
17420 Ar 16 Highway, Deer, AR 72628
Local realty services provided by:CENTURY 21 Action Realty
Listed by: kelly greer
Office: weichert, realtors-market edge
MLS#:1355886
Source:AR_NWAR
Price summary
- Price:$189,000
- Price per sq. ft.:$182.08
About this home
RUN! Don't WALK, to this adorable house with it's serene, peaceful setting and stunning mountainous views! A "Cozy cottage" feel, with an inviting front porch swing. This gem boasts 2 bedrooms, one bath, laundry room with built-in pantry area, walk-in closet in the primary bedroom, spacious Living and dining rooms. This property is framed with trees and forestry to aid in the secluded feel, while being close to all the small town amenities. There is ample room for all your favorite outdoor hobbies, gardening projects, and activities. The basement has plenty of room for your yard equipment and workshop tools. You might even convert it into a She Shed or Man Cave. There's even a chicken coupe for your feathered friends and an above ground pool for you to relax in while taking in all the beauty & nature around you. Call for your showing today before this one gets away!!
Contact an agent
Home facts
- Subdivision & Development:None
- Listing ID #:1355886
- Added:53 day(s) ago
- Updated:September 11, 2026 at 02:43 PM
Rooms and interior
- Bedrooms:2
- Total bathrooms:1
- Full bathrooms:1
- Rooms Total:9
- Flooring:Carpet, Laminate
- Kitchen Description:Counter Top, Dishwasher, Electric Oven, Electric Water Heater, Microwave, Pantry
- Basement:Yes
- Basement Description:Unfinished
- Living area:1,038 sq. ft.
Heating and cooling
- Cooling:Attic Fan, Window Units
- Heating:Wall Furance
Structure and exterior
- Roof:Metal
- Building area:1,038 sq. ft.
- Lot area:4.5 Acres
- Lot Features:Central Business District, City Lot, Cleared, Sloped, Views, Wooded
- Construction Materials:Vinyl Siding
- Exterior Features:Covered, Porch
- Foundation Description:Slab
- Levels:1 Story
Utilities
- Water:Public, Rural, Water Available, Well
- Sewer:Septic Available, Septic Tank
Finances and disclosures
- Price:$189,000
- Price per sq. ft.:$182.08
- Tax amount:$436
Features and amenities
- Appliances:Dishwasher, Electric Oven, Electric Water Heater, Microwave
- Laundry features:Dryer Hookup, Washer Hookup
- Amenities:Ceiling Fans, Metal Windows, Pantry, Vinyl Windows, Walk-In Closets, Workshop
- Pool features:Above Ground, Pool, Private Pool
Parking
- Parking description:Gravel Driveway
New listings near 17420 Ar 16 Highway
- New
 $217,900Active2 beds 1 baths952 sq. ft.
163 Nc 8482, Deer, AR 72628
MLS# 1360766Listed by: NEW HEIGHTS REALTY - New
 $229,000Active3 beds 1 baths1,040 sq. ft.
17854 Ar Hwy 16, Deer, AR 72628
MLS# 1360612Listed by: NEW HEIGHTS REALTY  $117,900Active3.58 Acres
6641 Highway 21, Deer, AR 72628
MLS# 1360509Listed by: FATHOM REALTY $800,000Pending107 Acres
Nc 7460, Deer, AR 72628
MLS# 1359158Listed by: UNITED COUNTRY PROPERTY CONNECTIONS $129,900Active2 beds 1 baths1,082 sq. ft.
10531 Nc 8766, Deer, AR 72628
MLS# 1358926Listed by: COLDWELL BANKER HARRIS MCHANEY & FAUCETTE-HARRISON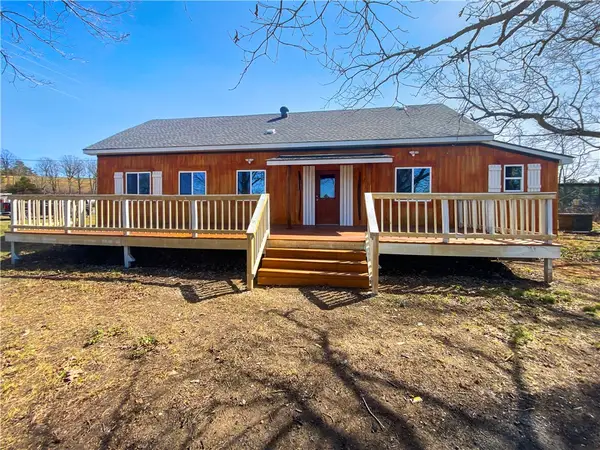 $199,000Pending4 beds 4 baths2,500 sq. ft.
17324 Ar 7 Hwy South, Deer, AR 72628
MLS# 1300995Listed by: UNITED COUNTRY PROPERTY CONNECTIONS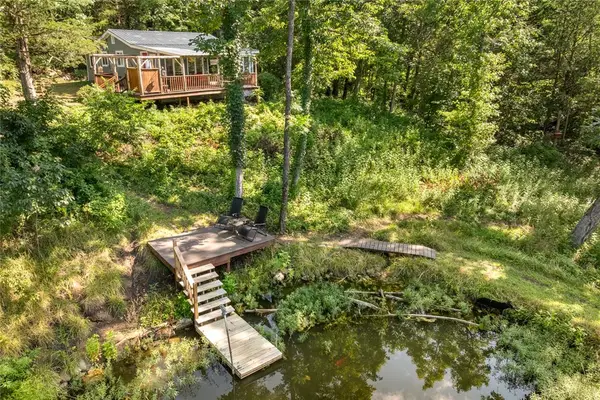 $499,000Active2 beds 1 baths1,000 sq. ft.
4876 Nc 7460, Deer, AR 72628
MLS# 1355358Listed by: NEW HEIGHTS REALTY $200,000Pending3 beds 2 baths1,350 sq. ft.
10136 Ar-16, Deer, AR 72628
MLS# 1354995Listed by: COLDWELL BANKER HARRIS MCHANEY & FAUCETTE-HARRISON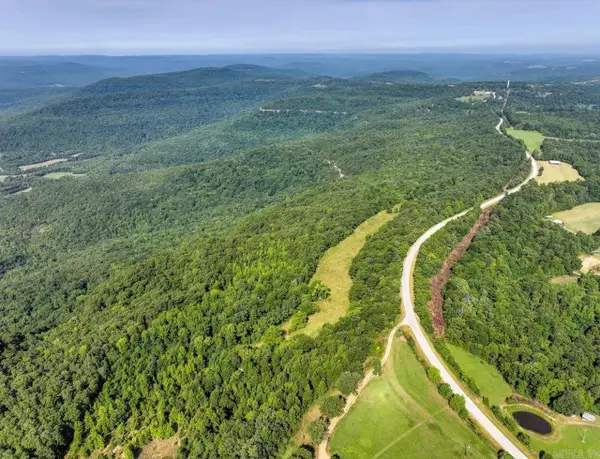 $2,017,500Active167.56 Acres
000 Ar - 16, Deer, AR 72628
MLS# 26023368Listed by: ARKBEST REALTY, INC.


Protect your home and budget from life's surprises with an Assurant Home Warranty, backed by a partner that supports you through every step of homeownership. Explore Plans.
©2026 Century 21 Real Estate LLC. All rights reserved. CENTURY 21®, the CENTURY 21 Logo and C21® are service marks owned by Century 21 Real Estate LLC. Century 21 Real Estate LLC fully supports the principles of the Fair Housing Act and the Equal Opportunity Act. Each office is independently owned and operated. Listing information is deemed reliable but not guaranteed accurate.