54 Brooks Place, Drasco, AR 72530
Local realty services provided by:CENTURY 21 United
54 Brooks Place,Drasco, AR 72530
$189,983
- 4 Beds
- 2 Baths
- 2,280 sq. ft.
- Mobile / Manufactured
- Active
Listed by:
 Michelle Hutchings(870) 214 - 3696CENTURY 21 Middleton
- Bobby Middleton(870) 214 - 2541CENTURY 21 Middleton
Office: century 21 middleton
MLS#:26045162
Source:AR_CARMLS
Price summary
- Price:$189,983
- Price per sq. ft.:$83.33
About this home
COUNTRY LIVING WITH ROOM TO ROAM! Situated on over 4 + acres m/l near minutes from the Little Red River and Greers Ferry Lake, this spacious 4-bedroom, 2-bath manufactured home offers approximately 2,280 square feet of living space with a permanent foundation. The split-bedroom floor plan features generously sized rooms, an open-concept living area, a spacious kitchen with island, abundant storage, and a large primary suite. Outside, enjoy the peaceful country setting with room for gardening, hobbies, and outdoor activities. A detached 2-car garage with storm shelter adds convenience, while the impressive 48' x 24' shop with lean-to offers excellent space for equipment, projects, or additional storage. Enjoy the sights and sounds of country living, including local wildlife, while remaining approximately 15–25 minutes from Little Red & Greers Ferry Lake and its recreational opportunities. Property is being sold AS-IS. Bring your ideas and discover the possibilities!
Contact an agent
Home facts
- Year built:1999
- Subdivision & Development:Metes & Bounds
- Listing ID #:26045162
- Added:1 day(s) ago
- Updated:November 11, 2026 at 07:29 PM
Rooms and interior
- Bedrooms:4
- Total bathrooms:2
- Full bathrooms:2
- Flooring:Carpet, Vinyl
- Dining Description:Eat-In Kitchen, Living/Dining Combo, Separate Dining Room
- Kitchen Description:Dishwasher, Free-Standing Stove, Gas Range
- Bedroom Description:3 Bedrooms Same Level, All Bedrooms Down, Guest Bedroom Apart, Guest Bedroom on Main Level, Primary Bedroom Apart, Primary Bedroom/Main Level
- Living area:2,280 sq. ft.
Structure and exterior
- Roof:Metal
- Year built:1999
- Building area:2,280 sq. ft.
- Lot area:4.11 Acres
- Lot Features:Cleared, Down Slope, Not in Subdivision, Rural Property, Sloped, Upslope, Wooded
- Architectural Style:Ranch
- Construction Materials:Frame, Metal/Vinyl Siding
- Exterior Features:Covered Patio, Deck, Patio, Porch
- Foundation Description:Crawl Space
- Levels:1 Story
Utilities
- Water:Water Heater-Electric, Water-Public
- Sewer:Septic
Finances and disclosures
- Price:$189,983
- Price per sq. ft.:$83.33
Features and amenities
- Appliances:Dishwasher, Free-Standing Stove, Gas Range
- Laundry features:Dryer Connection-Electric, Laundry Room, Washer Connection
- Amenities:Marina, Paneling, Picnic Area, Sheet Rock Ceiling, Vault Ceiling, Walk-In Closet(s), Walk-in Shower
Parking
- Parking description:Detached, Four Car or More, Garage, Parking Pads
New listings near 54 Brooks Place
- New
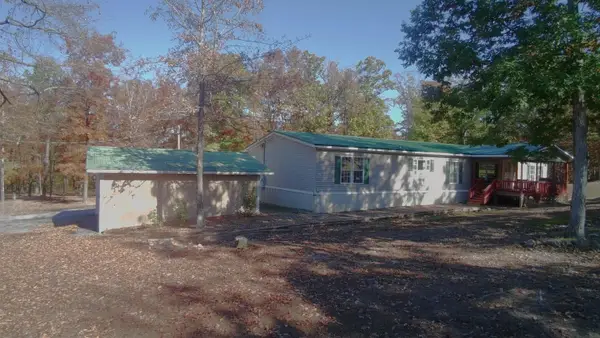
 $189,983Active4 beds 2 baths2,280 sq. ft.
54 Brooks Place, Drasco, AR 72530
MLS# 26045162Listed by: CENTURY 21 MIDDLETON 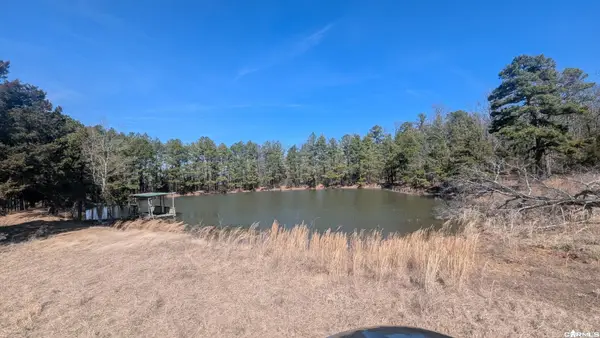 $520,000Active72 Acres
000 Center Ridge Road, Drasco, AR 72530
MLS# 26043490Listed by: EXP REALTY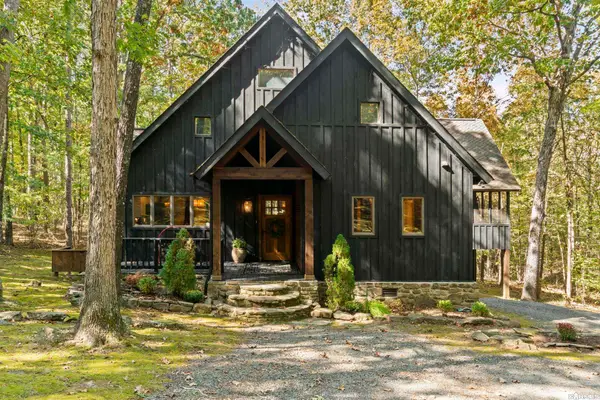 $875,000Active4 beds 3 baths3,186 sq. ft.
2164 Tannenbaum Rd., Drasco, AR 72530
MLS# 26043358Listed by: DONHAM REALTY $779,000Active3 beds 4 baths1,967 sq. ft.
391 Wild Acres Road, Drasco, AR 72530
MLS# 26042684Listed by: RE/MAX ADVANTAGE HEBER SPRINGS $74,500Active6 Acres
1380 Five Mile Loop, Drasco, AR 72530
MLS# 26042202Listed by: RE/MAX ADVANTAGE HEBER SPRINGS $180,000Active5.47 Acres
515 Easy Street, Drasco, AR 72530
MLS# 26041390Listed by: CRYE*LEIKE BROCK REAL ESTATE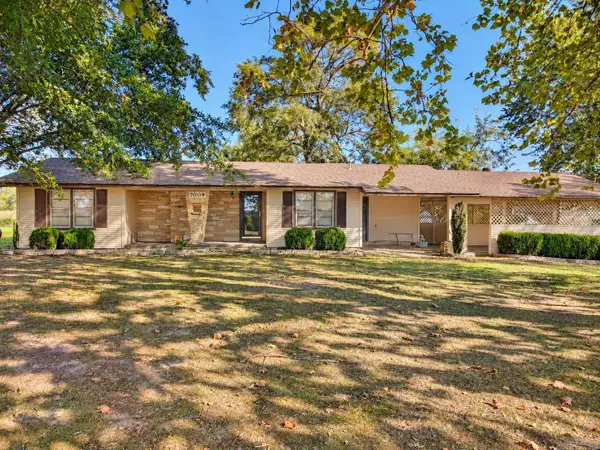 $260,000Active3 beds 2 baths1,432 sq. ft.
7009 Heber Springs Road, Drasco, AR 72530
MLS# 26041170Listed by: CRYE*LEIKE BROCK REAL ESTATE $74,000Active23.32 Acres
TBD Highway 92, Drasco, AR 72530
MLS# 26040698Listed by: MICHELE PHILLIPS & CO. REALTORS SEARCY BRANCH $399,000Active3 beds 3 baths2,292 sq. ft.
1499 Tannenbaum Road, Drasco, AR 72530
MLS# 26037411Listed by: MCKENZIE REALTY GROUP $395,000Active3 beds 2 baths1,280 sq. ft.
815 Mullens Estates, Drasco, AR 72530
MLS# 26037093Listed by: CRYE*LEIKE BROCK REAL ESTATE


Protect your home and budget from life's surprises with an Assurant Home Warranty, backed by a partner that supports you through every step of homeownership. Explore Plans.
©2026 Century 21 Real Estate LLC. All rights reserved. CENTURY 21®, the CENTURY 21 Logo and C21® are service marks owned by Century 21 Real Estate LLC. Century 21 Real Estate LLC fully supports the principles of the Fair Housing Act and the Equal Opportunity Act. Each office is independently owned and operated. Listing information is deemed reliable but not guaranteed accurate.