
Address Withheld By Seller, Drasco, AR 72530
Local realty services provided by:CENTURY 21 United
Address Withheld By Seller,Drasco, AR 72530
$469,000
- 3 Beds
- 2 Baths
- 2,296 sq. ft.
- Single family
- Active
Listed by: c. scott westerman
Office: christopher realty, inc.
MLS#:26020980
Source:AR_CARMLS
Sorry, we are unable to map this address
Price summary
- Price:$469,000
- Price per sq. ft.:$204.27
About this home
ACREAGE. Check out this newly remodeled light-filled home on approx 40 acres! House is designed with open floor plan and freshly remodeled inside and out with all the newest design choices. There is a 1300 Sq ft shop with 2 car bays and lots of room for tools and storage, AND a covered open shed to keep 2 tractors, etc... out of the elements. Lots of open space outdoors and timber and a pond. A must see on the old Wynn Stadium grounds! A remarkable value ...
Contact an agent
Home facts
- Year built:1988
- Listing ID #:26020980
- Added:50 day(s) ago
- Updated:July 15, 2026 at 05:12 PM
Rooms and interior
- Bedrooms:3
- Total bathrooms:2
- Full bathrooms:2
- Flooring:Luxury Vinyl, Tile
- Dining Description:Breakfast Bar, Kitchen/Dining Combo, Living/Dining Combo
- Kitchen Description:Dishwasher, Electric Range, Refrigerator-Stays
- Bedroom Description:3 Bedrooms Same Level, Guest Bedroom on Main Level, Primary Bedroom/Main Level
- Living area:2,296 sq. ft.
Heating and cooling
- Cooling:Central Cool-Electric
- Heating:Central Heat-Electric
Structure and exterior
- Roof:Architectural Shingle
- Year built:1988
- Building area:2,296 sq. ft.
- Lot area:40 Acres
- Lot Features:Cleared, Level, Not in Subdivision, Pond, River/Lake Area, Rural Property, Wooded
- Architectural Style:Ranch, Traditional
- Construction Materials:Metal/Vinyl Siding
- Exterior Features:Deck, Guttering
- Foundation Description:Slab
- Levels:1 Story
Utilities
- Water:Water Heater-Electric, Water-Public
- Sewer:Septic
Finances and disclosures
- Price:$469,000
- Price per sq. ft.:$204.27
- Tax amount:$1,326
Features and amenities
- Appliances:Dishwasher, Electric Range
- Laundry features:Dryer Connection-Electric, Washer Connection
- Amenities:Sheet Rock
Parking
- Parking description:Garage, Parking Pads, RV Parking, Two Car
New listings near 72530
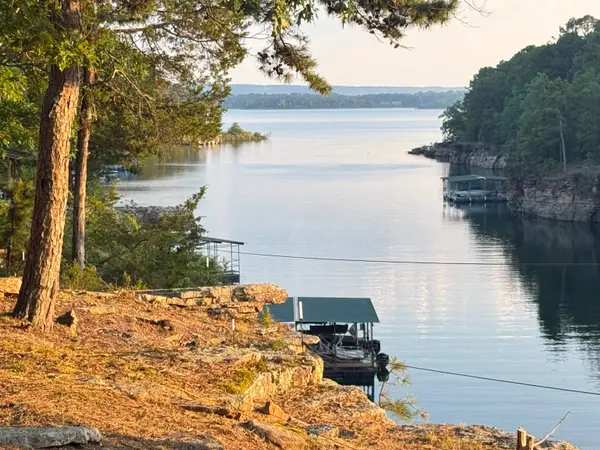 $529,000Active2 beds 2 baths1,496 sq. ft.
940 Diamond Head Road, Drasco, AR 72530
MLS# 26026677Listed by: AVCOR PROPERTY GROUP $77,000Active23.32 Acres
TBD Highway 92, Drasco, AR 72530
MLS# 26026447Listed by: MICHELE PHILLIPS & CO. REALTORS SEARCY BRANCH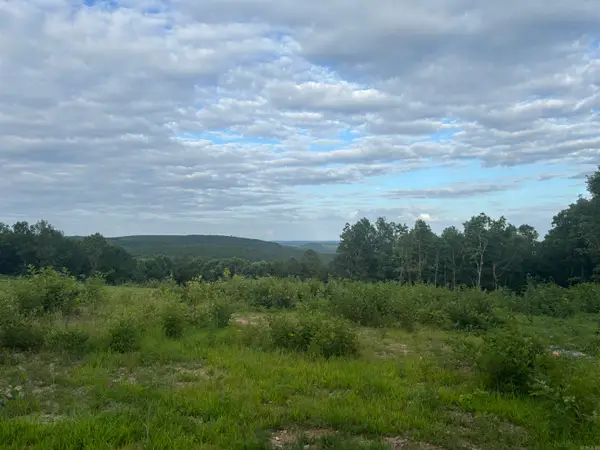 $1,356,000Active225 Acres
2095 Dry Mountain Road, Drasco, AR 72530
MLS# 26024945Listed by: HOWELL REALTY PROS $359,900Active4 beds 2 baths1,872 sq. ft.
2838 Mountain View Road, Drasco, AR 72530
MLS# 26024330Listed by: RE/MAX ADVANTAGE HEBER SPRINGS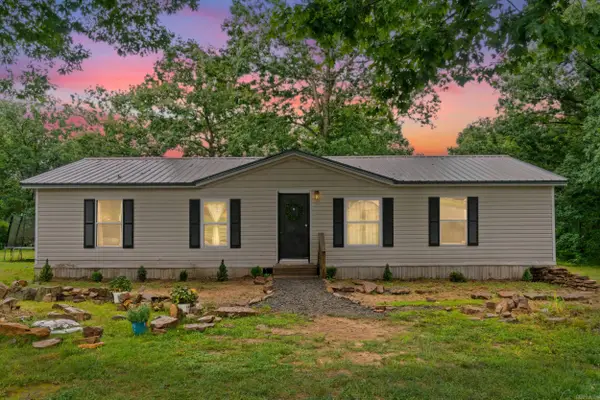 $167,500Active3 beds 2 baths1,128 sq. ft.
2299 Greers Ferry Road, Drasco, AR 72530
MLS# 26023901Listed by: MITCHUM PROPERTIES $93,000Active8.02 Acres
184 Dug Hill Road, Drasco, AR 72530
MLS# 26022600Listed by: RE/MAX ADVANTAGE HEBER SPRINGS $849,900Active3 beds 4 baths2,700 sq. ft.
3247 Dug Hill Road, Drasco, AR 72530
MLS# 26018714Listed by: EXP REALTY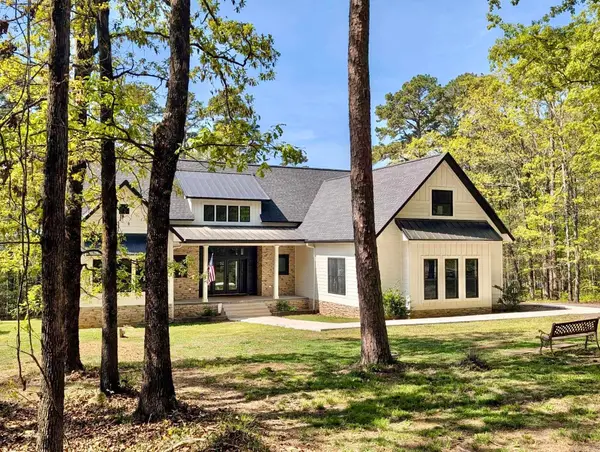 $749,000Active4 beds 3 baths2,553 sq. ft.
230 Island Shores Drive, Drasco, AR 72530
MLS# 26020458Listed by: RE/MAX ADVANTAGE HEBER SPRINGS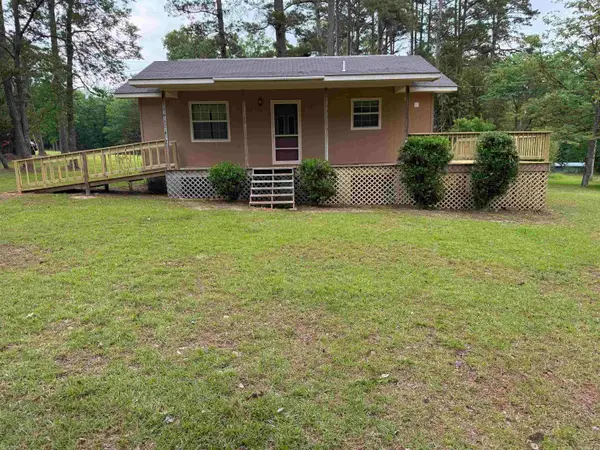 $179,900Active2 beds 1 baths832 sq. ft.
5 Iris Circle, Drasco, AR 72530
MLS# 26020154Listed by: RE/MAX ADVANTAGE HEBER SPRINGS


Protect your home and budget from life's surprises with an Assurant Home Warranty, backed by a partner that supports you through every step of homeownership. Explore Plans.
©2026 Century 21 Real Estate LLC. All rights reserved. CENTURY 21®, the CENTURY 21 Logo and C21® are service marks owned by Century 21 Real Estate LLC. Century 21 Real Estate LLC fully supports the principles of the Fair Housing Act and the Equal Opportunity Act. Each office is independently owned and operated. Listing information is deemed reliable but not guaranteed accurate.