
189 Watersedge Lane, Edgemont, AR 72044
Local realty services provided by:CENTURY 21 H.S.V. Realty
189 Watersedge Lane,Edgemont, AR 72044
$399,000
- 3 Beds
- 3 Baths
- 1,726 sq. ft.
- Single family
- Active
Listed by: randall nichols
Office: nichols realty express
MLS#:26029430
Source:AR_CARMLS
Price summary
- Price:$399,000
- Price per sq. ft.:$231.17
About this home
Lake View living in a one of a kind, Original-owner home perched above Greers Ferry Lake. Perfect for full-time living or weekend getaways. Main level features hardwood floors, stylish finishes, a stone hearth with blower-equipped wood stove, and a primary suite with double French doors opening onto a full-length covered deck with lake views. A clean 2022 Therma-Spa hot tub sits ready on the deck. Kitchen, laundry, and living areas are all on one level. Upstairs offers a full bath and two bedrooms, including a long bunkroom ideal for guests. Outside: matching 30×40 fully insulated garage/shop with electricity throughout, abundant interior and exterior outlets, automatic door, and a 12×40 lean-to. Also includes a 20×30 boat shelter and RV electrical hookup. Peaceful setting with practical extras made for lake life.
Contact an agent
Home facts
- Year built:2018
- Listing ID #:26029430
- Added:6 day(s) ago
- Updated:July 27, 2026 at 02:35 PM
Rooms and interior
- Bedrooms:3
- Total bathrooms:3
- Full bathrooms:2
- Half bathrooms:1
- Flooring:Wood
- Dining Description:Kitchen/Dining Combo, Living/Dining Combo
- Kitchen Description:Dishwasher, Free-Standing Stove
- Bedroom Description:Primary Bedroom/Main Level
- Living area:1,726 sq. ft.
Heating and cooling
- Cooling:Central Cool-Electric
- Heating:Central Heat-Electric
Structure and exterior
- Roof:Metal
- Year built:2018
- Building area:1,726 sq. ft.
- Lot area:2.85 Acres
- Lot Features:Common to Lake, Level, Not in Subdivision, River/Lake Area, Rural Property, Sloped
- Architectural Style:Traditional
- Construction Materials:Frame
- Foundation Description:Crawl Space
- Levels:2 Stories
Utilities
- Water:Water-Public
- Sewer:Septic
Finances and disclosures
- Price:$399,000
- Price per sq. ft.:$231.17
- Tax amount:$1,830
Features and amenities
- Appliances:Dishwasher, Free-Standing Stove
Parking
- Parking description:Carport, Four Car or More, Garage
New listings near 189 Watersedge Lane
- New
 $699,000Active6 beds 4 baths4,000 sq. ft.
950 Davidson Circle, Edgemont, AR 72044
MLS# 26029944Listed by: DONHAM REALTY - New
 $224,900Active3 beds 1 baths1,367 sq. ft.
190 Hill Creek Road, Edgemont, AR 72044
MLS# 26029530Listed by: MITCHUM PROPERTIES 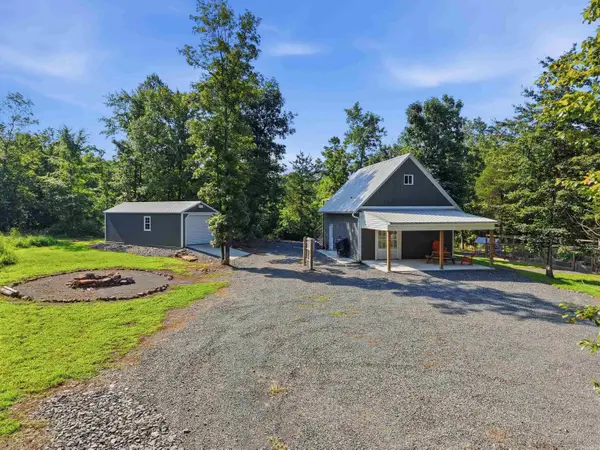 $750,000Active5 beds 4 baths2,532 sq. ft.
950 Sunny Slope Rd., Edgemont, AR 72044
MLS# 26028558Listed by: DONHAM REALTY $29,900Active0.92 Acres
Lot 29 Genie, Edgemont, AR 72044
MLS# 26027941Listed by: THE REAL ESTATE CENTER LLC- New
 $599,000Active4 beds 3 baths1,984 sq. ft.
348 Weldon Road, Edgemont, AR 72044
MLS# 26029628Listed by: DOWNHOME LAKE REALTY  $135,000Active0.57 Acres
Lot 51 Valhalla Drive, Edgemont, AR 72044
MLS# 26027362Listed by: CBRPM CONWAY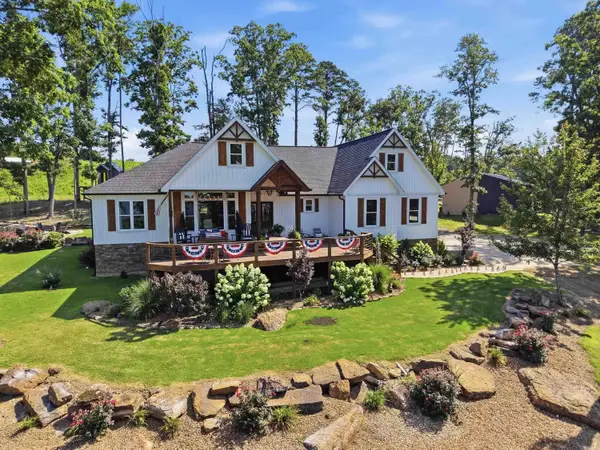 $989,000Active3 beds 3 baths2,900 sq. ft.
1620 Sunny Slope Rd., Edgemont, AR 72044
MLS# 26027041Listed by: DONHAM REALTY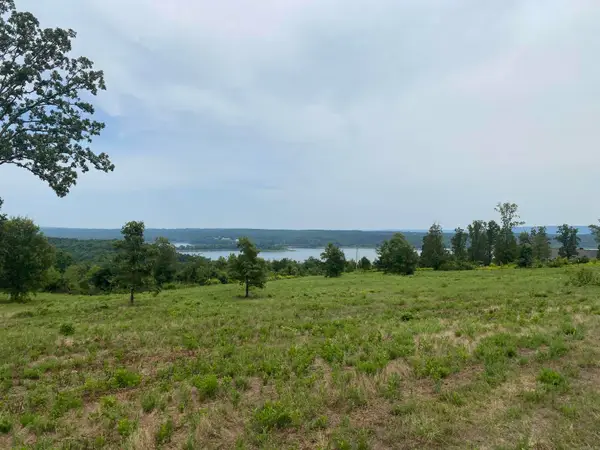 $55,000Active0.69 Acres
Lot 4 Bluff Drive, Edgemont, AR 72044
MLS# 26026772Listed by: CARLTON LAKE REALTY $55,000Active0.72 Acres
Lot 3 Bluff Drive, Edgemont, AR 72044
MLS# 26026773Listed by: CARLTON LAKE REALTY


Protect your home and budget from life's surprises with an Assurant Home Warranty, backed by a partner that supports you through every step of homeownership. Explore Plans.
©2026 Century 21 Real Estate LLC. All rights reserved. CENTURY 21®, the CENTURY 21 Logo and C21® are service marks owned by Century 21 Real Estate LLC. Century 21 Real Estate LLC fully supports the principles of the Fair Housing Act and the Equal Opportunity Act. Each office is independently owned and operated. Listing information is deemed reliable but not guaranteed accurate.