
348 Weldon Road, Edgemont, AR 72044
Local realty services provided by:CENTURY 21 PORTFOLIO
348 Weldon Road,Edgemont, AR 72044
$599,000
- 4 Beds
- 3 Baths
- 1,984 sq. ft.
- Single family
- Active
Listed by: danielle wylie
Office: downhome lake realty
MLS#:26029628
Source:AR_CARMLS
Price summary
- Price:$599,000
- Price per sq. ft.:$301.92
About this home
Lakefront living doesn't get much better than this! This FULLY furnished 4 bed 3 bath home offers the perfect opportunity to start enjoying Greers Ferry Lake from day one, just bring your clothes and toothbrush. Located on a beautiful waterfront lot with a gentle walk to the water and stunning lake views right from your backyard. Inside you will find a spacious kitchen and a thoughtfully designed layout with the primary suite that has a jetted tub, an additional bedroom and a full bath with jetted tub on the main level. The walk out lower level has two more bedrooms, a full bath with walk in shower, living area for entertaining with a small kitchenette area, and a safe room with both interior and exterior access. Three of the four bedrooms have direct access to the outdoors, making it easy to enjoy the peaceful setting. Whether you are looking for a full-time residence, vacation getaway, or investment property, this move-in-ready lakefront home is ready for you to make lasting memories. Square footage measurement encouraged. A few photos/video have been AI modified or enhanced to show fire or sunset and a couple taken below the white line....
Contact an agent
Home facts
- Year built:1984
- Subdivision & Development:Metes & Bounds
- Listing ID #:26029628
- Added:103 day(s) ago
- Updated:October 21, 2026 at 02:34 PM
Rooms and interior
- Bedrooms:4
- Total bathrooms:3
- Full bathrooms:3
- Flooring:Concrete, Luxury Vinyl
- Dining Description:Kitchen/Dining Combo
- Kitchen Description:Dishwasher, Electric Range, Free-Standing Stove, Refrigerator-Stays
- Bedroom Description:Primary Bedroom/Main Level
- Basement Description:Basement, Cooled, Finished, Heated, Inside Access, Outside Access/Walk-Out
- Living area:1,984 sq. ft.
Structure and exterior
- Roof:Metal
- Year built:1984
- Building area:1,984 sq. ft.
- Lot area:1.15 Acres
- Lot Features:Common to Lake, Down Slope, Resort Property, River/Lake Area, Sloped
- Architectural Style:Traditional
- Construction Materials:Metal/Vinyl Siding
- Exterior Features:Deck, Guttering, Patio, Screened Porch
- Foundation Description:Slab
- Levels:2 Stories
Utilities
- Water:Water Heater-Electric, Water-Public
- Sewer:Septic
Finances and disclosures
- Price:$599,000
- Price per sq. ft.:$301.92
- Tax amount:$1,497
Features and amenities
- Appliances:Dishwasher, Electric Range, Free-Standing Stove
- Laundry features:Dryer Connection-Electric, Washer Connection
- Amenities:Furnished, Sheet Rock, Sheet Rock Ceiling, Walk-In Closet(s), Walk-in Shower, Window Treatments
Parking
- Parking description:Parking Pads
New listings near 348 Weldon Road
 $375,000Active87.43 Acres
87.43 Acres Watersedge Drive, Edgemont, AR 72044
MLS# 26040779Listed by: CARLTON LAKE REALTY $459,900Active4 beds 6 baths2,759 sq. ft.
1188 Highway 263, Edgemont, AR 72044
MLS# 26038971Listed by: MCKENZIE REALTY GROUP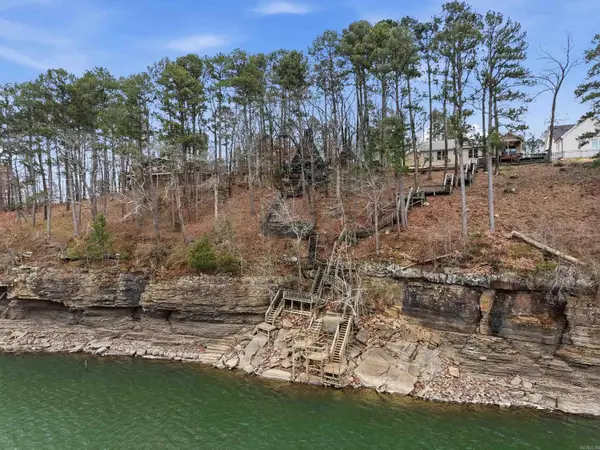 $410,000Active2 beds 2 baths1,728 sq. ft.
450 Davidson Cr., Edgemont, AR 72044
MLS# 26038656Listed by: CARLTON LAKE REALTY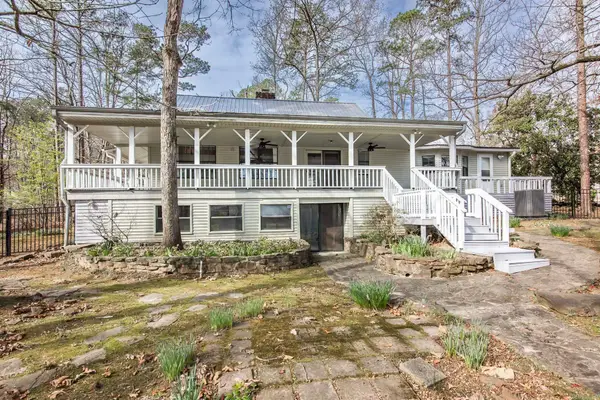 $509,000Active4 beds 4 baths3,100 sq. ft.
474 Valhalla Drive, Edgemont, AR 72044
MLS# 26038393Listed by: CRYE*LEIKE BROCK REAL ESTATE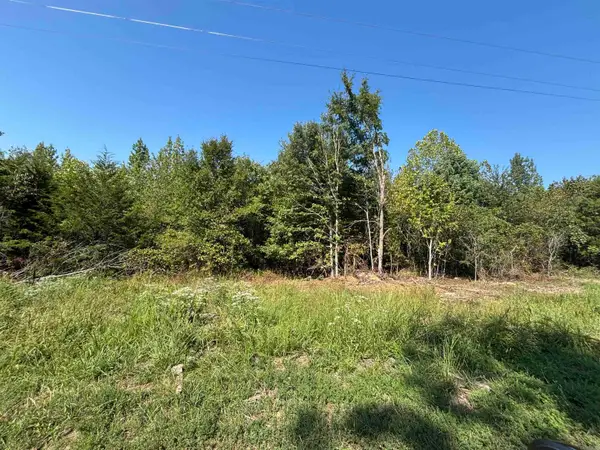 $46,900Active2.04 Acres
Lot 6 Scenic View Drive, Edgemont, AR 72044
MLS# 26037904Listed by: ASAP REALTY $109,900Active2 beds 2 baths980 sq. ft.
540 Irish Hills Road, Edgemont, AR 72044
MLS# 26037702Listed by: DIAMOND ROCK REALTY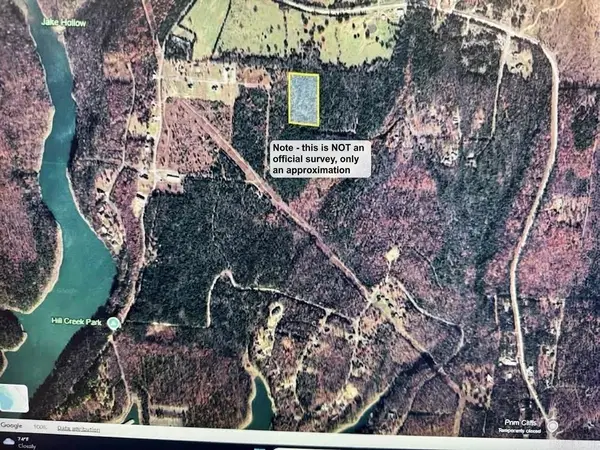 $40,000Active5 Acres
390 Wildwood Lane, Edgemont, AR 72044
MLS# 26037203Listed by: MCKENZIE REALTY GROUP $579,000Active3 beds 4 baths3,407 sq. ft.
2981 Hwy 263, Edgemont, AR 72044
MLS# 26036698Listed by: CARLTON LAKE REALTY $75,000Active0.91 Acres
Address Withheld By Seller, Edgemont, AR 72044
MLS# 26036412Listed by: CARLTON LAKE REALTY $149,900Active3 beds 2 baths1,456 sq. ft.
1100 Sunny Slope Road, Edgemont, AR 72044
MLS# 26036034Listed by: CARLTON LAKE REALTY


Protect your home and budget from life's surprises with an Assurant Home Warranty, backed by a partner that supports you through every step of homeownership. Explore Plans.
©2026 Century 21 Real Estate LLC. All rights reserved. CENTURY 21®, the CENTURY 21 Logo and C21® are service marks owned by Century 21 Real Estate LLC. Century 21 Real Estate LLC fully supports the principles of the Fair Housing Act and the Equal Opportunity Act. Each office is independently owned and operated. Listing information is deemed reliable but not guaranteed accurate.