
59 Hawks Circle, Edgemont, AR 72044
Local realty services provided by:CENTURY 21 United
59 Hawks Circle,Edgemont, AR 72044
$679,000
- 3 Beds
- 3 Baths
- 3,450 sq. ft.
- Single family
- Active
Listed by: barbara sharp
Office: arkansas homes & land
MLS#:26031215
Source:AR_CARMLS
Price summary
- Price:$679,000
- Price per sq. ft.:$196.81
About this home
This stunning home is nestled along the Hawks Pointe Cove shoreline of Greers Ferry Lake & qualifies for lake access. Two story 3bd 3ba approx. 3,450 sq ft, beautiful lake home has a welcoming main level that makes a memorable first impression with a breathtaking 22ft tongue-and-groove ceiling delivering an instant architectural impact and warmth. Also featuring the living area, primary suite, and guest bedroom. A fireplace anchors the living space and creates an inviting focal point, while three expansive decks wrapping the entire back of the home extending the living space outdoors. A thoughtfully designed kitchen for quick bites around the 10ft island or memorable gatherings in the window wrapped seated space, complete with quartz countertops, stovetop, wall oven, coffee bar and butler’s pantry. Quality finishes continue throughout the home, marble finished showers, baths and vanities for an elevated feel. A finished basement adds a 3rd bd, office, game-room, wet bar/wine cooler with access onto the patio areas. Approx. 300 sq ft H&C attached storage area. Oversized garage with insulated walnut color garage door. Fans & accent lighting on the exterior of the home throughout....
Contact an agent
Home facts
- Year built:2026
- Subdivision & Development:Hawks Point
- Listing ID #:26031215
- Added:46 day(s) ago
- Updated:September 16, 2026 at 02:39 PM
Rooms and interior
- Bedrooms:3
- Total bathrooms:3
- Full bathrooms:3
- Flooring:Vinyl
- Dining Description:Breakfast Bar, Kitchen/Dining Combo
- Kitchen Description:Dishwasher, Disposal, Double Oven, Electric Range, Microwave, Pantry
- Bedroom Description:Guest Bedroom on Main Level, Primary Bedroom/Main Level
- Basement Description:Basement, Cooled, Finished, Full, Heated, Inside Access
- Living area:3,450 sq. ft.
Heating and cooling
- Cooling:Central Cool-Electric
- Heating:Central Heat-Electric
Structure and exterior
- Roof:Composition
- Year built:2026
- Building area:3,450 sq. ft.
- Lot area:0.85 Acres
- Lot Features:Sloped
- Architectural Style:Traditional
- Construction Materials:Brick & Frame Combo, Metal/Vinyl Siding, Rock & Frame
- Exterior Features:Deck, Guttering, Patio, Porch
- Foundation Description:Slab
- Levels:2 Stories
Schools
- High school:Westside
- Elementary school:Westside
Utilities
- Water:Water-Public
- Sewer:Septic
Finances and disclosures
- Price:$679,000
- Price per sq. ft.:$196.81
- Tax amount:$212 (2025)
Features and amenities
- Appliances:Dishwasher, Disposal, Electric Range, Microwave
- Laundry features:Dryer Connection-Electric, Laundry Room, Washer Connection
- Amenities:Balcony/Loft, Built-Ins, Floored Attic, Marina, Sheet Rock, Sheet Rock Ceiling, Smoke Detector(s), Vault Ceiling, Walk-In Closet(s), Walk-in Shower, Wet Bar, Wood Ceiling
Parking
- Parking description:Two Car
New listings near 59 Hawks Circle
- New
 $109,900Active2 beds 2 baths980 sq. ft.
540 Irish Hills Road, Edgemont, AR 72044
MLS# 26037702Listed by: DIAMOND ROCK REALTY - New
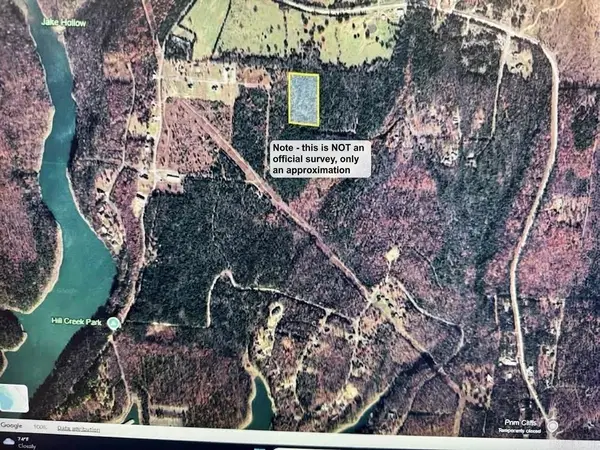 $40,000Active5 Acres
390 Wildwood Lane, Edgemont, AR 72044
MLS# 26037203Listed by: MCKENZIE REALTY GROUP - New
 $579,000Active3 beds 4 baths3,407 sq. ft.
2981 Hwy 263, Edgemont, AR 72044
MLS# 26036698Listed by: CARLTON LAKE REALTY - New
 $75,000Active0.91 Acres
Address Withheld By Seller, Edgemont, AR 72044
MLS# 26036412Listed by: CARLTON LAKE REALTY  $789,900Active4 beds 3 baths2,304 sq. ft.
674 Davidson Circle, Edgemont, AR 72044
MLS# 26036301Listed by: LANDRY GREERS FERRY LAKE REALTY $149,900Active3 beds 2 baths1,456 sq. ft.
1100 Sunny Slope Road, Edgemont, AR 72044
MLS# 26036034Listed by: CARLTON LAKE REALTY $529,000Active4 beds 2 baths2,001 sq. ft.
269 Valhalla, Edgemont, AR 72044
MLS# 26035799Listed by: CARLTON LAKE REALTY $499,000Active3 beds 5 baths2,220 sq. ft.
24 Roberts Road, Edgemont, AR 72044
MLS# 26035712Listed by: ARKANSAS VACATION RENTAL PROPERTY MGMT $217,000Active3 beds 1 baths1,349 sq. ft.
190 Hill Creek Road, Edgemont, AR 72044
MLS# 26035336Listed by: MICHELE PHILLIPS & CO. REALTORS SEARCY BRANCH $799,000Active4 beds 3 baths2,688 sq. ft.
650 Lower Ridge Circle, Edgemont, AR 72044
MLS# 26034096Listed by: DONHAM REALTY


Protect your home and budget from life's surprises with an Assurant Home Warranty, backed by a partner that supports you through every step of homeownership. Explore Plans.
©2026 Century 21 Real Estate LLC. All rights reserved. CENTURY 21®, the CENTURY 21 Logo and C21® are service marks owned by Century 21 Real Estate LLC. Century 21 Real Estate LLC fully supports the principles of the Fair Housing Act and the Equal Opportunity Act. Each office is independently owned and operated. Listing information is deemed reliable but not guaranteed accurate.