
950 Davidson Circle, Edgemont, AR 72044
Local realty services provided by:CENTURY 21 United
Listed by: amber wilson
Office: donham realty
MLS#:26029944
Source:AR_CARMLS
Price summary
- Price:$699,000
- Price per sq. ft.:$174.75
- Monthly HOA dues:$12.08
About this home
Income Producing *Lakefront Home* w/Guest Quarters (Current Tenants have been renting Studio Apartment for abt. 2 years for $800/month-1 BR studio w/1 full bath, kitchen & washer/dryer hookup) Sellers lived full time in Home since 2021 & just recently moved out, so Home is ready for new owners.Main level has an entry hall,2 Living Rooms, a Dining Room, space for 2nd kitchen table, sunroom, a Bonus Room that can be used as a Game Room,Music or Theatre Room (however you choose), 2 wood burning fireplaces, & covered back porch.Upstairs has 5 bedrooms,2.5 full baths, Sunroom off of Primary Suite, Primary Bedroom has a woodburning fireplace & also has a covered back porch.Gentle Slope Path behind house to Greers Ferry Lake's shoreline.2025-installed new composite side dec New Architectural roof replaced in 2022. Home is all electric (no propane). 2-Car Garage (3rd garage space is where the studio apartment is located). Select pieces of furniture can be negotiated. Community Boat Ramp close by and Skypoint Estates Airstrip across the street. Dues are included with taxes and are only $145 for the year. See Link in listing for Floorplans, 3-D Tour , & Video of property....
Contact an agent
Home facts
- Year built:1978
- Subdivision & Development:Sky Point Estates-Lake
- Listing ID #:26029944
- Added:89 day(s) ago
- Updated:October 21, 2026 at 02:34 PM
Rooms and interior
- Bedrooms:6
- Total bathrooms:4
- Full bathrooms:3
- Half bathrooms:1
- Flooring:Carpet, Tile, Wood
- Dining Description:Breakfast Bar, Eat-In Kitchen, Kitchen/Dining Combo
- Kitchen Description:Dishwasher, Electric Range, Microwave
- Bedroom Description:5 Bedrooms Same Level
- Basement Description:Basement, Unfinished
- Living area:4,000 sq. ft.
Structure and exterior
- Roof:Architectural Shingle
- Year built:1978
- Building area:4,000 sq. ft.
- Lot area:1.23 Acres
- Lot Features:In Subdivision, Resort Property, River/Lake Area, Rural Property, Sloped
- Architectural Style:Traditional
- Construction Materials:Metal/Vinyl Siding, Rock & Frame
- Exterior Features:Patio, Porch
- Foundation Description:Slab/Crawl Combination
- Levels:2 Stories
Utilities
- Water:Water Heater-Electric, Water-Public
- Sewer:Septic
Finances and disclosures
- Price:$699,000
- Price per sq. ft.:$174.75
- Tax amount:$3,566 (2026)
Features and amenities
- Appliances:Dishwasher, Electric Range, Microwave
- Laundry features:Dryer Connection-Electric, Washer Connection
- Amenities:Golf Course, Marina, Paneling, Sheet Rock, Sheet Rock Ceiling, Walk-in Shower, Wired for Highspeed Inter
Parking
- Parking description:Garage, Garage Apartment, Two Car
New listings near 950 Davidson Circle
 $375,000Active87.43 Acres
87.43 Acres Watersedge Drive, Edgemont, AR 72044
MLS# 26040779Listed by: CARLTON LAKE REALTY $459,900Active4 beds 6 baths2,759 sq. ft.
1188 Highway 263, Edgemont, AR 72044
MLS# 26038971Listed by: MCKENZIE REALTY GROUP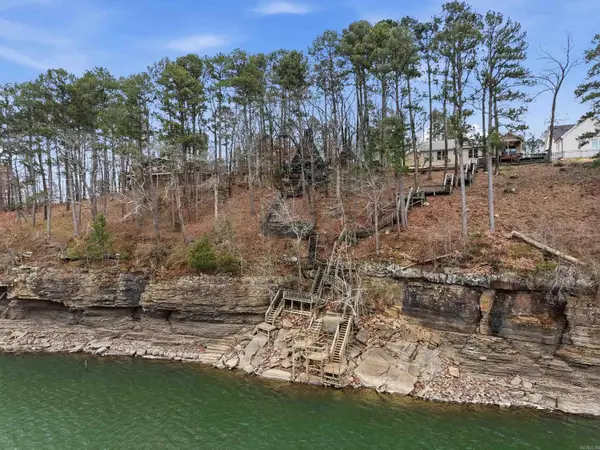 $410,000Active2 beds 2 baths1,728 sq. ft.
450 Davidson Cr., Edgemont, AR 72044
MLS# 26038656Listed by: CARLTON LAKE REALTY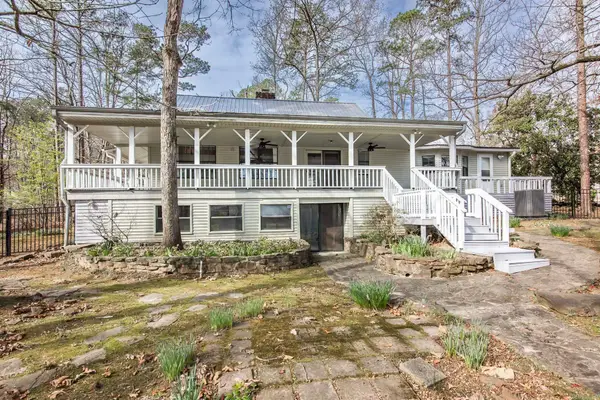 $509,000Active4 beds 4 baths3,100 sq. ft.
474 Valhalla Drive, Edgemont, AR 72044
MLS# 26038393Listed by: CRYE*LEIKE BROCK REAL ESTATE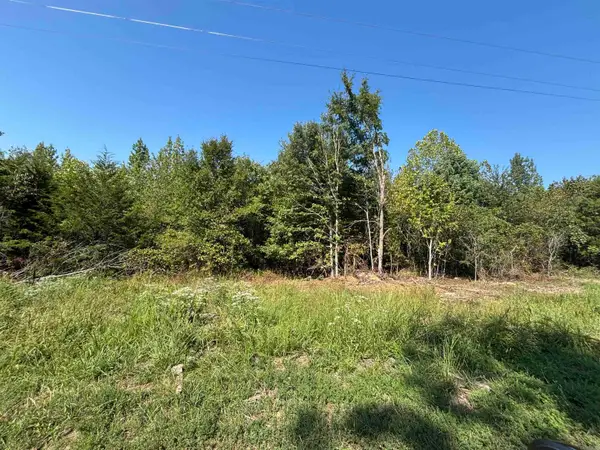 $46,900Active2.04 Acres
Lot 6 Scenic View Drive, Edgemont, AR 72044
MLS# 26037904Listed by: ASAP REALTY $109,900Active2 beds 2 baths980 sq. ft.
540 Irish Hills Road, Edgemont, AR 72044
MLS# 26037702Listed by: DIAMOND ROCK REALTY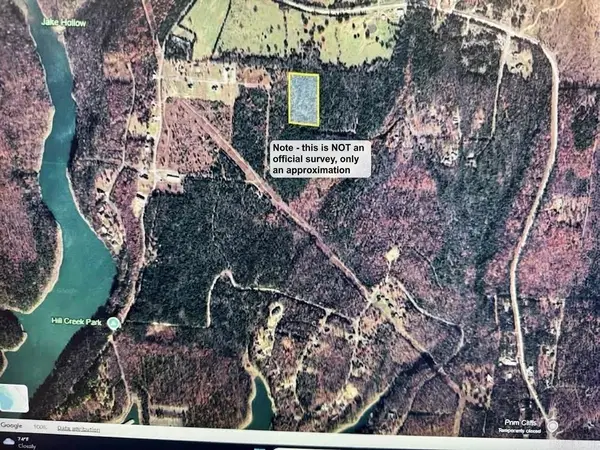 $40,000Active5 Acres
390 Wildwood Lane, Edgemont, AR 72044
MLS# 26037203Listed by: MCKENZIE REALTY GROUP $579,000Active3 beds 4 baths3,407 sq. ft.
2981 Hwy 263, Edgemont, AR 72044
MLS# 26036698Listed by: CARLTON LAKE REALTY $75,000Active0.91 Acres
Address Withheld By Seller, Edgemont, AR 72044
MLS# 26036412Listed by: CARLTON LAKE REALTY $149,900Active3 beds 2 baths1,456 sq. ft.
1100 Sunny Slope Road, Edgemont, AR 72044
MLS# 26036034Listed by: CARLTON LAKE REALTY


Protect your home and budget from life's surprises with an Assurant Home Warranty, backed by a partner that supports you through every step of homeownership. Explore Plans.
©2026 Century 21 Real Estate LLC. All rights reserved. CENTURY 21®, the CENTURY 21 Logo and C21® are service marks owned by Century 21 Real Estate LLC. Century 21 Real Estate LLC fully supports the principles of the Fair Housing Act and the Equal Opportunity Act. Each office is independently owned and operated. Listing information is deemed reliable but not guaranteed accurate.