129 Pacific St Street, El Dorado, AR 71730
Local realty services provided by:CENTURY 21 United
129 Pacific St Street,El Dorado, AR 71730
$160,000
- 3 Beds
- 2 Baths
- 2,061 sq. ft.
- Single family
- Active
Listed by:
 Brontez O'Guinn(870) 814 - 2525CENTURY 21 United
Office: century 21 united
MLS#:26027801
Source:AR_CARMLS
Price summary
- Price:$160,000
- Price per sq. ft.:$77.63
About this home
Welcome to 129 Pacific Street, your next dream home! This charming property features 3 bedrooms, two bathrooms, and a bright, open-concept living area perfect for family gatherings. The master bath has been updated. Enjoy the lush backyard that boasts two storage buildings. This property is located just minutes from schools, parks, and downtown. Don't miss out — schedule your tour today!
Contact an agent
Home facts
- Year built:1976
- Subdivision & Development:COUNTY HEIGHTS
- Listing ID #:26027801
- Added:91 day(s) ago
- Updated:October 09, 2026 at 03:08 PM
Rooms and interior
- Bedrooms:3
- Total bathrooms:2
- Full bathrooms:2
- Flooring:Carpet, Concrete, Vinyl
- Dining Description:Living/Dining Combo
- Kitchen Description:Free-Standing Stove, Wall Oven
- Bedroom Description:3 Bedrooms Same Level, Guest Bedroom on Main Level, Primary Bedroom/Main Level
- Living area:2,061 sq. ft.
Structure and exterior
- Roof:Metal
- Year built:1976
- Building area:2,061 sq. ft.
- Lot area:1.08 Acres
- Lot Features:In Subdivision, Level
- Architectural Style:Ranch
- Construction Materials:Brick & Frame Combo
- Foundation Description:Slab
- Levels:1 Story
Utilities
- Water:Water-Public
- Sewer:Sewer-Public
Finances and disclosures
- Price:$160,000
- Price per sq. ft.:$77.63
- Tax amount:$267 (2025)
Features and amenities
- Appliances:Free-Standing Stove, Wall Oven
- Laundry features:Laundry Room
- Amenities:Paneling, Plaster, Sheet Rock, TV-Cable
Parking
- Parking description:Carport, Two Car
New listings near 129 Pacific St Street
- New
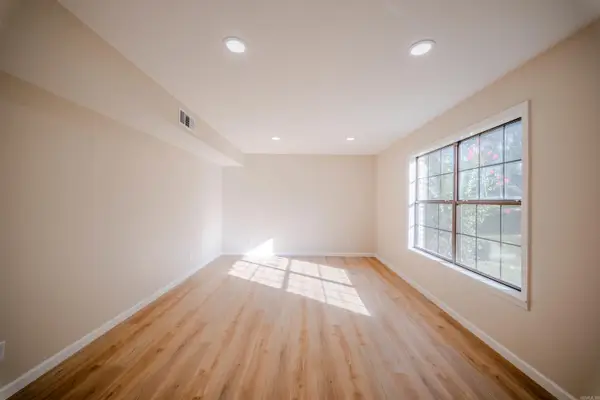 $275,000Active4 beds 3 baths1,988 sq. ft.
1910 Ridgewood Dr, El Dorado, AR 71730
MLS# 26040516Listed by: JAN'S REALTY - New
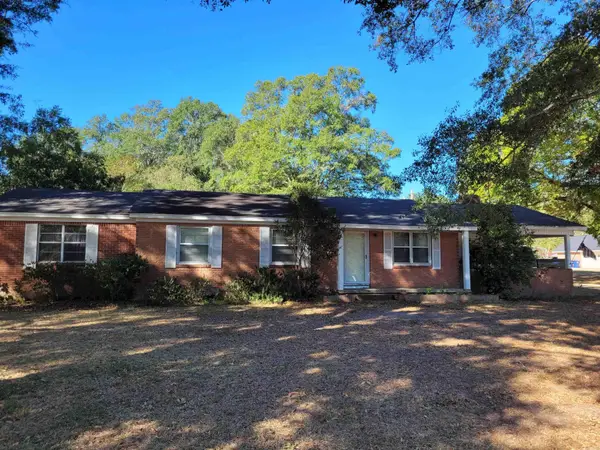
 $193,000Active3 beds 2 baths2,374 sq. ft.
284 Iron Mt. Rd. Highway, El Dorado, AR 71730
MLS# 26040448Listed by: CENTURY 21 UNITED - New
 $249,500Active6 beds 3 baths2,140 sq. ft.
2863 Haynesville Hwy, El Dorado, AR 71730
MLS# 26040435Listed by: JAN'S REALTY - New
 $185,000Active2 beds 2 baths1,462 sq. ft.
722 W Cedar Street, El Dorado, AR 71730
MLS# 26040352Listed by: ERA TEAM REAL ESTATE - New
 $99,500Active3 beds 2 baths1,662 sq. ft.
3509 King St, El Dorado, Ar 71730, El Dorado, AR 71730
MLS# 26040063Listed by: JAN'S REALTY - New
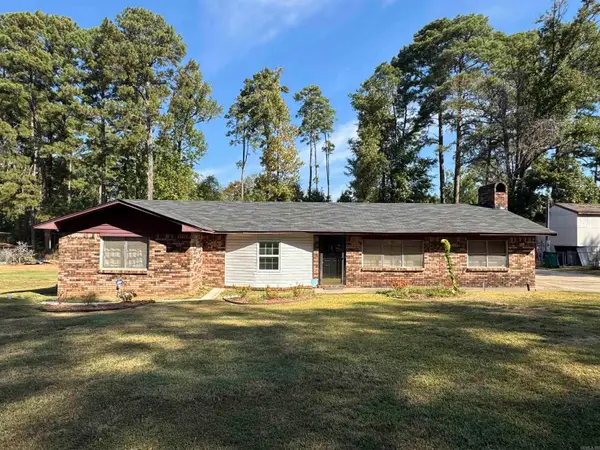 $125,000Active3 beds 2 baths2,353 sq. ft.
1210 Bock Street, El Dorado, AR 71730
MLS# 26039658Listed by: JAN'S REALTY - New
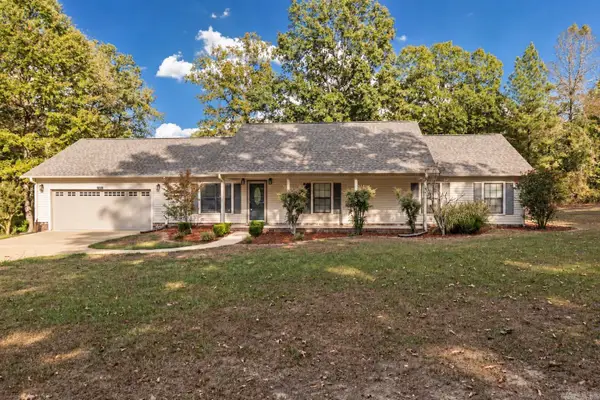 $323,320Active3 beds 2 baths2,294 sq. ft.
191 Autumn Lane, El Dorado, AR 71730
MLS# 26039518Listed by: SOUTHERN REALTY GROUP 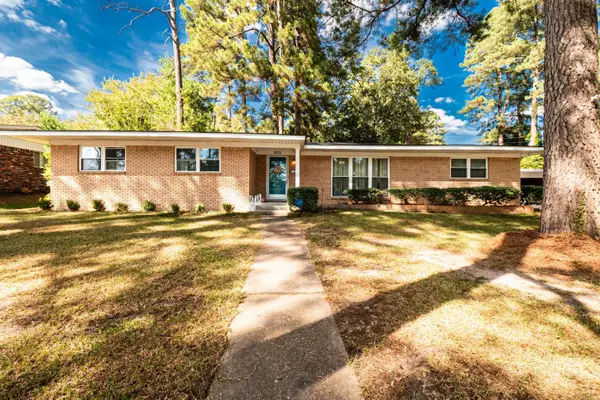 $215,000Active4 beds 2 baths1,736 sq. ft.
922 Hazelhurst, El Dorado, AR 71730
MLS# 26039131Listed by: EMPACT REALTY GROUP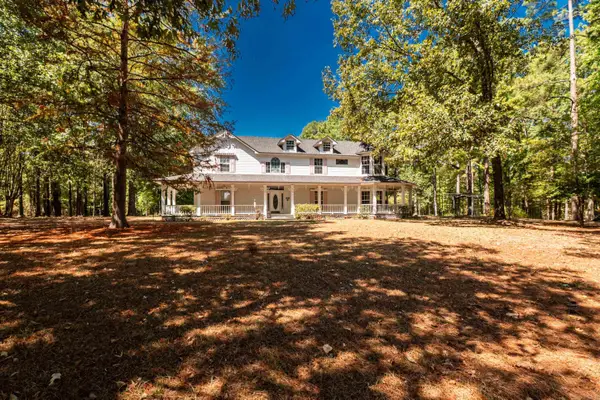 $765,000Active5 beds 5 baths5,300 sq. ft.
2784 Hinson Road, El Dorado, AR 71730
MLS# 26038916Listed by: SOUTHERN REALTY GROUP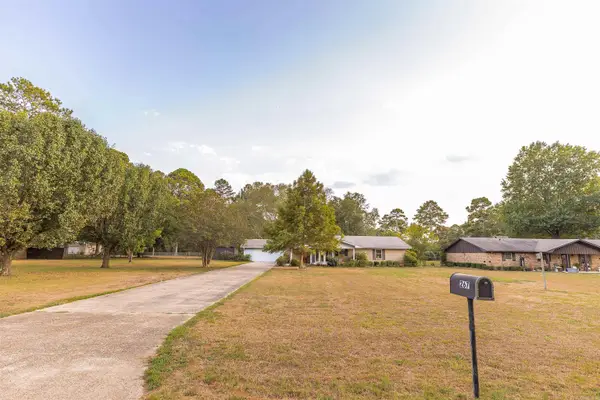 $269,900Active3 beds 2 baths2,272 sq. ft.
267 Oleta Avenue, El Dorado, AR 71730
MLS# 26038775Listed by: SOUTHERN REALTY GROUP


Protect your home and budget from life's surprises with an Assurant Home Warranty, backed by a partner that supports you through every step of homeownership. Explore Plans.
©2026 Century 21 Real Estate LLC. All rights reserved. CENTURY 21®, the CENTURY 21 Logo and C21® are service marks owned by Century 21 Real Estate LLC. Century 21 Real Estate LLC fully supports the principles of the Fair Housing Act and the Equal Opportunity Act. Each office is independently owned and operated. Listing information is deemed reliable but not guaranteed accurate.