130 Woodline Drive, El Dorado, AR 71730
Local realty services provided by:CENTURY 21 Perry Real Estate
130 Woodline Drive,El Dorado Springs, AR 71730
$475,000
- 3 Beds
- 3 Baths
- 2,453 sq. ft.
- Single family
- Active
Listed by: kaitlyn french
Office: ko realty group
MLS#:26028035
Source:AR_CARMLS
Price summary
- Price:$475,000
- Price per sq. ft.:$193.64
About this home
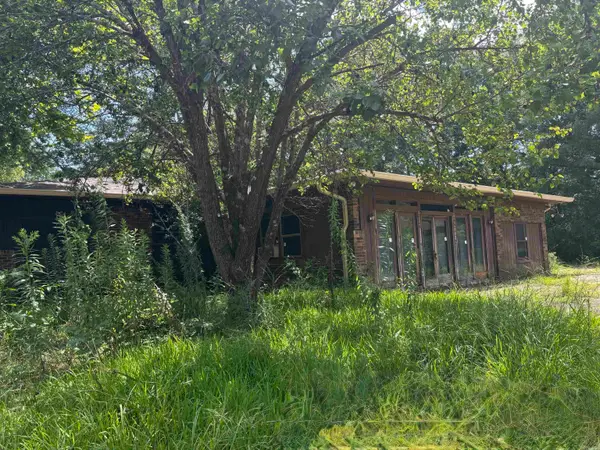
Completely renovated and move-in ready! This beautifully updated 3 bedroom, 2 bathroom home offers approximately 2,453 square feet of living space on a spacious .63-acre lot in Country Club Colony. This home has undergone an extensive renovation with updates throughout, including a NEW ROOF, NEW AC UNIT, NEW WINDOWS, NEW HARDWOOD FLOORING, completely remodeled bathrooms, and an all-new kitchen with a brand-new appliance package! A newly added mudroom brings even more functionality and creates the perfect drop zone for shoes, bags, and everyday life. Modern updates meet the space and character of an established home at 130 Woodland Drive. So much of the work has already been done….. all that’s left to do is move in and make it yours! Schedule your private showing today!
Contact an agent
Home facts
- Year built:1983
- Listing ID #:26028035
- Added:1 day(s) ago
- Updated:July 12, 2026 at 12:27 AM
Rooms and interior
- Bedrooms:3
- Total bathrooms:3
- Full bathrooms:2
- Half bathrooms:1
- Flooring:Tile, Wood
- Dining Description:Breakfast Bar, Living/Dining Combo
- Kitchen Description:Dishwasher, Electric Range, Microwave, Refrigerator-Stays
- Bedroom Description:3 Bedrooms Same Level, Guest Bedroom Apart, Primary Bedroom Apart, Primary Bedroom/Main Level
- Living area:2,453 sq. ft.
Heating and cooling
- Cooling:Central Cool-Electric
- Heating:Central Heat-Gas
Structure and exterior
- Roof:Architectural Shingle
- Year built:1983
- Building area:2,453 sq. ft.
- Lot area:0.63 Acres
- Lot Features:Corner Lot, In Subdivision, Sloped
- Architectural Style:Ranch
- Construction Materials:Brick, Brick & Frame Combo, Frame, Metal/Vinyl Siding
- Foundation Description:Crawl Space, Slab/Crawl Combination
- Levels:1 Story
Utilities
- Water:Water-Public
- Sewer:Sewer-Public
Finances and disclosures
- Price:$475,000
- Price per sq. ft.:$193.64
- Tax amount:$2,031
Features and amenities
- Appliances:Dishwasher, Electric Range, Microwave
- Laundry features:Laundry Room
Parking
- Parking description:Garage, Two Car
New listings near 130 Woodline Drive
- New
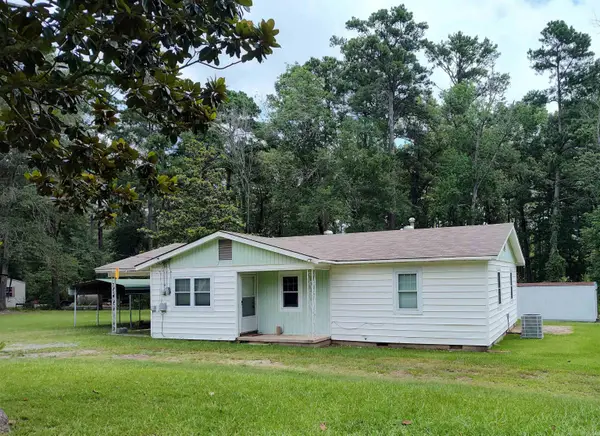
 $84,500Active3 beds 2 baths1,241 sq. ft.
3004 Mount Holly Road, El Dorado, AR 71730
MLS# 26028081Listed by: CENTURY 21 UNITED - New
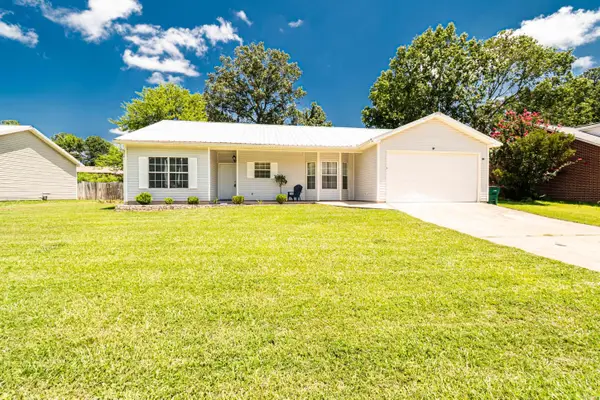 $215,000Active3 beds 2 baths1,784 sq. ft.
2624 Bambi Ln, El Dorado, AR 71730
MLS# 26028058Listed by: JAN'S REALTY - New
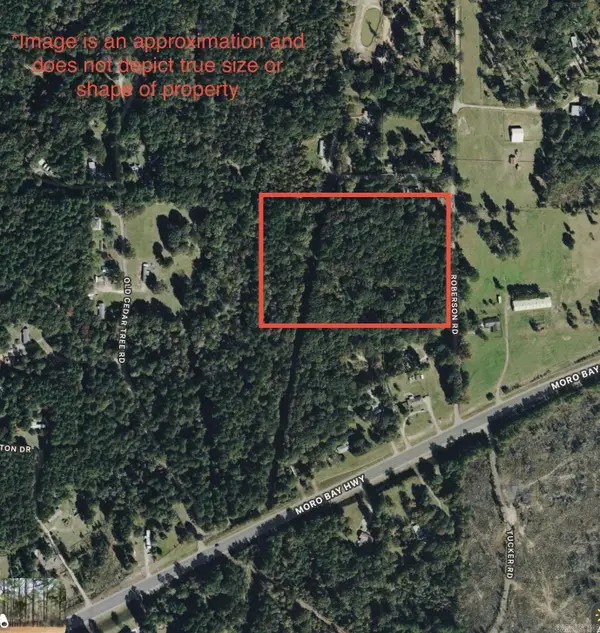 $60,000Active16.86 Acres
1234 Roberson Rd, El Dorado, AR 71730
MLS# 26027994Listed by: JAN'S REALTY - New
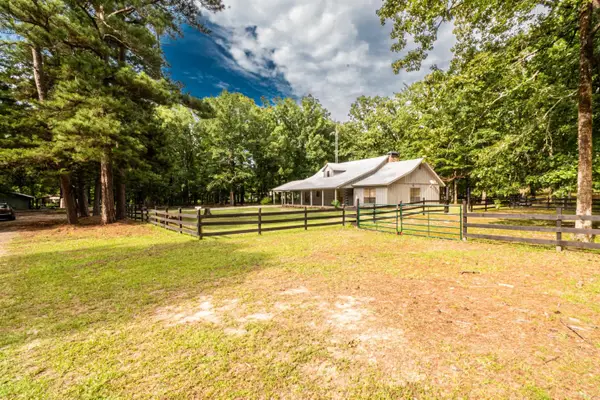 $269,900Active3 beds 3 baths2,349 sq. ft.
3780 Hibanks Rd, El Dorado, AR 71730
MLS# 26027887Listed by: KO REALTY GROUP - New
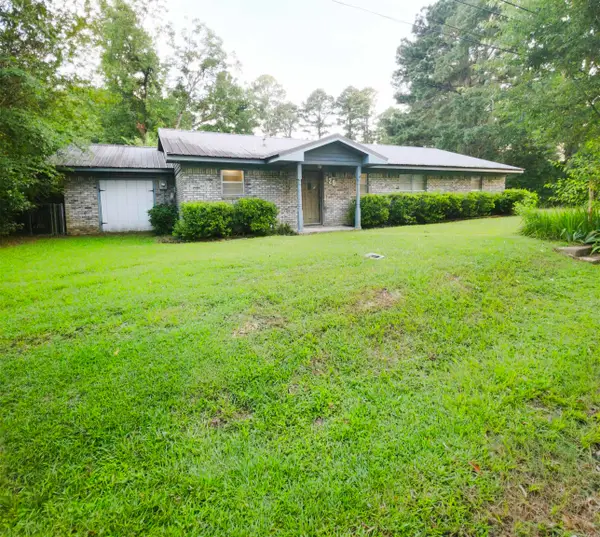 $160,000Active3 beds 2 baths2,061 sq. ft.
129 Pacific St Street, El Dorado, AR 71730
MLS# 26027801Listed by: CENTURY 21 UNITED - New
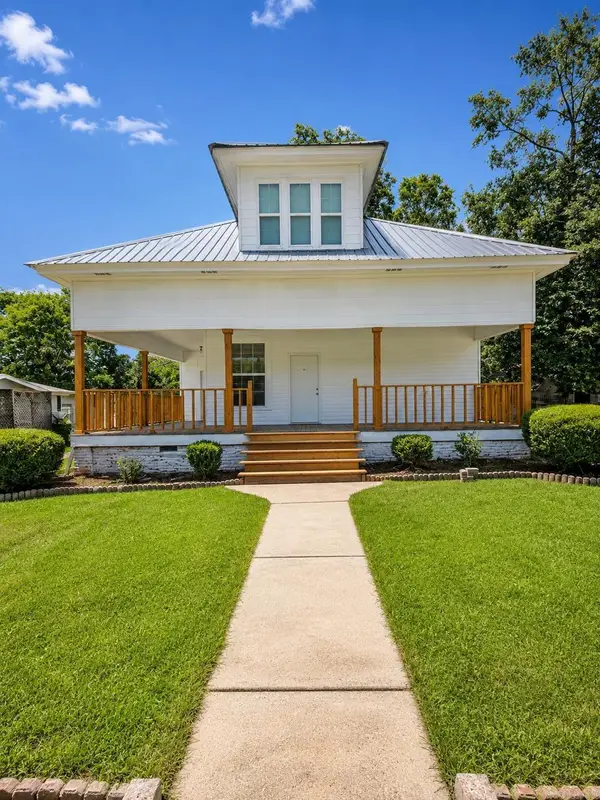 $310,000Active5 beds 4 baths3,004 sq. ft.
213 S Smith Avenue, El Dorado, AR 71730
MLS# 26027814Listed by: JAN'S REALTY - New
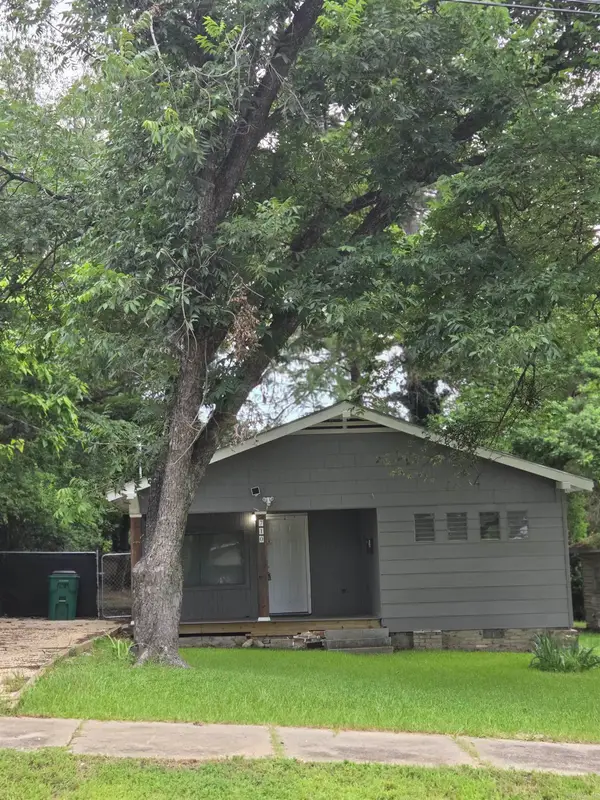 $139,000Active3 beds 2 baths1,496 sq. ft.
710 E Elm Street, El Dorado, AR 71730
MLS# 26027750Listed by: LISTWITHFREEDOM.COM, INC. - New
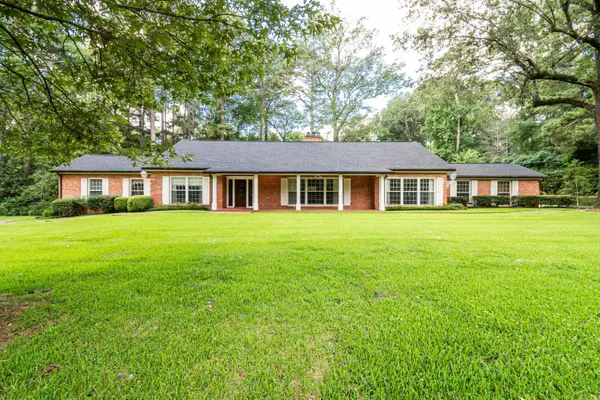 $459,500Active4 beds 5 baths4,820 sq. ft.
1700 N Calion Rd, El Dorado, AR 71730
MLS# 26027542Listed by: JAN'S REALTY - New
 $50,000Active4 beds 2 baths2,400 sq. ft.
1306 SW Avenue Avenue, El Dorado, AR 71730
MLS# 26027526Listed by: JAN'S REALTY


Protect your home and budget from life's surprises with an Assurant Home Warranty, backed by a partner that supports you through every step of homeownership. Explore Plans.
©2026 Century 21 Real Estate LLC. All rights reserved. CENTURY 21®, the CENTURY 21 Logo and C21® are service marks owned by Century 21 Real Estate LLC. Century 21 Real Estate LLC fully supports the principles of the Fair Housing Act and the Equal Opportunity Act. Each office is independently owned and operated. Listing information is deemed reliable but not guaranteed accurate.