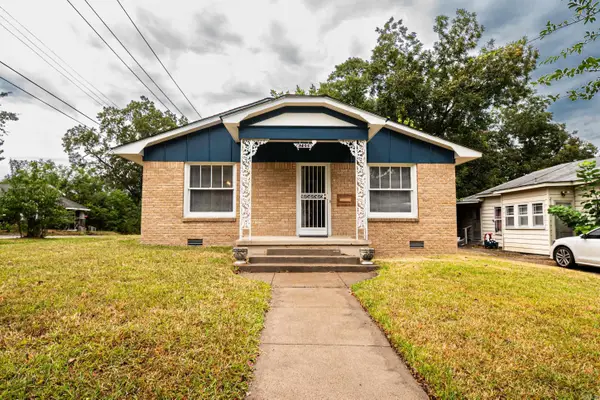
406 N Parkway Drive, El Dorado, AR 71730
Local realty services provided by:CENTURY 21 United
406 N Parkway Drive,El Dorado, AR 71730
$55,000
- 3 Beds
- 1 Baths
- 1,076 sq. ft.
- Single family
- Active
Listed by:
 Charles Rushing(870) 312 - 0450CENTURY 21 United
Office: century 21 united
MLS#:26029996
Source:AR_CARMLS
Price summary
- Price:$55,000
- Price per sq. ft.:$51.12
About this home
Looking for a smart investment or a project with real potential? This 3-bedroom, 1-bath home is being offered as a needs-work property, priced accordingly and ready for your vision. The layout includes three comfortable bedrooms and one full bathroom, with additional potential to update and improve the home to fit your needs. With some repairs and upgrades, this property could shine. New Roof 2026 Can also be purchased with 3408 Bishop for a combo price of $120,000. Currently rented for $605/month, providing immediate income while you plan renovations. Pictures are from before tenant moved in.
Contact an agent
Home facts
- Year built:1940
- Subdivision & Development:Not In List
- Listing ID #:26029996
- Added:34 day(s) ago
- Updated:August 27, 2026 at 02:39 PM
Rooms and interior
- Bedrooms:3
- Total bathrooms:1
- Full bathrooms:1
- Flooring:Carpet, Vinyl, Wood
- Dining Description:Living/Dining Combo
- Kitchen Description:Gas Range
- Bedroom Description:3 Bedrooms Same Level
- Living area:1,076 sq. ft.
Heating and cooling
- Cooling:Central Cool-Electric
- Heating:Central Heat-Gas
Structure and exterior
- Roof:Architectural Shingle
- Year built:1940
- Building area:1,076 sq. ft.
- Lot area:0.21 Acres
- Lot Features:Sloped
- Architectural Style:Bungalow/Cottage
- Foundation Description:Crawl Space
- Levels:1 Story
Utilities
- Water:Water-Public
- Sewer:Sewer-Public
Finances and disclosures
- Price:$55,000
- Price per sq. ft.:$51.12
- Tax amount:$482
Features and amenities
- Appliances:Gas Range
- Amenities:TV-Antenna, TV-Cable, TV-Satellite Dish
Parking
- Parking description:Garage
New listings near 406 N Parkway Drive
- New
 $99,500Active26.02 Acres
Parnell Rd, El Dorado, AR 71730
MLS# 26034781Listed by: JAN'S REALTY - New
 $119,900Active2 beds 2 baths1,552 sq. ft.
700 E Oak St, El Dorado, AR 71730
MLS# 26034796Listed by: JAN'S REALTY - New
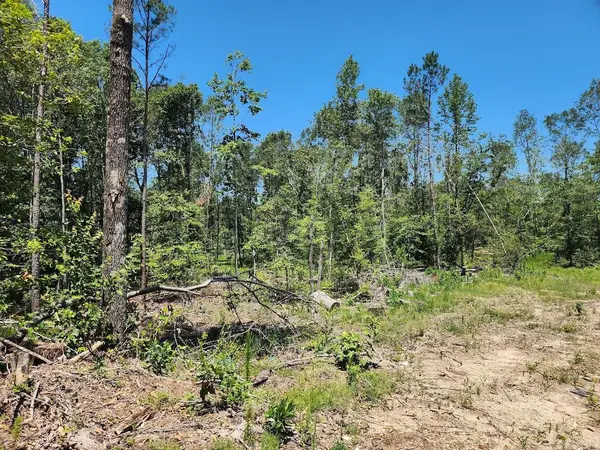
 $55,770Active16.9 Acres
West 16.9 Acres On Hwy 82 E, El Dorado, AR 71730
MLS# 26034591Listed by: CENTURY 21 UNITED - New
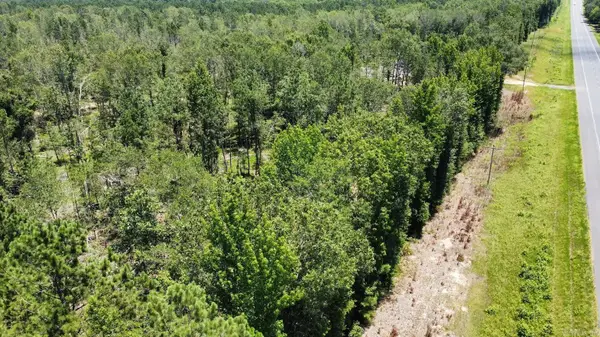 $55,770Active16.9 Acres
Center 16.9 Ac On Hwy 82 E, El Dorado, AR 71730
MLS# 26034607Listed by: CENTURY 21 UNITED - New
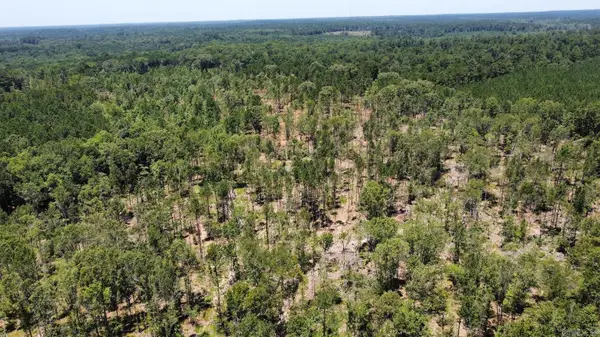 $55,770Active16.9 Acres
East 16.9 Ac On Hwy 82 E, El Dorado, AR 71730
MLS# 26034610Listed by: CENTURY 21 UNITED - New
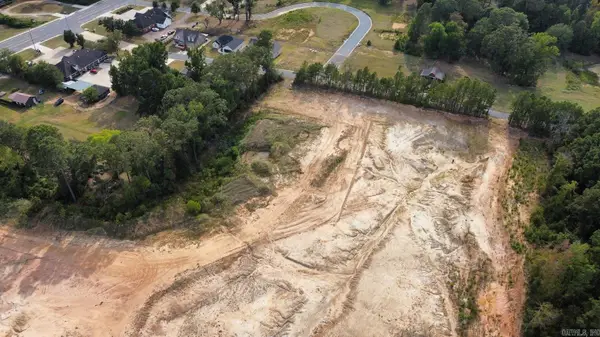 $250,000Active11.04 Acres
11.04 Acres Off Us Hwy 82, El Dorado, AR 71730
MLS# 26034571Listed by: CENTURY 21 UNITED - New
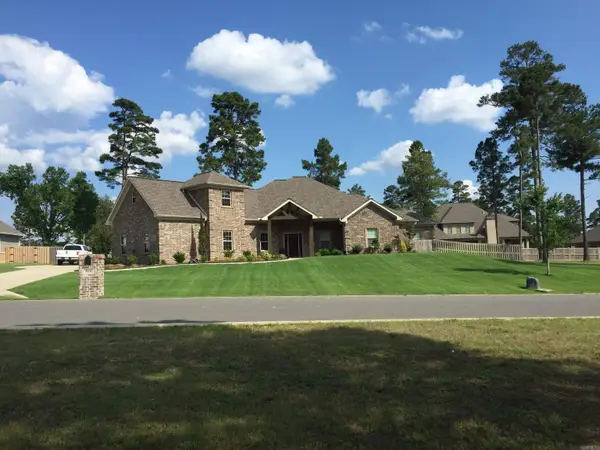 $518,000Active4 beds 3 baths2,856 sq. ft.
464 Augusta Drive, El Dorado, AR 71730
MLS# 26034552Listed by: CENTURY 21 UNITED - New
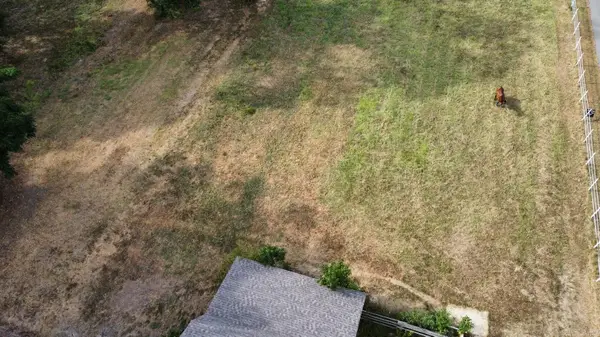 $40,000Active1.94 Acres
Lot 32 Mayhaw Haven Subdivision, El Dorado, AR 71730
MLS# 26034514Listed by: CENTURY 21 UNITED - New
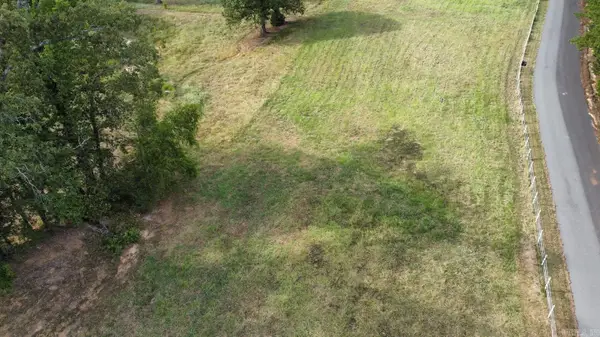 $40,000Active1.94 Acres
Lot 33 Of Mayhaw Haven Subdivision, El Dorado, AR 71730
MLS# 26034518Listed by: CENTURY 21 UNITED - New
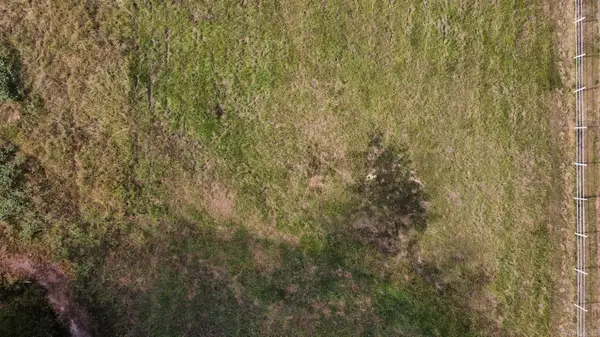 $40,000Active1.94 Acres
Lot 34 Of Mayhaw Haven Subdivision, El Dorado, AR 71730
MLS# 26034522Listed by: CENTURY 21 UNITED


Protect your home and budget from life's surprises with an Assurant Home Warranty, backed by a partner that supports you through every step of homeownership. Explore Plans.
©2026 Century 21 Real Estate LLC. All rights reserved. CENTURY 21®, the CENTURY 21 Logo and C21® are service marks owned by Century 21 Real Estate LLC. Century 21 Real Estate LLC fully supports the principles of the Fair Housing Act and the Equal Opportunity Act. Each office is independently owned and operated. Listing information is deemed reliable but not guaranteed accurate.