
308 Mill Park Lane, Elm Springs, AR 72762
Local realty services provided by:CENTURY 21 Action Realty
308 Mill Park Lane,Elm Springs, AR 72762
$590,800
- 4 Beds
- 3 Baths
- 2,450 sq. ft.
- Single family
- Active
Listed by: sumer brandon
Office: the brandon group
MLS#:1362709
Source:AR_NWAR
Price summary
- Price:$590,800
- Price per sq. ft.:$241.14
- Monthly HOA dues:$25
About this home
Thoughtfully designed across two stories, this home offers the perfect blend of elegance & functionality with generous space for both entertaining & everyday living. The open-concept layout is anchored by a stunning oversized island & 10 foot ceilings with custom beams, while the gourmet kitchen boasts high-end appliances, upgraded soft close custom cabinetry, & an expansive pantry. A designated front office provides a quiet workspace. Upstairs, a peaceful guest retreat includes two spacious bedrooms & a private full bath. Each bedroom is generously sized, & the spa-like bathrooms showcase premium finishes that elevate daily living. Enjoy the luxuries of solid surface flooring & high efficiency (17 SEER) HVAC units. Step outside to a covered back patio overlooking your spacious, & fully irrigated lot, abundant with mature trees, river rock, & greenery, ready for outdoor entertaining or relaxation. The property is surrounded by lush green space offering exceptional privacy and seclusion!...
Contact an agent
Home facts
- Year built:2021
- Subdivision & Development:Mill Park
- Listing ID #:1362709
- Added:1 day(s) ago
- Updated:September 24, 2026 at 08:40 PM
Rooms and interior
- Bedrooms:4
- Total bathrooms:3
- Full bathrooms:3
- Rooms Total:1
- Flooring:Laminate, Simulated Wood
- Kitchen Description:Built-In Oven, Built-In Range, Counter Top, Dishwasher, Electric Oven, Exhaust Fan, Garbage Disposal, Gas Range, Gas Water Heater, Microwave, Pantry, Plumbed For Ice Maker, Range Hood, Self Cleaning Oven
- Living area:2,450 sq. ft.
Heating and cooling
- Cooling:Central Air, Electric, High Efficiency
- Heating:Central, Gas
- Central air:Yes
Structure and exterior
- Roof:Architectural, Shingle
- Year built:2021
- Building area:2,450 sq. ft.
- Lot area:0.26 Acres
- Lot Features:Central Business District, City Lot, Near Park, Subdivision
- Architectural Style:Traditional
- Construction Materials:Brick
- Exterior Features:Covered, Porch
- Foundation Description:Slab
- Levels:2 Story
Utilities
- Water:Public, Water Available
- Sewer:Public Sewer, Septic Available, Septic Tank, Sewer Available
Finances and disclosures
- Price:$590,800
- Price per sq. ft.:$241.14
- Tax amount:$4,455
Features and amenities
- Appliances:Built-In Oven, Built-In Range, Dishwasher, Disposal, Electric Oven, Exhaust Fan, Gas Range, Gas Water Heater, Microwave, Plumbed For Ice Maker, Range Hood, Self Cleaning Oven
- Laundry features:Dryer Hookup, Washer Hookup
- Amenities:Ceiling Fans, Pantry, Programmable Thermostat, Quartz Counters, Security System, Walk-In Closets, Window Blinds, Window Treatments
Parking
- Parking description:Attached, Concrete Driveway, Garage, Garage Door Opener
- Garage:Yes
New listings near 308 Mill Park Lane
- Open Sat, 12 to 2pmNew
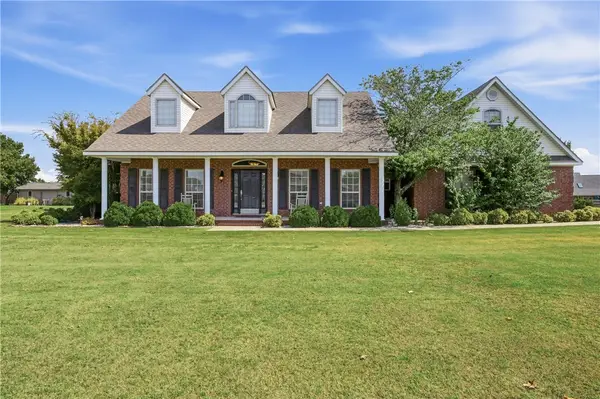 $699,000Active4 beds 4 baths3,200 sq. ft.
226 Fredonia Street, Elm Springs, AR 72762
MLS# 1362781Listed by: LIMBIRD REAL ESTATE GROUP - New
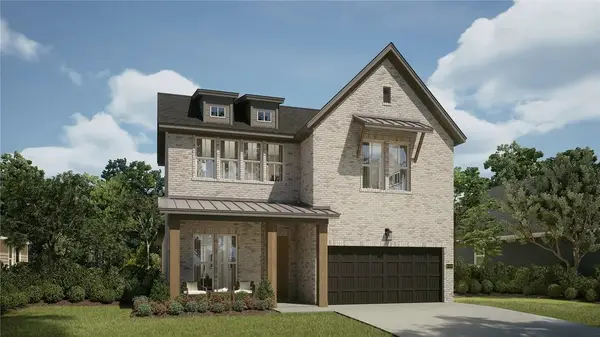 $659,504Active4 beds 4 baths2,630 sq. ft.
400 Fox Trail, Elm Springs, AR 72762
MLS# 1362903Listed by: BUFFINGTON HOMES OF ARKANSAS 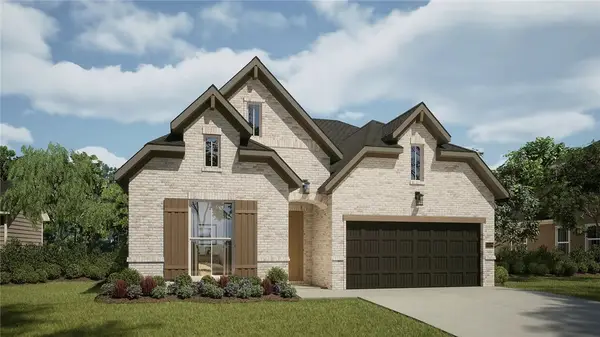 $632,764Pending4 beds 3 baths2,668 sq. ft.
1299 Loblolly, Elm Springs, AR 72762
MLS# 1362861Listed by: BUFFINGTON HOMES OF ARKANSAS- New
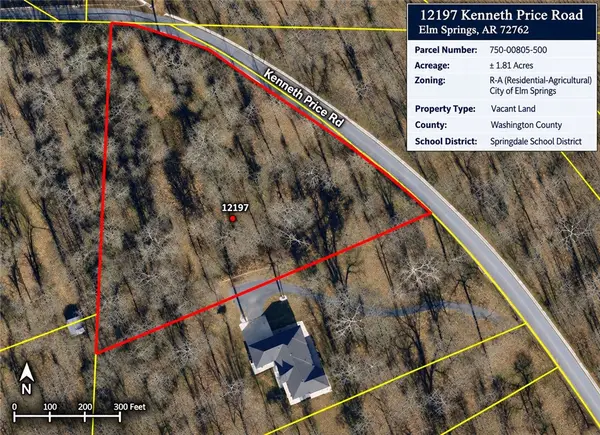 $190,000Active1.81 Acres
12197 Kenneth Price Road, Elm Springs, AR 72762
MLS# 1362306Listed by: REALTY CONCEPTS - New
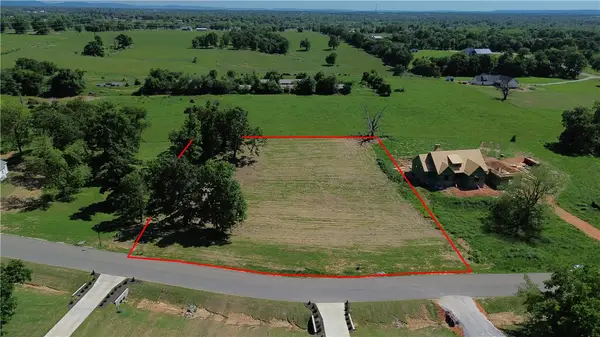 $185,000Active1.55 Acres
3089 Buck Avenue, Elm Springs, AR 72762
MLS# 1362281Listed by: COLLIER & ASSOCIATES- ROGERS BRANCH 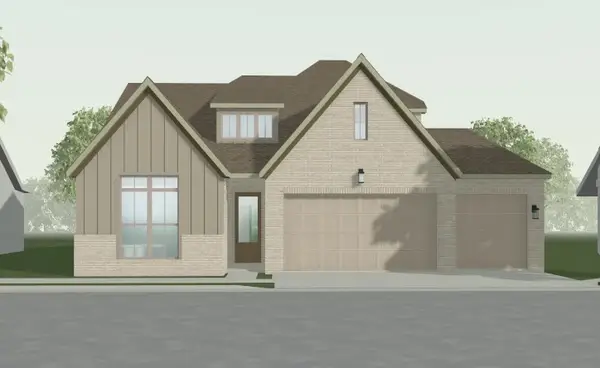 $666,077Pending4 beds 3 baths2,532 sq. ft.
318 Woodsbury Lane, Elm Springs, AR 72762
MLS# 1362014Listed by: BUFFINGTON HOMES OF ARKANSAS $245,000Active3.89 Acres
22401 Downum, Elm Springs, AR 72762
MLS# 1361626Listed by: WEICHERT REALTORS - THE GRIFFIN COMPANY SPRINGDALE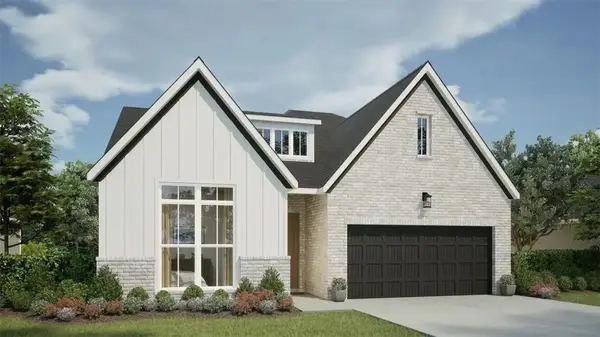 $572,197Pending4 beds 3 baths2,596 sq. ft.
1344 Mockingbird Way, Elm Springs, AR 72762
MLS# 1360438Listed by: BUFFINGTON HOMES OF ARKANSAS- $572,197Pending4 beds 3 baths2,596 sq. ft.
1344 Mockingbird Way, Elm Springs, AR 72762
MLS# 1360438Listed by: BUFFINGTON HOMES OF ARKANSAS


Protect your home and budget from life's surprises with an Assurant Home Warranty, backed by a partner that supports you through every step of homeownership. Explore Plans.
©2026 Century 21 Real Estate LLC. All rights reserved. CENTURY 21®, the CENTURY 21 Logo and C21® are service marks owned by Century 21 Real Estate LLC. Century 21 Real Estate LLC fully supports the principles of the Fair Housing Act and the Equal Opportunity Act. Each office is independently owned and operated. Listing information is deemed reliable but not guaranteed accurate.