
400 Fox Trail, Elm Springs, AR 72762
Local realty services provided by:CENTURY 21 Action Realty
Listed by: jennifer tennyson, lawson pitts
Office: buffington homes of arkansas
MLS#:1362903
Source:AR_NWAR
Price summary
- Price:$659,504
- Price per sq. ft.:$250.76
- Monthly HOA dues:$91.67
About this home
TO BE BUILT | GRAMERCY ELEVATION B IN PARKSIDE! This thoughtfully designed home offers an open-concept layout with elevated finishes and flexible living spaces. The kitchen features cabinets to the ceiling, single oven and cooktop, while the living room showcases a vent-free gas fireplace, built-in cabinetry and transom windows for added natural light. A dry bar tucked under the stairs adds the perfect entertaining touch. The extended main-level primary suite includes an expanded walk-in closet and spa-inspired bath with freestanding tub. Upstairs, Bedroom 4 with a private Bath 3 adds approximately 259 sq. ft. of additional living space. Enjoy an enlarged covered patio, 4' garage storage extension, 8' garage door and beautiful brick exterior with light mortar. Located in Parkside near the 120-acre Shaw Family Park with convenient access to I-49, Hwy 112, shopping and dining. Home is TO BE BUILT. Ask about current builder incentives!
Contact an agent
Home facts
- Year built:2026
- Subdivision & Development:Parkside Sub Ph I
- Listing ID #:1362903
- Added:1 day(s) ago
- Updated:September 23, 2026 at 02:42 PM
Rooms and interior
- Bedrooms:4
- Total bathrooms:4
- Full bathrooms:3
- Half bathrooms:1
- Flooring:Carpet, Luxury Vinyl Plank, Tile
- Kitchen Description:Built-In Oven, Built-In Range, Dishwasher, Electric Oven, Exhaust Fan, Garbage Disposal, Gas Water Heater, Microwave
- Bedroom Description:Split Bedrooms
- Living area:2,630 sq. ft.
Heating and cooling
- Cooling:Central Air
- Heating:Central
- Central air:Yes
Structure and exterior
- Roof:Architectural, Shingle
- Year built:2026
- Building area:2,630 sq. ft.
- Lot area:0.19 Acres
- Lot Features:Central Business District, City Lot, Cleared, Corner Lot, Near Park, Subdivision
- Construction Materials:Brick
- Exterior Features:Covered, Patio
- Foundation Description:Slab
- Levels:2 Story
Utilities
- Water:Public, Water Available
- Sewer:Septic Available, Septic Tank
Finances and disclosures
- Price:$659,504
- Price per sq. ft.:$250.76
- Tax amount:$383
Features and amenities
- Appliances:Built-In Oven, Built-In Range, Dishwasher, Disposal, Electric Oven, Exhaust Fan, Gas Cooktop, Gas Water Heater, Microwave, Tankless Water Heater
- Laundry features:Dryer Hookup, Washer Hookup
- Amenities:Ceiling Fans, Quartz Counters, Smoke Detectors, Split Bedrooms, Walk-In Closets
Parking
- Parking description:Attached, Concrete Driveway, Garage, Garage Door Opener
- Garage:Yes
New listings near 400 Fox Trail
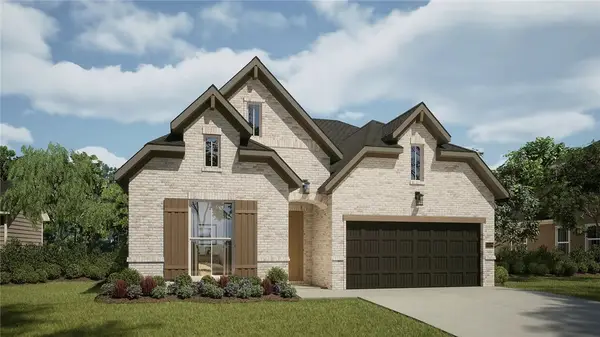 $632,764Pending4 beds 3 baths2,668 sq. ft.
1299 Loblolly, Elm Springs, AR 72762
MLS# 1362861Listed by: BUFFINGTON HOMES OF ARKANSAS- New
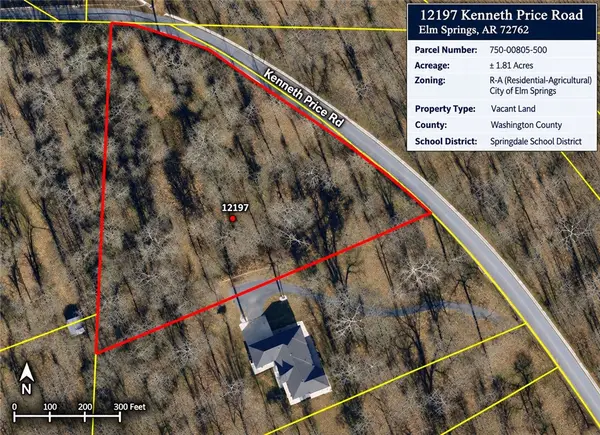 $190,000Active1.81 Acres
12197 Kenneth Price Road, Elm Springs, AR 72762
MLS# 1362306Listed by: REALTY CONCEPTS - New
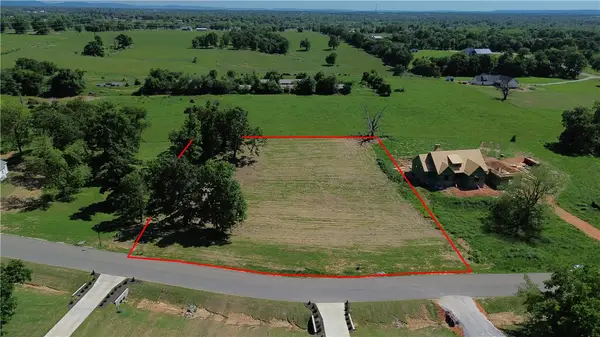 $185,000Active1.55 Acres
3089 Buck Avenue, Elm Springs, AR 72762
MLS# 1362281Listed by: COLLIER & ASSOCIATES- ROGERS BRANCH 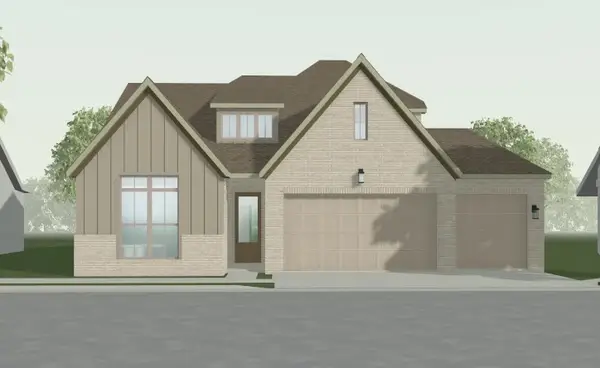 $666,077Pending4 beds 3 baths2,532 sq. ft.
318 Woodsbury Lane, Elm Springs, AR 72762
MLS# 1362014Listed by: BUFFINGTON HOMES OF ARKANSAS $245,000Active3.89 Acres
22401 Downum, Elm Springs, AR 72762
MLS# 1361626Listed by: WEICHERT REALTORS - THE GRIFFIN COMPANY SPRINGDALE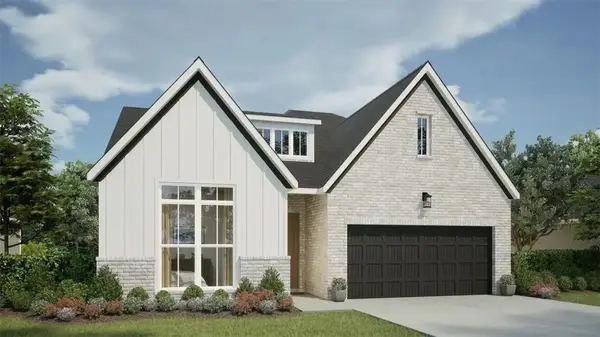 $572,197Pending4 beds 3 baths2,596 sq. ft.
1344 Mockingbird Way, Elm Springs, AR 72762
MLS# 1360438Listed by: BUFFINGTON HOMES OF ARKANSAS- $572,197Pending4 beds 3 baths2,596 sq. ft.
1344 Mockingbird Way, Elm Springs, AR 72762
MLS# 1360438Listed by: BUFFINGTON HOMES OF ARKANSAS - $572,197Pending4 beds 3 baths2,596 sq. ft.
1344 Mockingbird Way, Elm Springs, AR 72762
MLS# 1360438Listed by: BUFFINGTON HOMES OF ARKANSAS - $572,197Pending4 beds 3 baths2,596 sq. ft.
1344 Mockingbird Way, Elm Springs, AR 72762
MLS# 1360438Listed by: BUFFINGTON HOMES OF ARKANSAS


Protect your home and budget from life's surprises with an Assurant Home Warranty, backed by a partner that supports you through every step of homeownership. Explore Plans.
©2026 Century 21 Real Estate LLC. All rights reserved. CENTURY 21®, the CENTURY 21 Logo and C21® are service marks owned by Century 21 Real Estate LLC. Century 21 Real Estate LLC fully supports the principles of the Fair Housing Act and the Equal Opportunity Act. Each office is independently owned and operated. Listing information is deemed reliable but not guaranteed accurate.