124 Oakridge Drive, Eureka Springs, AR 72632
Local realty services provided by:CENTURY 21 Action Realty
124 Oakridge Drive,Eureka Springs, AR 72632
$240,000
- 2 Beds
- 1 Baths
- - sq. ft.
- Single family
- Sold
Listed by: beth martin, jimmy smith
Office: all seasons mw realty
MLS#:1340427
Source:AR_NWAR
Sorry, we are unable to map this address
Price summary
- Price:$240,000
About this home
This cozy, adorable cottage is within walking distance to downtown. Open floor-plan downstairs, with two spacious bedrooms upstairs. The front bedroom has a balcony big enough for a cafe table and chairs to enjoy morning coffee, overlooking the fenced-in garden space. Clean and neat as can be! The back deck overlooks the forested woods, where you will see deer, fox, rabbits and other wildlife. With a metal roof and conveying washer and dryer, this home is in great condition and ready to go. This could be a wonderful starter home, an investment property for long-term rental, or your own private getaway. Call to see it today!
Contact an agent
Home facts
- Year built:1990
- Listing ID #:1340427
- Added:117 day(s) ago
- Updated:July 22, 2026 at 06:44 AM
Rooms and interior
- Bedrooms:2
- Total bathrooms:1
- Full bathrooms:1
- Flooring:Carpet, Wood
- Kitchen Description:Electric Range, Electric Water Heater, Refrigerator
- Basement:Yes
- Basement Description:Crawl Space
Heating and cooling
- Cooling:Central Air
- Heating:Central
- Central air:Yes
Structure and exterior
- Roof:Metal
- Year built:1990
- Lot Features:Central Business District, City Lot, Subdivision
- Exterior Features:Covered, Deck
- Foundation Description:Crawlspace
- Levels:2 Story
Utilities
- Water:Public, Water Available
- Sewer:Public Sewer, Sewer Available
Finances and disclosures
- Price:$240,000
- Tax amount:$344
Features and amenities
- Appliances:Dryer, Electric Range, Electric Water Heater, Refrigerator, Washer
- Laundry features:Dryer, Dryer Hookup, Washer, Washer Hookup
- Amenities:Ceiling Fans, Window Drapes, Window Treatments
Parking
- Parking description:No Driveway
New listings near 124 Oakridge Drive
- New
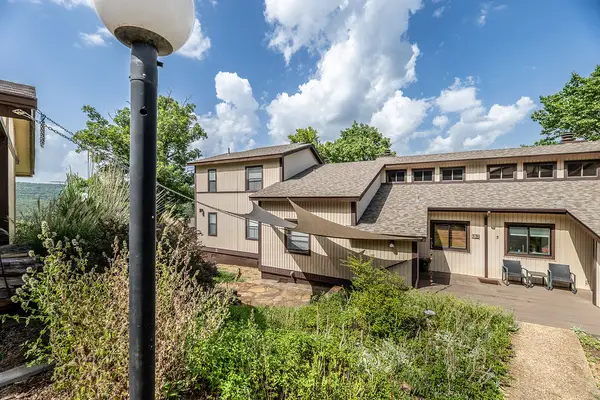 $170,000Active2 beds 2 baths991 sq. ft.
3 White Oak Lane, Eureka Springs, AR 72631
MLS# 1355745Listed by: WEICHERT REALTORS - THE GRIFFIN COMPANY SPRINGDALE - New
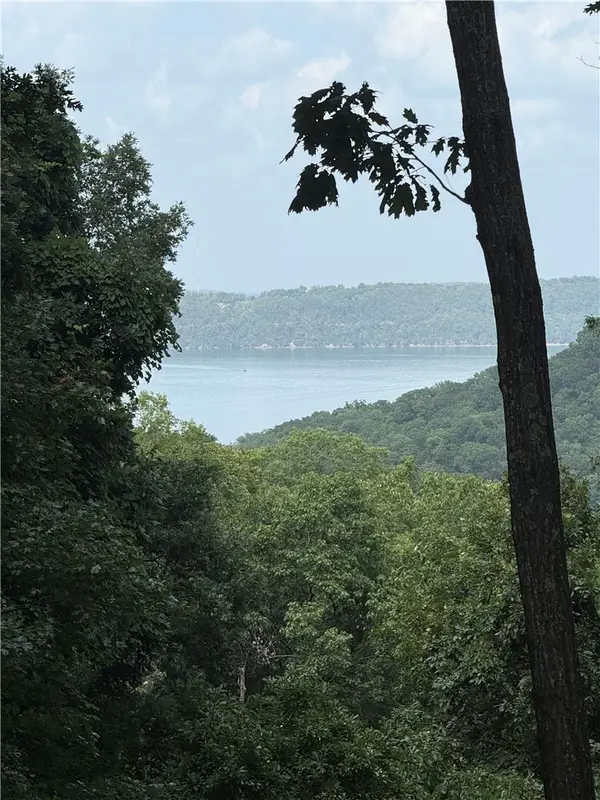 $75,000Active1.2 Acres
LOT 21 Mundell Road, Eureka Springs, AR 72631
MLS# 1356079Listed by: BETTER HOMES AND GARDENS REAL ESTATE JOURNEY - New
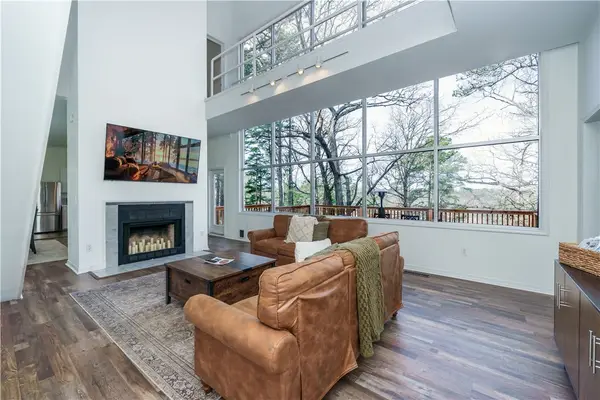 $445,000Active3 beds 3 baths1,836 sq. ft.
1 Drennon Drive, Eureka Springs, AR 72632
MLS# 1355628Listed by: ALL SEASONS MW REALTY 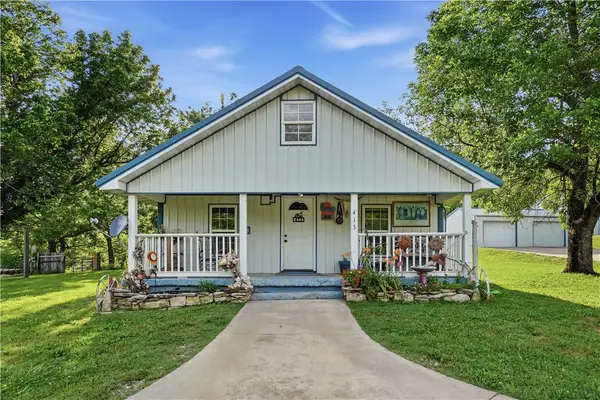 $699,000Active2 beds 1 baths1,296 sq. ft.
0 Madison 1555 #Lot 413-381, Eureka Springs, AR 72632
MLS# 1349261Listed by: COLDWELL BANKER K-C REALTY- New
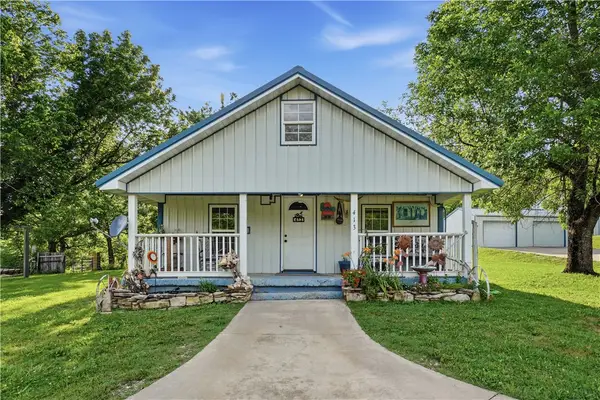 $599,000Active2 beds 1 baths1,296 sq. ft.
413 Madison 1555, Eureka Springs, AR 72632
MLS# 1355583Listed by: COLDWELL BANKER K-C REALTY - New
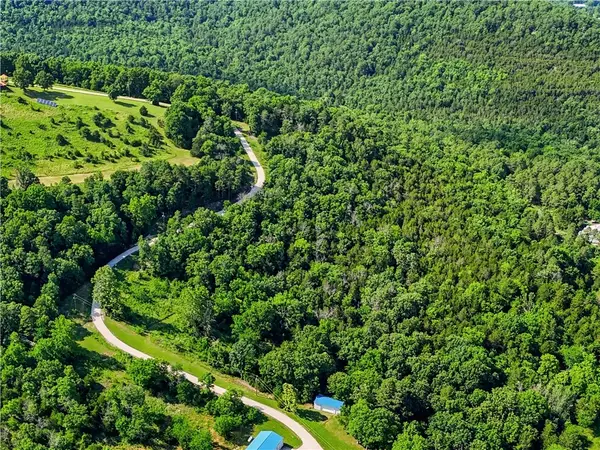 $100,000Active5.15 Acres
381 Madison 1556, Eureka Springs, AR 72632
MLS# 1355590Listed by: COLDWELL BANKER K-C REALTY - New
 $362,224Active3.22 Acres
62 Highway 187, Eureka Springs, AR 72631
MLS# 1355509Listed by: MISSION HOUSE REAL ESTATE 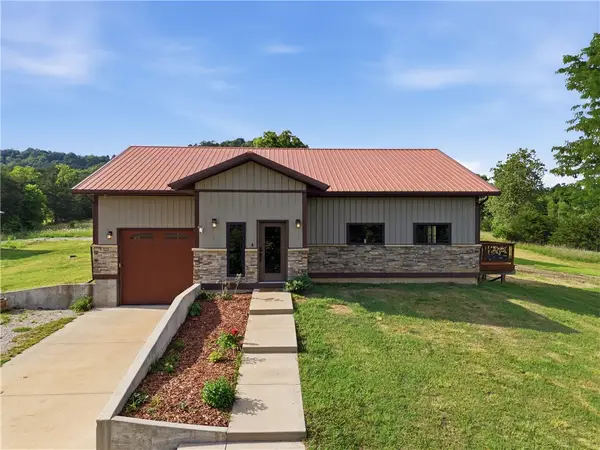 $799,000Active2 beds 2 baths2,200 sq. ft.
0 Madison 1425 #Lot 7692-209-267, Eureka Springs, AR 72632
MLS# 1349341Listed by: COLDWELL BANKER K-C REALTY- New
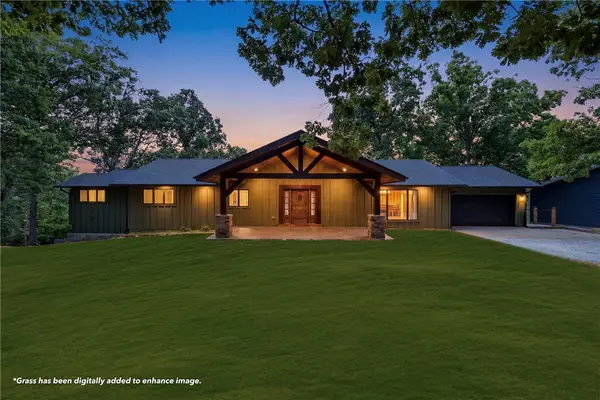
 $1,000,000Active4 beds 4 baths3,118 sq. ft.
3707 Mundell Road, Eureka Springs, AR 72631
MLS# 1355069Listed by: CENTURY 21 WOODLAND REAL ESTATE 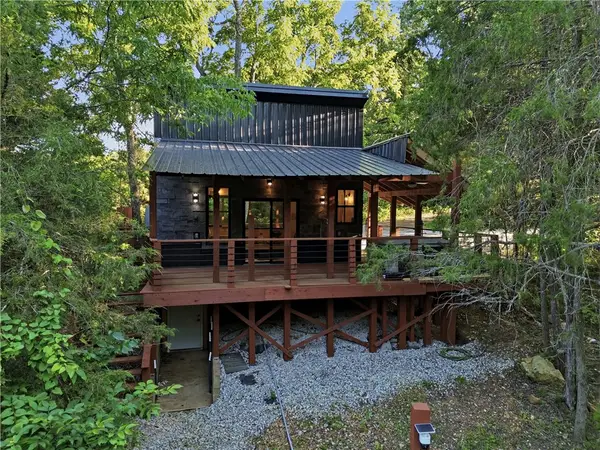 $2,499,000Active1 beds 1 baths200 sq. ft.
554, 538, 394 Madison 1555, Eureka Springs, AR 72632
MLS# 1349611Listed by: COLDWELL BANKER K-C REALTY


Protect your home and budget from life's surprises with an Assurant Home Warranty, backed by a partner that supports you through every step of homeownership. Explore Plans.
©2026 Century 21 Real Estate LLC. All rights reserved. CENTURY 21®, the CENTURY 21 Logo and C21® are service marks owned by Century 21 Real Estate LLC. Century 21 Real Estate LLC fully supports the principles of the Fair Housing Act and the Equal Opportunity Act. Each office is independently owned and operated. Listing information is deemed reliable but not guaranteed accurate.