
3 White Oak Lane, Eureka Springs, AR 72631
Local realty services provided by:CENTURY 21 Lyons & Associates Real Estate
Listed by: branton johnson
Office: weichert realtors - the griffin company springdale
MLS#:1355745
Source:AR_NWAR
Price summary
- Price:$170,000
- Price per sq. ft.:$171.54
About this home
Beautifully updated 2bedroom, 2bath condominium in the highly desirable Oak Point II community of Holiday Island! This move-in ready home offers 991± sqft. of thoughtfully designed living space featuring soaring cathedral ceilings, gorgeous wood flooring, custom kitchen cabinetry, granite countertops, pantry, updated LED lighting, and an open-concept layout filled with natural light. The inviting living area features a stunning wood-burning fireplace with a custom mantel and tile surround. Relax on the covered deck overlooking peaceful surroundings or enjoy additional outdoor living on the covered porch and beautiful stone patio, perfect for entertaining. Recent updates include a roof replacement approximately three years ago, programmable thermostat, ceiling fans, double-pane windows, detached carport, and abundant storage. Enjoy Holiday Island amenities including a community pool, marina, community boat slips, lake access, golf, parks, trails, and more, all just minutes from historic downtown Eureka Springs....
Contact an agent
Home facts
- Year built:1983
- Subdivision & Development:Unit 104 Holiday Island
- Listing ID #:1355745
- Added:94 day(s) ago
- Updated:October 24, 2026 at 02:17 PM
Rooms and interior
- Bedrooms:2
- Total bathrooms:2
- Full bathrooms:2
- Flooring:Carpet, Tile, Wood
- Kitchen Description:Dishwasher, Electric Range, Electric Water Heater, Garbage Disposal, Granite Counters, Microwave, Pantry, Plumbed For Ice Maker
- Basement:Yes
- Basement Description:Crawl Space
- Living area:991 sq. ft.
Heating and cooling
- Cooling:Heat Pump
- Heating:Electric, Heat Pump
Structure and exterior
- Roof:Architectural, Shingle
- Year built:1983
- Building area:991 sq. ft.
- Lot Features:Level, Near Park, Outside City Limits, Subdivision
- Construction Materials:Vinyl Siding
- Exterior Features:Deck, Patio
- Foundation Description:Block, Crawlspace
- Levels:1 Story
Utilities
- Water:Public, Water Available
- Sewer:Public Sewer, Sewer Available
Finances and disclosures
- Price:$170,000
- Price per sq. ft.:$171.54
- Tax amount:$705
Features and amenities
- Appliances:Dishwasher, Disposal, Electric Range, Electric Water Heater, Microwave, Plumbed For Ice Maker
- Laundry features:Dryer Hookup, Washer Hookup
- Amenities:Attic, Cathedral Ceilings, Ceiling Fans, Granite Counters, Pantry, Programmable Thermostat, Smoke Detectors, Storage, Window Blinds, Window Treatments
- Pool features:Community Pool, Pool
Parking
- Parking description:Asphalt, Detached Carport
New listings near 3 White Oak Lane
- New
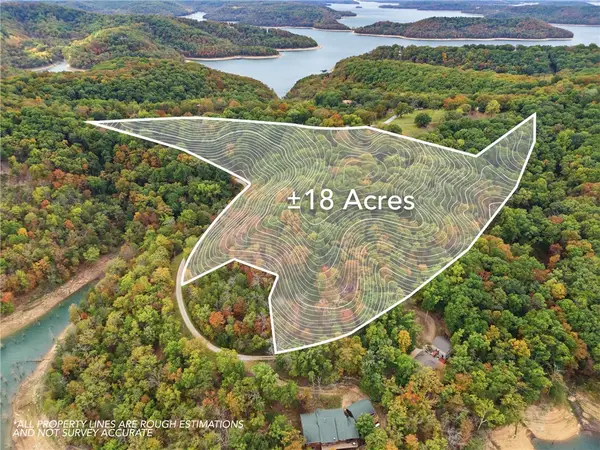 $399,000Active17.75 Acres
2771 Cr 152, Eureka Springs, AR 72632
MLS# 1366095Listed by: UPTOWN REAL ESTATE - New
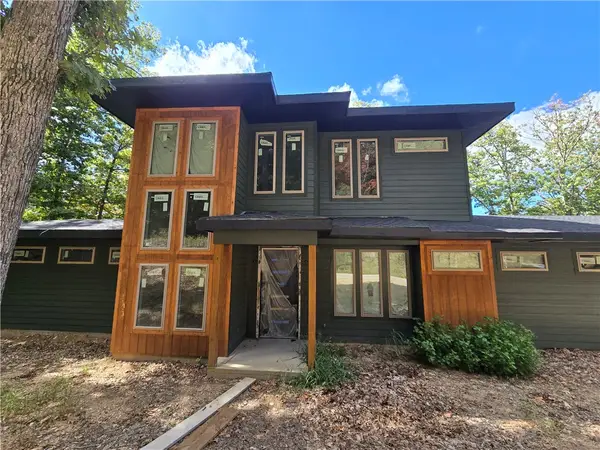 $1Active3 beds 2 baths2,317 sq. ft.
241 Shore Lane, Eureka Springs, AR 72631
MLS# 1365650Listed by: LEGEND REALTY INC - New
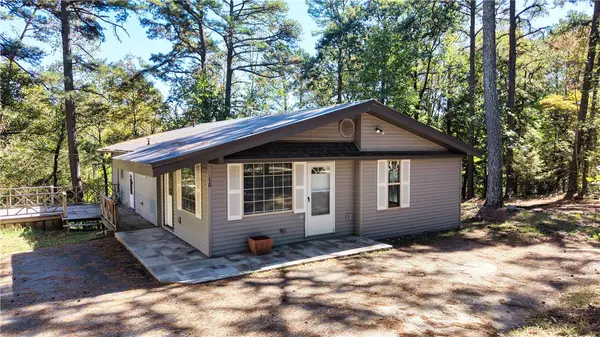 $315,000Active4 beds 2 baths1,695 sq. ft.
10 Forest Lane, Eureka Springs, AR 72632
MLS# 1365554Listed by: WEICHERT, REALTORS GRIFFIN COMPANY BENTONVILLE - New
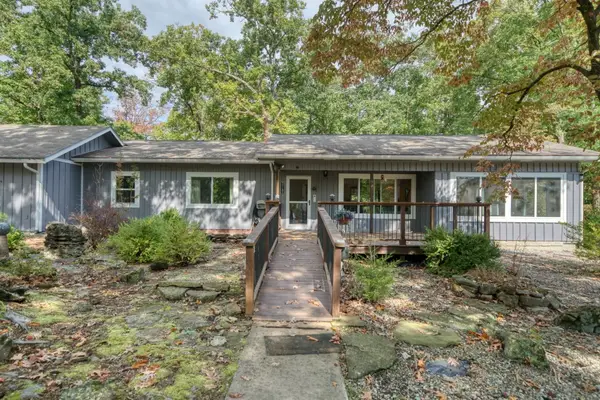 $489,000Active3 beds 2 baths1,712 sq. ft.
39 Windsong Lane, Eureka Springs, AR 72631
MLS# 1365351Listed by: BAY REALTY, INC. - New
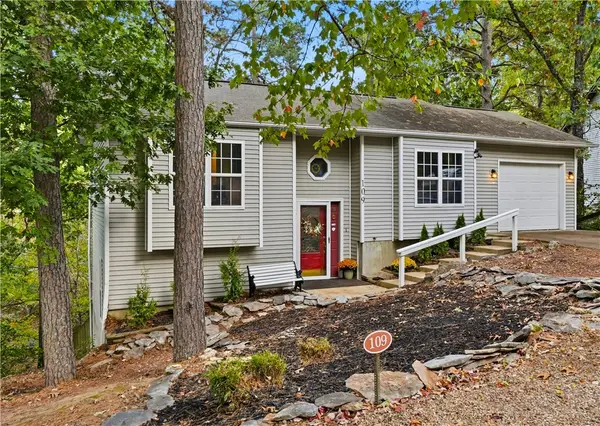 $349,000Active3 beds 2 baths1,775 sq. ft.
109 Jay Lane, Eureka Springs, AR 72632
MLS# 1365191Listed by: NEW HORIZON REALTY, INC. - New
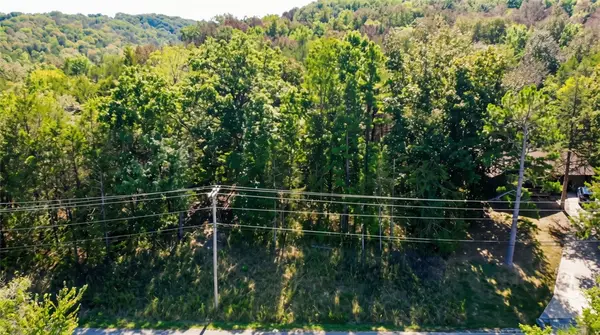 $7,200Active0.29 Acres
TBD Wild Turkey Drive, Eureka Springs, AR 72631
MLS# 1365152Listed by: COLDWELL BANKER HARRIS MCHANEY & FAUCETTE-ROGERS 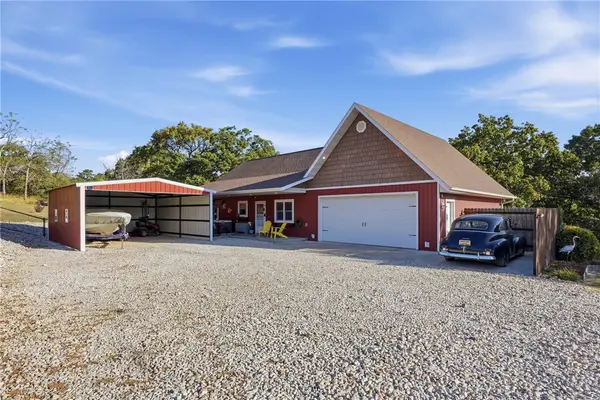 $398,000Pending4 beds 2 baths1,888 sq. ft.
255 Ridgeline Road, Eureka Springs, AR 72632
MLS# 1364838Listed by: COLDWELL BANKER K-C REALTY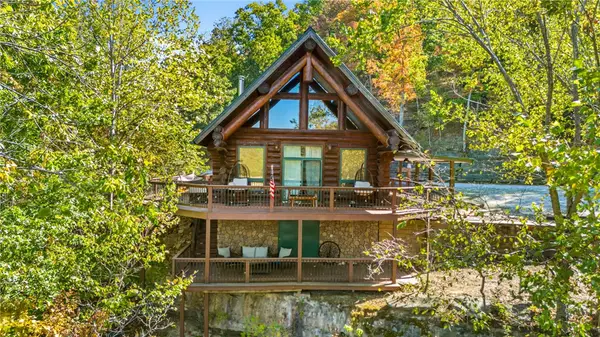 $1,800,000Active3 beds 2 baths1,848 sq. ft.
1081 Lakeview Bend, Eureka Springs, AR 72632
MLS# 1363643Listed by: COLLIER & ASSOCIATES- ROGERS BRANCH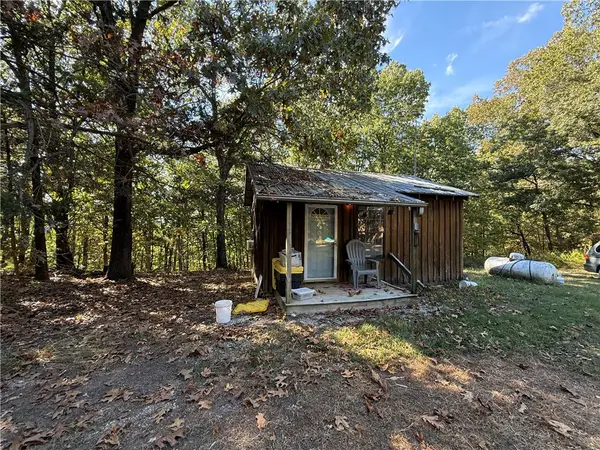 $80,000Active1 Acres
Tract B Silver Ridge Road, Eureka Springs, AR 72632
MLS# 1364823Listed by: COLDWELL BANKER K-C REALTY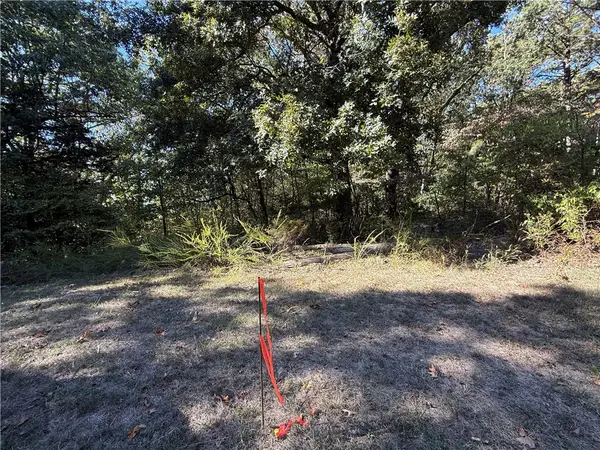 $40,000Active1.12 Acres
Tract- C Silver Ridge Road, Eureka Springs, AR 72632
MLS# 1364826Listed by: COLDWELL BANKER K-C REALTY


Protect your home and budget from life's surprises with an Assurant Home Warranty, backed by a partner that supports you through every step of homeownership. Explore Plans.
©2026 Century 21 Real Estate LLC. All rights reserved. CENTURY 21®, the CENTURY 21 Logo and C21® are service marks owned by Century 21 Real Estate LLC. Century 21 Real Estate LLC fully supports the principles of the Fair Housing Act and the Equal Opportunity Act. Each office is independently owned and operated. Listing information is deemed reliable but not guaranteed accurate.