
35 Mountain Street, Eureka Springs, AR 72632
Local realty services provided by:CENTURY 21 Action Realty
Listed by: kristine sherry
Office: holiday island realty
MLS#:1360233
Source:AR_NWAR
Price summary
- Price:$595,000
- Price per sq. ft.:$291.1
About this home
Step into the elegance of another era with this remarkable 1890s Eureka Springs residence, dating to a time when visitors came to town seeking restorative waters, grand bath retreats, and the unique charm of the Ozarks. Thoughtfully updated for today’s lifestyle, this stunning three-level property offers three separate units or the flexibility to enjoy it as one exceptional multifamily home. Luxury meets history at every level, from gorgeous wood floors and rich granite countertops to glass-front cabinetry, and fun updated hardware that adds personality. Custom Cabinets and plantation shutters throughout. This property was completely rebuilt 11 years from the ground up! The character of the past remains beautifully woven throughout, while modern finishes provide comfort and style. A rare opportunity to own a piece of Eureka Springs history in an unforgettable property. There’s no way this one shouldn’t be on your list! Schedule your private showing today.
Contact an agent
Home facts
- Year built:1890
- Subdivision & Development:Riley & Armstrong
- Listing ID #:1360233
- Added:56 day(s) ago
- Updated:October 24, 2026 at 02:17 PM
Rooms and interior
- Bedrooms:3
- Total bathrooms:3
- Full bathrooms:3
- Kitchen Description:Electric Range, Electric Water Heater, Gas Water Heater, Granite Counters, Plumbed For Ice Maker, Refrigerator
- Basement:Yes
- Basement Description:Finished
- Living area:2,044 sq. ft.
Heating and cooling
- Cooling:Central Air, Ductless, Electric
- Heating:Central, Ductless, Electric, Gas
- Central air:Yes
Structure and exterior
- Roof:Asphalt, Shingle
- Year built:1890
- Building area:2,044 sq. ft.
- Lot area:0.1 Acres
- Lot Features:Central Business District, City Lot, Cleared, Near Park
- Construction Materials:Frame
- Exterior Features:Deck
- Foundation Description:Slab
- Levels:3 Story
Utilities
- Water:Public, Water Available
- Sewer:Sewer Available
Finances and disclosures
- Price:$595,000
- Price per sq. ft.:$291.1
- Tax amount:$2,005
Features and amenities
- Appliances:Dryer, Electric Range, Electric Water Heater, Gas Water Heater, Plumbed For Ice Maker, Refrigerator, Tankless Water Heater, Washer
- Laundry features:Dryer, Dryer Hookup, Washer, Washer Hookup
- Amenities:Ceiling Fans, Granite Counters, Plantation Shutters, Shutters, Window Blinds, Window Treatments
Parking
- Parking description:No Driveway
New listings near 35 Mountain Street
- New
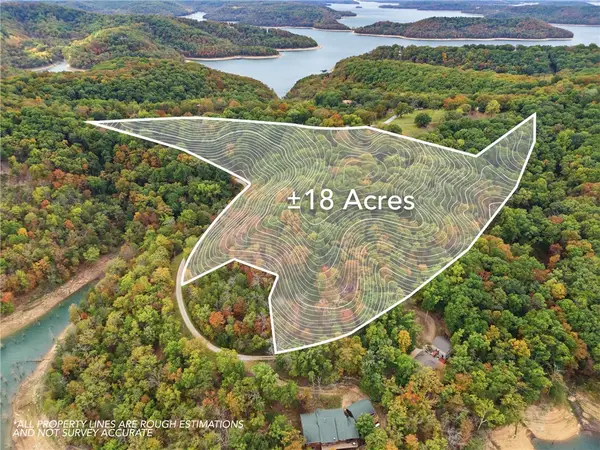 $399,000Active17.75 Acres
2771 Cr 152, Eureka Springs, AR 72632
MLS# 1366095Listed by: UPTOWN REAL ESTATE - New
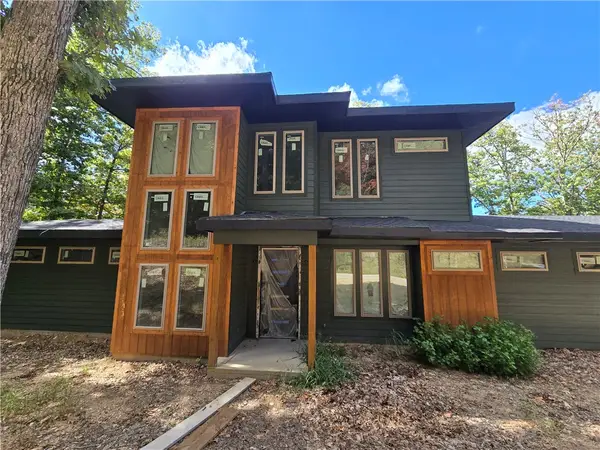 $1Active3 beds 2 baths2,317 sq. ft.
241 Shore Lane, Eureka Springs, AR 72631
MLS# 1365650Listed by: LEGEND REALTY INC - New
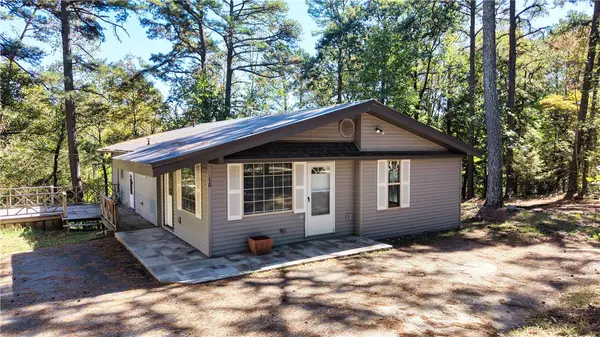 $315,000Active4 beds 2 baths1,695 sq. ft.
10 Forest Lane, Eureka Springs, AR 72632
MLS# 1365554Listed by: WEICHERT, REALTORS GRIFFIN COMPANY BENTONVILLE - New
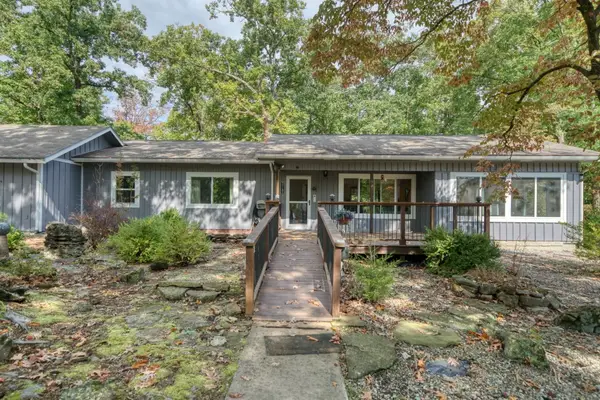 $489,000Active3 beds 2 baths1,712 sq. ft.
39 Windsong Lane, Eureka Springs, AR 72631
MLS# 1365351Listed by: BAY REALTY, INC. - New
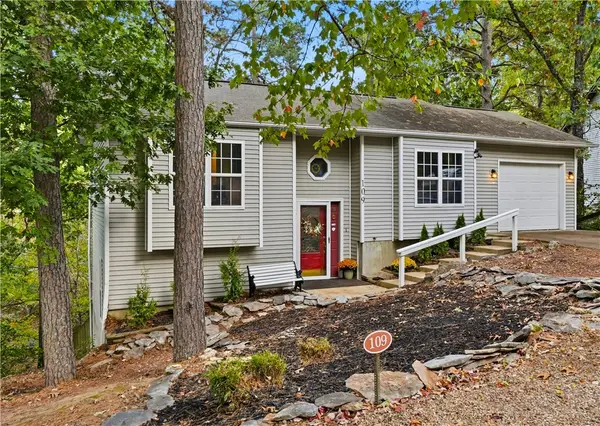 $349,000Active3 beds 2 baths1,775 sq. ft.
109 Jay Lane, Eureka Springs, AR 72632
MLS# 1365191Listed by: NEW HORIZON REALTY, INC. - New
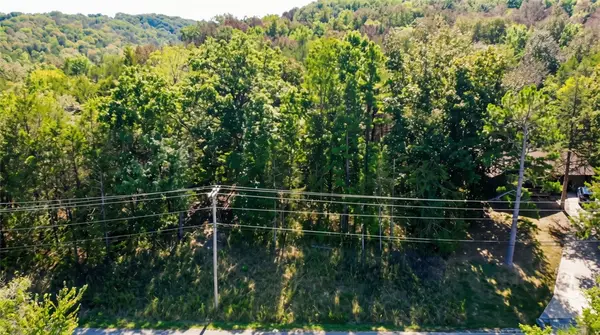 $7,200Active0.29 Acres
TBD Wild Turkey Drive, Eureka Springs, AR 72631
MLS# 1365152Listed by: COLDWELL BANKER HARRIS MCHANEY & FAUCETTE-ROGERS 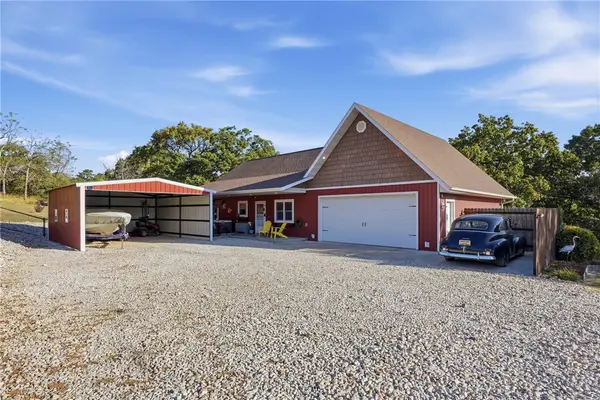 $398,000Pending4 beds 2 baths1,888 sq. ft.
255 Ridgeline Road, Eureka Springs, AR 72632
MLS# 1364838Listed by: COLDWELL BANKER K-C REALTY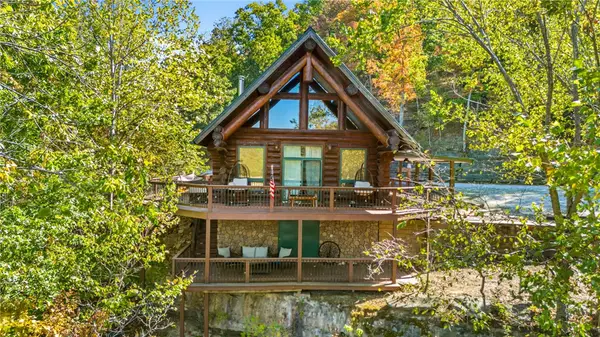 $1,800,000Active3 beds 2 baths1,848 sq. ft.
1081 Lakeview Bend, Eureka Springs, AR 72632
MLS# 1363643Listed by: COLLIER & ASSOCIATES- ROGERS BRANCH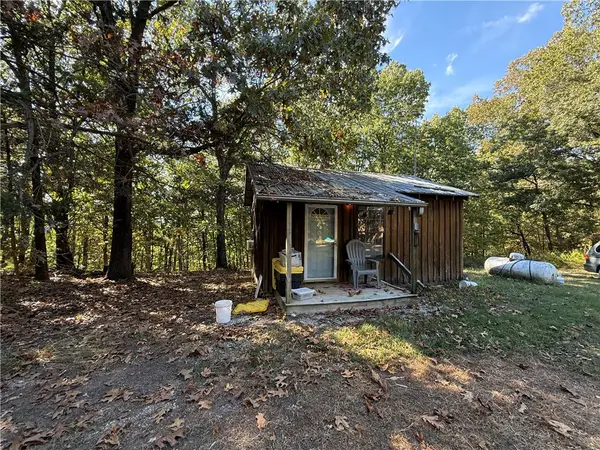 $80,000Active1 Acres
Tract B Silver Ridge Road, Eureka Springs, AR 72632
MLS# 1364823Listed by: COLDWELL BANKER K-C REALTY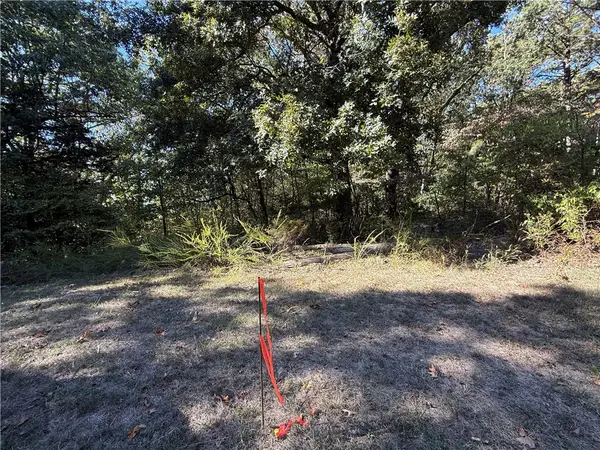 $40,000Active1.12 Acres
Tract- C Silver Ridge Road, Eureka Springs, AR 72632
MLS# 1364826Listed by: COLDWELL BANKER K-C REALTY


Protect your home and budget from life's surprises with an Assurant Home Warranty, backed by a partner that supports you through every step of homeownership. Explore Plans.
©2026 Century 21 Real Estate LLC. All rights reserved. CENTURY 21®, the CENTURY 21 Logo and C21® are service marks owned by Century 21 Real Estate LLC. Century 21 Real Estate LLC fully supports the principles of the Fair Housing Act and the Equal Opportunity Act. Each office is independently owned and operated. Listing information is deemed reliable but not guaranteed accurate.