
5 Summit Street, Eureka Springs, AR 72632
Local realty services provided by:CENTURY 21 Lyons & Associates Real Estate
Listed by: lyla allison
Office: keller williams market pro realty branch office
MLS#:1356737
Source:AR_NWAR
Price summary
- Price:$550,000
- Price per sq. ft.:$247.19
About this home
Charming 2 Story Victorian home, CIRCA 1883, with a lovely guest cottage that is centrally located on the Upper Historic Loop in Eureka Springs just blocks from the Crescent Hotel and downtown shopping and dinning. The 3BR/3BA home has original heart pine flooring, gorgeous pocket doors and historic charm that you just can't fake. The family chef will enjoy the kitchen upgrades including granite counters, glass tile back splash and stainless steel appliances. Multiple decks, porches, & private gardens are perfect for outdoor entertaining. The rear deck will have you feeling like you live in a tree house! Continue operating this successful grandfathered B&B or enjoy a private residence complete with a luxurious guest cottage. Well maintained with new exterior paint, newer roof, storm windows and two mini splits. Lots of storage in the walkout basement and also in the garden shed. Fenced in back yard is perfect for pets and privacy. Trolley stop is just steps from the front door and there is off street parking for 6...
Contact an agent
Home facts
- Year built:1895
- Subdivision & Development:Riley & Armstrong
- Listing ID #:1356737
- Added:90 day(s) ago
- Updated:October 24, 2026 at 02:17 PM
Rooms and interior
- Bedrooms:4
- Total bathrooms:4
- Full bathrooms:4
- Flooring:Carpet, Laminate, Wood
- Kitchen Description:Dishwasher, Garbage Disposal, Gas Range, Gas Water Heater, Granite Counters, Plumbed For Ice Maker, Range Hood, Refrigerator
- Basement:Yes
- Basement Description:Crawl Space, Partial, Unfinished, Walk-Out Access
- Living area:2,225 sq. ft.
Heating and cooling
- Cooling:Ductless, Electric, Window Units
- Heating:Ductless, Electric, Gas
Structure and exterior
- Roof:Architectural, Shingle
- Year built:1895
- Building area:2,225 sq. ft.
- Lot area:0.15 Acres
- Lot Features:Central Business District, City Lot, Landscaped, Views
- Construction Materials:Frame
- Exterior Features:Covered, Deck, Patio, Porch
- Foundation Description:Cellar, Crawlspace, Stone
- Levels:2 Story
Utilities
- Water:Public, Water Available
- Sewer:Public Sewer, Sewer Available
Finances and disclosures
- Price:$550,000
- Price per sq. ft.:$247.19
- Tax amount:$2,969
Features and amenities
- Appliances:Dishwasher, Disposal, Dryer, ENERGY STAR Qualified Appliances, Gas Range, Gas Water Heater, Plumbed For Ice Maker, Range Hood, Refrigerator
- Laundry features:Dryer, Dryer Hookup, Washer Hookup
- Amenities:Attic, Cathedral Ceilings, Ceiling Fans, Granite Counters, Smoke Detectors, Storage, Storm Shelter, Window Blinds, Window Treatments
Parking
- Parking description:Gravel Driveway
New listings near 5 Summit Street
- New
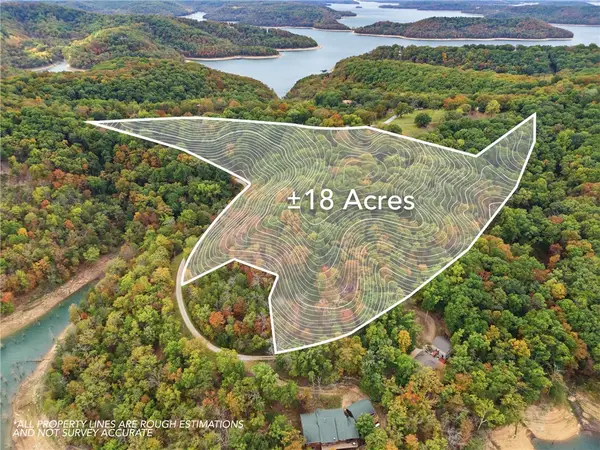 $399,000Active17.75 Acres
2771 Cr 152, Eureka Springs, AR 72632
MLS# 1366095Listed by: UPTOWN REAL ESTATE - New
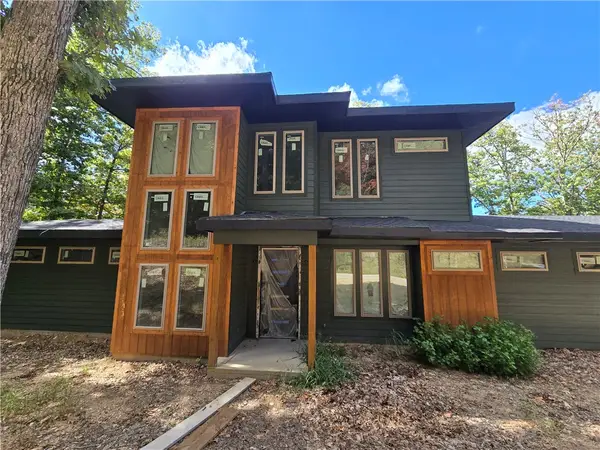 $1Active3 beds 2 baths2,317 sq. ft.
241 Shore Lane, Eureka Springs, AR 72631
MLS# 1365650Listed by: LEGEND REALTY INC - New
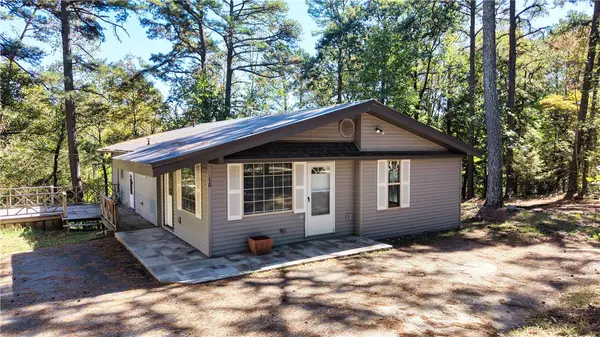 $315,000Active4 beds 2 baths1,695 sq. ft.
10 Forest Lane, Eureka Springs, AR 72632
MLS# 1365554Listed by: WEICHERT, REALTORS GRIFFIN COMPANY BENTONVILLE - New
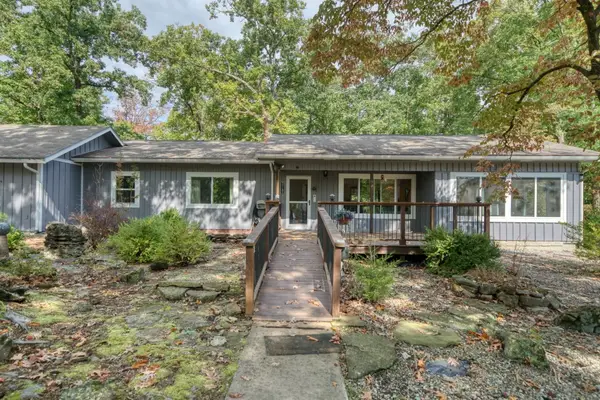 $489,000Active3 beds 2 baths1,712 sq. ft.
39 Windsong Lane, Eureka Springs, AR 72631
MLS# 1365351Listed by: BAY REALTY, INC. - New
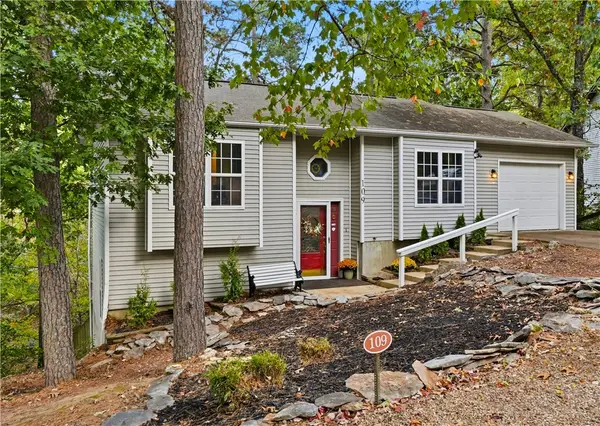 $349,000Active3 beds 2 baths1,775 sq. ft.
109 Jay Lane, Eureka Springs, AR 72632
MLS# 1365191Listed by: NEW HORIZON REALTY, INC. - New
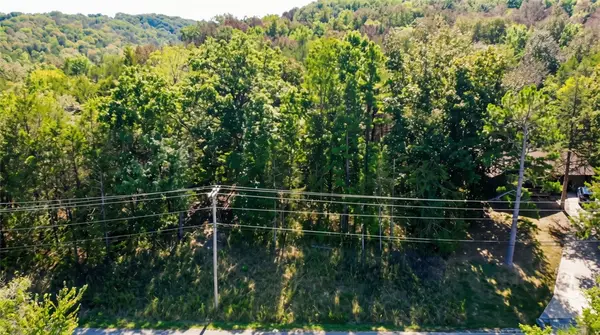 $7,200Active0.29 Acres
TBD Wild Turkey Drive, Eureka Springs, AR 72631
MLS# 1365152Listed by: COLDWELL BANKER HARRIS MCHANEY & FAUCETTE-ROGERS 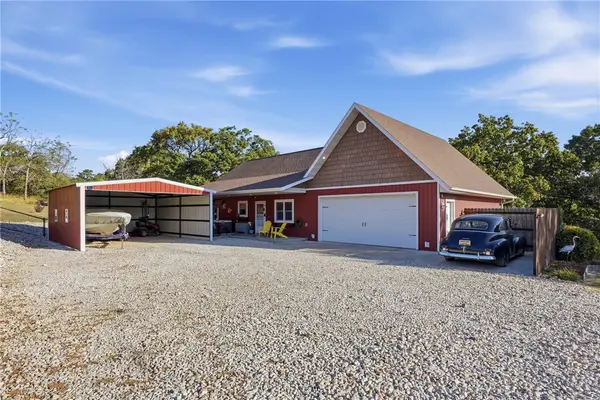 $398,000Pending4 beds 2 baths1,888 sq. ft.
255 Ridgeline Road, Eureka Springs, AR 72632
MLS# 1364838Listed by: COLDWELL BANKER K-C REALTY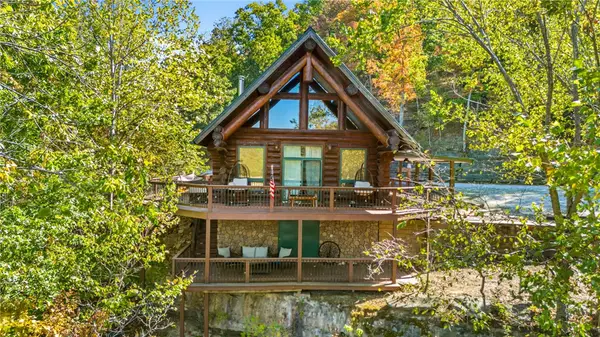 $1,800,000Active3 beds 2 baths1,848 sq. ft.
1081 Lakeview Bend, Eureka Springs, AR 72632
MLS# 1363643Listed by: COLLIER & ASSOCIATES- ROGERS BRANCH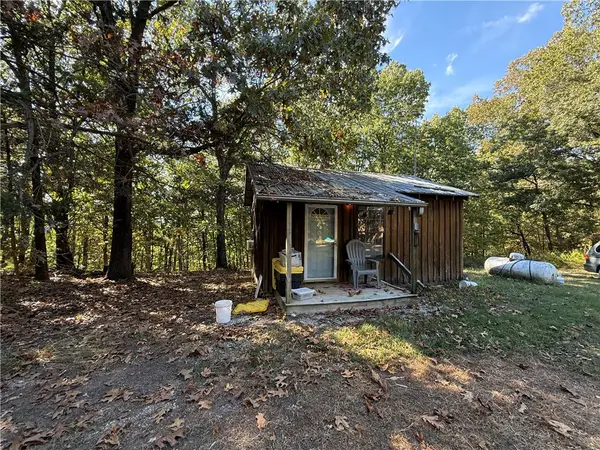 $80,000Active1 Acres
Tract B Silver Ridge Road, Eureka Springs, AR 72632
MLS# 1364823Listed by: COLDWELL BANKER K-C REALTY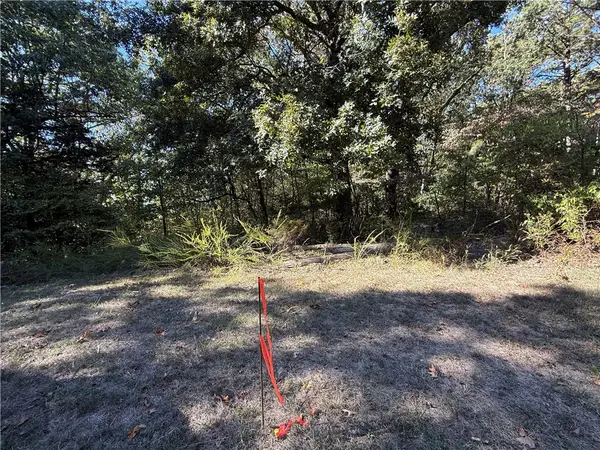 $40,000Active1.12 Acres
Tract- C Silver Ridge Road, Eureka Springs, AR 72632
MLS# 1364826Listed by: COLDWELL BANKER K-C REALTY


Protect your home and budget from life's surprises with an Assurant Home Warranty, backed by a partner that supports you through every step of homeownership. Explore Plans.
©2026 Century 21 Real Estate LLC. All rights reserved. CENTURY 21®, the CENTURY 21 Logo and C21® are service marks owned by Century 21 Real Estate LLC. Century 21 Real Estate LLC fully supports the principles of the Fair Housing Act and the Equal Opportunity Act. Each office is independently owned and operated. Listing information is deemed reliable but not guaranteed accurate.