53 Wildcat Lane, Eureka Springs, AR 72631
Local realty services provided by:CENTURY 21 Lyons & Associates Real Estate
53 Wildcat Lane,Eureka Springs, AR 72631
$1,075,000
- 3 Beds
- 3 Baths
- - sq. ft.
- Single family
- Sold
Listed by: alicia demarest, chris demarest
Office: lindsey & associates inc
MLS#:1348618
Source:AR_NWAR
Sorry, we are unable to map this address
Price summary
- Price:$1,075,000
About this home
Nestled in the peaceful forest of Eureka Springs, this one-of-a-kind custom home feels like a true storybook retreat. Thoughtfully designed and lovingly built, the property blends natural beauty, privacy, and timeless charm. A picturesque wishing well welcomes you home, leading into a stunning cobblestone courtyard with outdoor fire pit and enchanting entertainment spaces made for gathering under the stars. Expansive decks and a treehouse-style screened porch immerse you in the surrounding forest canopy, creating a peaceful connection to nature from every angle. The carriage house includes an unfinished apartment above, offering endless possibilities for guest quarters, studio space, or future expansion. Rarely does a property capture this level of warmth, character, and tranquility while remaining just minutes from the charm, dining, and recreation of Eureka Springs & Holiday Island.
Contact an agent
Home facts
- Year built:2005
- Subdivision & Development:Unit 11, Holiday Island
- Listing ID #:1348618
- Added:108 day(s) ago
- Updated:September 13, 2026 at 06:10 AM
Rooms and interior
- Bedrooms:3
- Total bathrooms:3
- Full bathrooms:2
- Half bathrooms:1
- Flooring:Tile, Wood
- Kitchen Description:Dishwasher, Electric Water Heater, Gas Range, Granite Counters, Pantry, Range Hood, Refrigerator
Heating and cooling
- Cooling:Central Air, Electric
- Heating:Central, Propane
- Central air:Yes
Structure and exterior
- Roof:Architectural, Shingle
- Year built:2005
- Lot Features:Cul-De-Sac, Hardwood Trees, Near Golf Course, Resort Property, Sloped, Views, Wooded
- Architectural Style:Traditional
- Construction Materials:Concrete, Rock
- Exterior Features:Covered, Deck, Patio, Porch, Screened
- Foundation Description:Slab
- Levels:2 Story
Utilities
- Water:Public, Water Available
- Sewer:Public Sewer, Sewer Available
Finances and disclosures
- Price:$1,075,000
- Tax amount:$2,555
Features and amenities
- Appliances:Dishwasher, ENERGY STAR Qualified Appliances, Electric Water Heater, Gas Range, Range Hood, Refrigerator
- Laundry features:Dryer Hookup, Washer Hookup
- Amenities:Cathedral Ceilings, Ceiling Fans, Granite Counters, Multiple Living Areas, Pantry, Programmable Thermostat, Smoke Detectors, Storage, Walk-In Closets, Window Blinds, Window Treatments
- Pool features:Community Pool, Pool
Parking
- Parking description:Asphalt, Concrete Driveway, Garage, Garage Door Opener
- Garage:Yes
New listings near 53 Wildcat Lane
- New
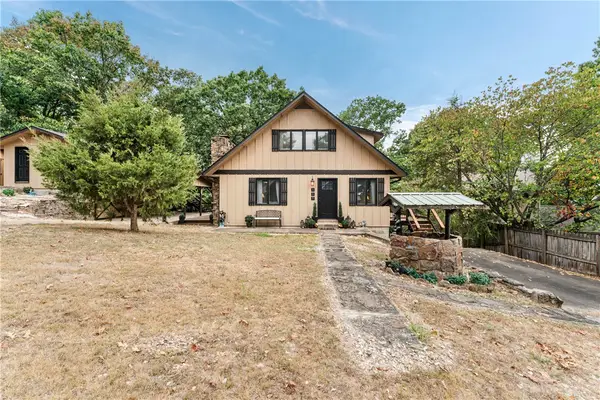 $400,000Active2 beds 2 baths1,727 sq. ft.
303 Ridge Road, Eureka Springs, AR 72631
MLS# 1361403Listed by: RE/MAX ASSOCIATES, LLC - New
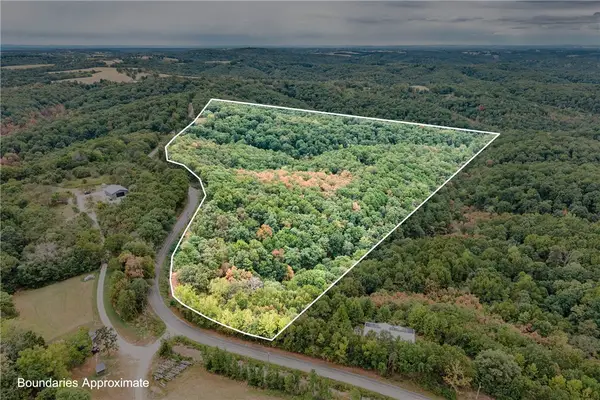 $58,000Active14.5 Acres
1351 Cr 108, Eureka Springs, AR 72631
MLS# 1361689Listed by: RE/MAX ASSOCIATES, LLC - New
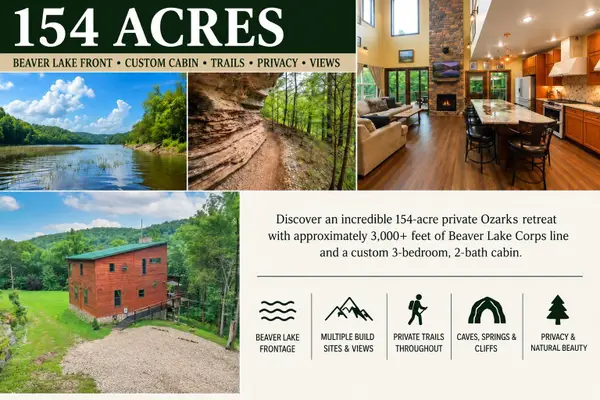 $2,975,000Active3 beds 2 baths1,576 sq. ft.
3961 County Road 102, Eureka Springs, AR 72632
MLS# 60333696Listed by: FOGGY RIVER REALTY LLC - New
 $995,000Active3 beds 2 baths1,576 sq. ft.
3961 County Road 102, Eureka Springs, AR 72632
MLS# 60333697Listed by: FOGGY RIVER REALTY LLC - New
 $499,000Active3 beds 2 baths2,590 sq. ft.
1357 Highland Park Drive, Eureka Springs, AR 72631
MLS# 1361706Listed by: BAY REALTY, INC. - New
 $360,000Active19 Acres
2427, 2457 Highway 23, Eureka Springs, AR 72631
MLS# 1361540Listed by: THE GRIFFIN COMPANY COMMERCIAL DIVISION - BENTONVI - New
 $240,000Active1 beds 1 baths720 sq. ft.
1 A Cross Street, Eureka Springs, AR 72632
MLS# 1361135Listed by: KELLER WILLIAMS MARKET PRO REALTY BRANCH OFFICE - New
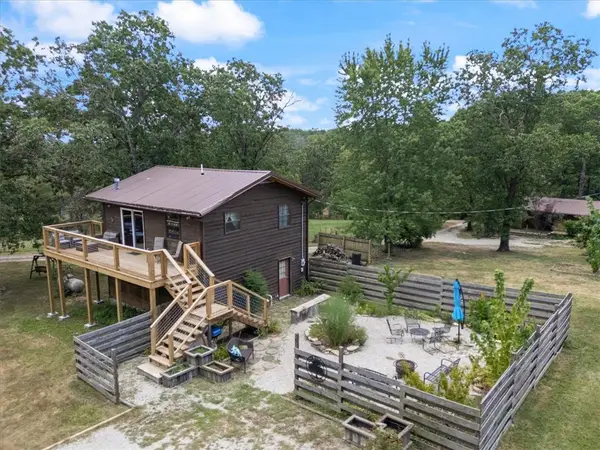 $250,000Active2 beds 2 baths1,152 sq. ft.
2412 Cr 216, Eureka Springs, AR 72632
MLS# 1361316Listed by: KELLER WILLIAMS MARKET PRO REALTY BRANCH OFFICE - New
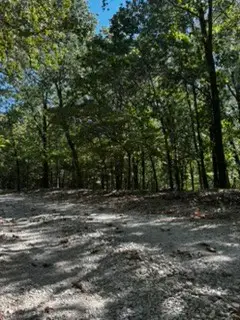
 $70,000Active2.52 Acres
Cr 1520 & Tbd Amble, Eureka Springs, AR 72632
MLS# 1361298Listed by: CENTURY 21 WOODLAND REAL ESTATE - New
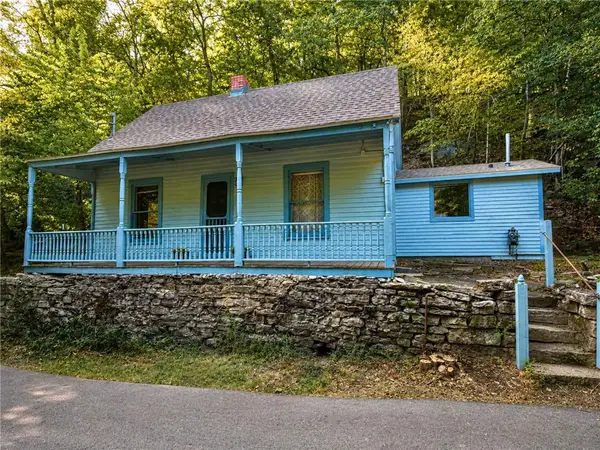 $259,900Active2 beds 1 baths1,102 sq. ft.
23 Douglas Street, Eureka Springs, AR 72632
MLS# 1361225Listed by: KELLER WILLIAMS MARKET PRO REALTY BRANCH EUREKA SP


Protect your home and budget from life's surprises with an Assurant Home Warranty, backed by a partner that supports you through every step of homeownership. Explore Plans.
©2026 Century 21 Real Estate LLC. All rights reserved. CENTURY 21®, the CENTURY 21 Logo and C21® are service marks owned by Century 21 Real Estate LLC. Century 21 Real Estate LLC fully supports the principles of the Fair Housing Act and the Equal Opportunity Act. Each office is independently owned and operated. Listing information is deemed reliable but not guaranteed accurate.