303 Ridge Road, Eureka Springs, AR 72631
Local realty services provided by:CENTURY 21 Action Realty
Listed by: the moldenhauer group
Office: re/max associates, llc.
MLS#:1361403
Source:AR_NWAR
Price summary
- Price:$400,000
- Price per sq. ft.:$231.62
About this home
Welcome to this beautiful Eureka Springs home, where the living room opens to the kitchen, followed by the dining room. One bedroom is conveniently located on the main floor, while upstairs, the primary suite is complemented by a private bath. A landing area with access to a balcony adds another inviting space to the upper floor. The finished basement offers additional versatility and could be used as a third bedroom. A bonus space offers flexibility for a game room, bar, or an additional living. The home sits on a spacious lot that also includes an extra workshop/garage area for added functionality. Outside, enjoy the covered patio and wraparound deck overlooking the wooded surroundings and Beaver Lake views. Enjoy access to historic downtown, dining, shopping, parks, trails, and outdoor recreation.
Contact an agent
Home facts
- Year built:1975
- Subdivision & Development:Mundell Heights
- Listing ID #:1361403
- Added:1 day(s) ago
- Updated:September 12, 2026 at 03:28 AM
Rooms and interior
- Bedrooms:2
- Total bathrooms:2
- Full bathrooms:1
- Half bathrooms:1
- Flooring:Tile, Wood
- Kitchen Description:Electric Range, Electric Water Heater, Microwave, Pantry, Refrigerator
- Basement:Yes
- Basement Description:Finished
- Living area:1,727 sq. ft.
Heating and cooling
- Cooling:Central Air, Heat Pump
- Heating:Central, Heat Pump
- Central air:Yes
Structure and exterior
- Roof:Asphalt, Shingle
- Year built:1975
- Building area:1,727 sq. ft.
- Lot area:0.62 Acres
- Lot Features:Rolling Slope, Subdivision, Views, Wooded
- Exterior Features:Covered, Deck
- Foundation Description:Block
- Levels:3 Story
Utilities
- Water:Water Available, Well
- Sewer:Septic Available, Septic Tank
Finances and disclosures
- Price:$400,000
- Price per sq. ft.:$231.62
- Tax amount:$2,662
Features and amenities
- Appliances:Electric Range, Electric Water Heater, Microwave, Refrigerator, Satellite Dish
- Laundry features:Dryer Hookup, Washer Hookup
- Amenities:Ceiling Fans, Pantry
Parking
- Parking description:Attached Carport, Gravel Driveway
New listings near 303 Ridge Road
- New
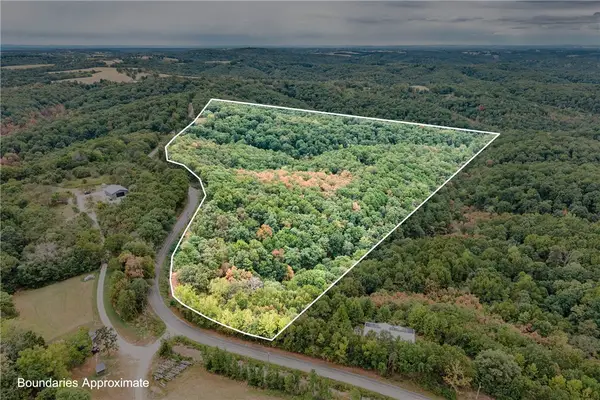 $58,000Active14.5 Acres
1351 Cr 108, Eureka Springs, AR 72631
MLS# 1361689Listed by: RE/MAX ASSOCIATES, LLC - New
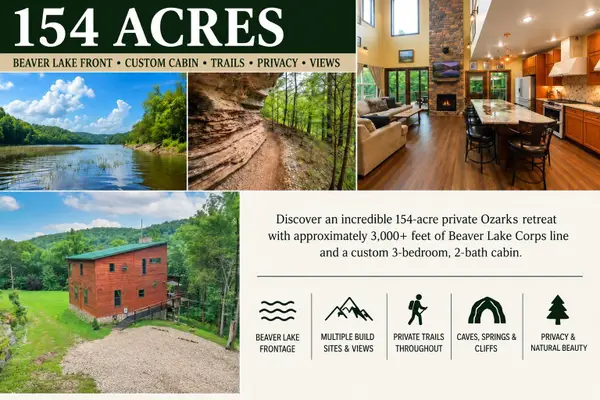 $2,975,000Active3 beds 2 baths1,576 sq. ft.
3961 County Road 102, Eureka Springs, AR 72632
MLS# 60333696Listed by: FOGGY RIVER REALTY LLC - New
 $995,000Active3 beds 2 baths1,576 sq. ft.
3961 County Road 102, Eureka Springs, AR 72632
MLS# 60333697Listed by: FOGGY RIVER REALTY LLC - New
 $499,000Active3 beds 2 baths2,590 sq. ft.
1357 Highland Park Drive, Eureka Springs, AR 72631
MLS# 1361706Listed by: BAY REALTY, INC. - New
 $360,000Active19 Acres
2427, 2457 Highway 23, Eureka Springs, AR 72631
MLS# 1361540Listed by: THE GRIFFIN COMPANY COMMERCIAL DIVISION - BENTONVI - New
 $240,000Active1 beds 1 baths720 sq. ft.
1 A Cross Street, Eureka Springs, AR 72632
MLS# 1361135Listed by: KELLER WILLIAMS MARKET PRO REALTY BRANCH OFFICE - New
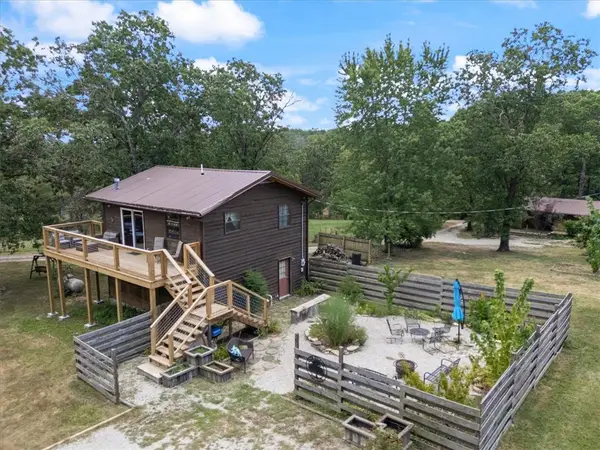 $250,000Active2 beds 2 baths1,152 sq. ft.
2412 Cr 216, Eureka Springs, AR 72632
MLS# 1361316Listed by: KELLER WILLIAMS MARKET PRO REALTY BRANCH OFFICE - New
 $70,000Active2.52 Acres
Cr 1520 & Tbd Amble, Eureka Springs, AR 72632
MLS# 1361298Listed by: CENTURY 21 WOODLAND REAL ESTATE - New
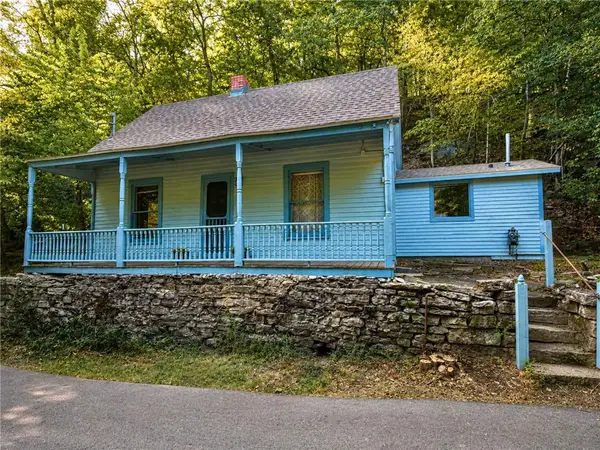 $259,900Active2 beds 1 baths1,102 sq. ft.
23 Douglas Street, Eureka Springs, AR 72632
MLS# 1361225Listed by: KELLER WILLIAMS MARKET PRO REALTY BRANCH EUREKA SP


Protect your home and budget from life's surprises with an Assurant Home Warranty, backed by a partner that supports you through every step of homeownership. Explore Plans.
©2026 Century 21 Real Estate LLC. All rights reserved. CENTURY 21®, the CENTURY 21 Logo and C21® are service marks owned by Century 21 Real Estate LLC. Century 21 Real Estate LLC fully supports the principles of the Fair Housing Act and the Equal Opportunity Act. Each office is independently owned and operated. Listing information is deemed reliable but not guaranteed accurate.