
574 & 576 County Road 1361, Eureka Springs, AR 72631
Local realty services provided by:CENTURY 21 Lyons & Associates Real Estate
Listed by: nwa real estate solutions
Office: keller williams market pro realty branch office
MLS#:1347206
Source:AR_NWAR
Price summary
- Price:$1,835,000
- Price per sq. ft.:$780.19
About this home
Unique & rare commercial investment opportunity of ~48 acres on the Beaver Tailwaters of the White River. This exceptional property is ~1 mile from Beaver Lake/Dam Site boat launch, & .5 mile downstream from the Beaver Lake dam. This fishing club, upscale Airbnb, or amazing friends/family compound was formerly a membership-based fishing club, and features a river front main lodge & clubhouse, pavilion with outdoor cooking area & stone fireplace, & multiple decks. Two existing access points with established trails throughout, + a cleared site for future cabins/RVs equipped with a well, septic, & 30x60 metal carport. There is abundant land prime for more cabins, cash flow, or development opportunities. The acreage connects directly to the White River for 375' by the cabins & +/-3460' along the government owned section below Beaver Lake Dam. Conventiently located 20 minutes from Eureka Springs & 25 minutes from Rogers. There are so many possibilities on this exceptional live water property...come see it soon!...
Contact an agent
Home facts
- Year built:2006
- Subdivision & Development:Rural
- Listing ID #:1347206
- Added:113 day(s) ago
- Updated:October 24, 2026 at 02:17 PM
Rooms and interior
- Bedrooms:4
- Total bathrooms:4
- Full bathrooms:3
- Half bathrooms:1
- Flooring:Concrete, Wood
- Kitchen Description:Counter Top, Dishwasher, Electric Oven, Electric Water Heater, Microwave, Pantry, Propane Water Heater
- Basement:Yes
- Basement Description:Finished, Walk-Out Access
- Living area:2,352 sq. ft.
Heating and cooling
- Cooling:Heat Pump
- Heating:Central, Heat Pump
Structure and exterior
- Roof:Metal
- Year built:2006
- Building area:2,352 sq. ft.
- Lot area:48.05 Acres
- Lot Features:Hardwood Trees, Not In Subdivision, Outside City Limits, Resort Property, Rural Lot, Secluded, Views, Wooded
- Architectural Style:Cabin
- Construction Materials:Cedar, Log Siding
- Exterior Features:Deck, Porch
- Foundation Description:Block
- Levels:3 Story
Utilities
- Water:Water Available, Well
- Sewer:Septic Available, Septic Tank
Finances and disclosures
- Price:$1,835,000
- Price per sq. ft.:$780.19
- Tax amount:$5,476
Features and amenities
- Appliances:Dishwasher, ENERGY STAR Qualified Appliances, Electric Oven, Electric Water Heater, Microwave, Propane Water Heater
- Laundry features:Dryer Hookup, Washer Hookup
- Amenities:Cathedral Ceilings, Ceiling Fans, Pantry, Programmable Thermostat, Smoke Detectors, Tile Counters, Window Blinds, Window Treatments
Parking
- Parking description:Gravel Driveway
New listings near 574 & 576 County Road 1361
- New
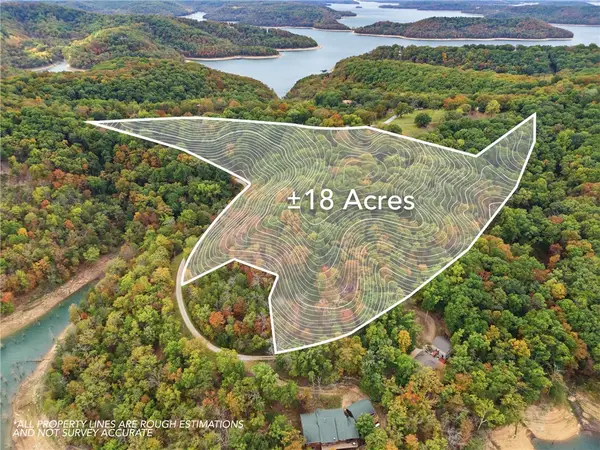 $399,000Active17.75 Acres
2771 Cr 152, Eureka Springs, AR 72632
MLS# 1366095Listed by: UPTOWN REAL ESTATE - New
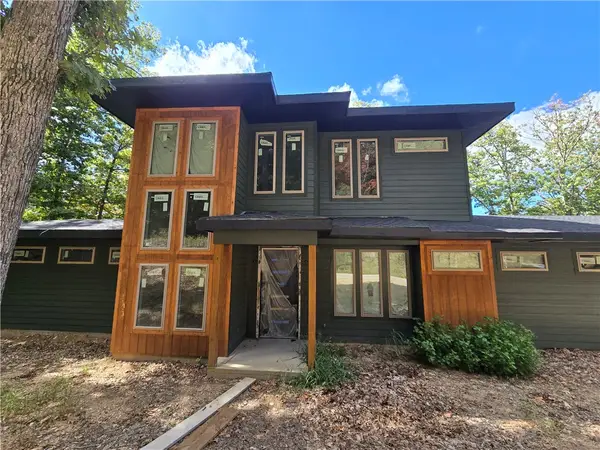 $1Active3 beds 2 baths2,317 sq. ft.
241 Shore Lane, Eureka Springs, AR 72631
MLS# 1365650Listed by: LEGEND REALTY INC - New
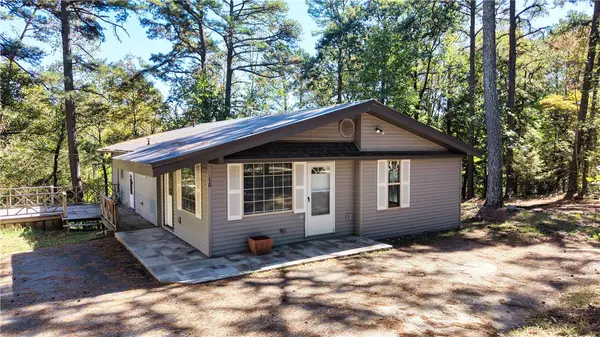 $315,000Active4 beds 2 baths1,695 sq. ft.
10 Forest Lane, Eureka Springs, AR 72632
MLS# 1365554Listed by: WEICHERT, REALTORS GRIFFIN COMPANY BENTONVILLE - New
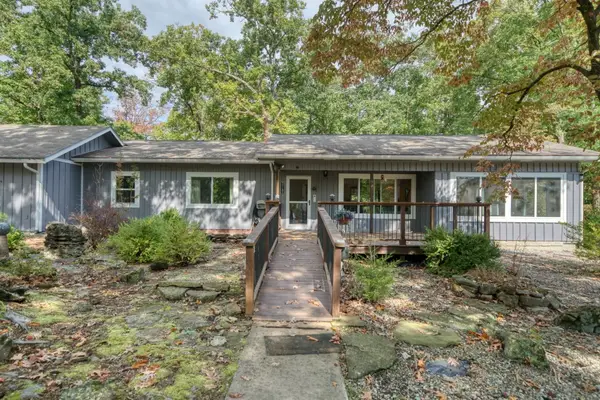 $489,000Active3 beds 2 baths1,712 sq. ft.
39 Windsong Lane, Eureka Springs, AR 72631
MLS# 1365351Listed by: BAY REALTY, INC. - New
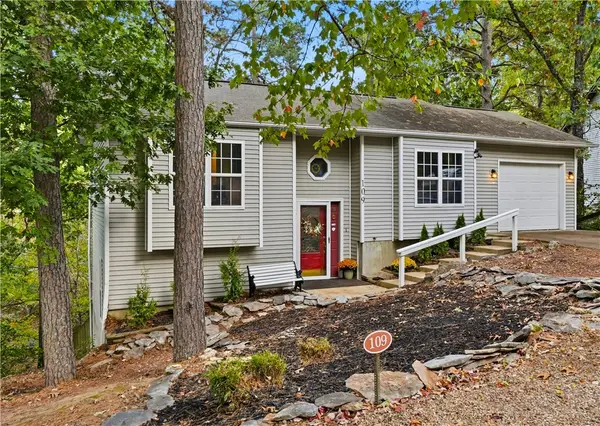 $349,000Active3 beds 2 baths1,775 sq. ft.
109 Jay Lane, Eureka Springs, AR 72632
MLS# 1365191Listed by: NEW HORIZON REALTY, INC. - New
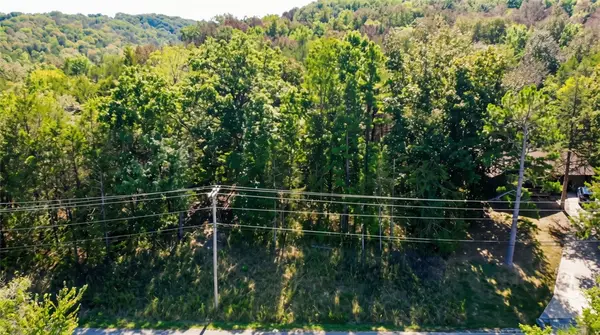 $7,200Active0.29 Acres
TBD Wild Turkey Drive, Eureka Springs, AR 72631
MLS# 1365152Listed by: COLDWELL BANKER HARRIS MCHANEY & FAUCETTE-ROGERS 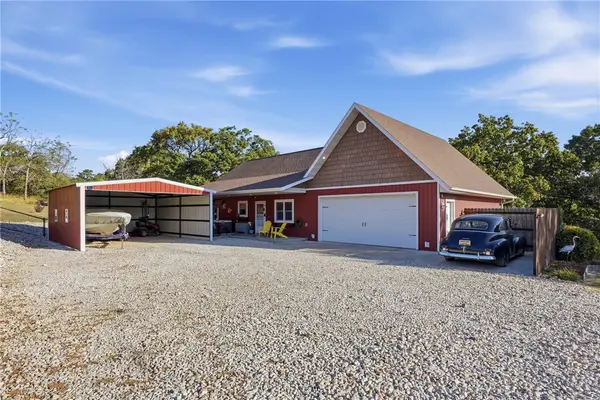 $398,000Pending4 beds 2 baths1,888 sq. ft.
255 Ridgeline Road, Eureka Springs, AR 72632
MLS# 1364838Listed by: COLDWELL BANKER K-C REALTY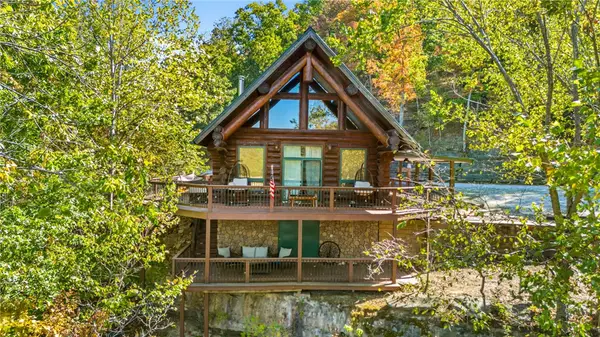 $1,800,000Active3 beds 2 baths1,848 sq. ft.
1081 Lakeview Bend, Eureka Springs, AR 72632
MLS# 1363643Listed by: COLLIER & ASSOCIATES- ROGERS BRANCH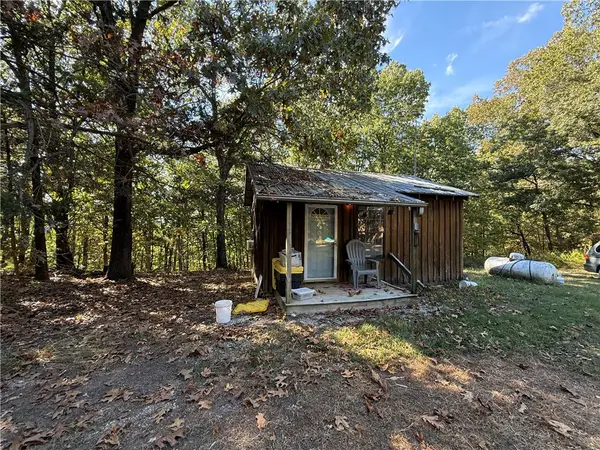 $80,000Active1 Acres
Tract B Silver Ridge Road, Eureka Springs, AR 72632
MLS# 1364823Listed by: COLDWELL BANKER K-C REALTY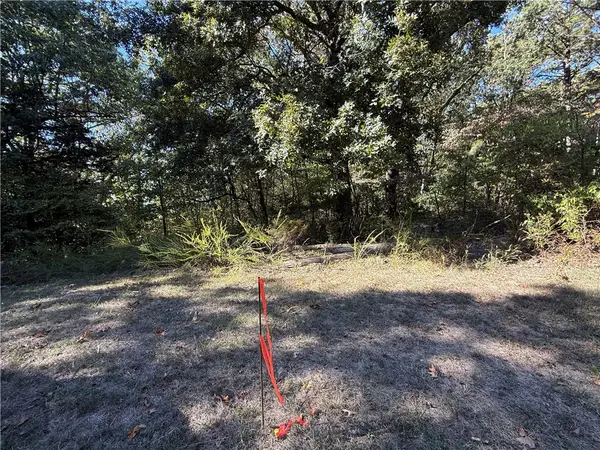 $40,000Active1.12 Acres
Tract- C Silver Ridge Road, Eureka Springs, AR 72632
MLS# 1364826Listed by: COLDWELL BANKER K-C REALTY


Protect your home and budget from life's surprises with an Assurant Home Warranty, backed by a partner that supports you through every step of homeownership. Explore Plans.
©2026 Century 21 Real Estate LLC. All rights reserved. CENTURY 21®, the CENTURY 21 Logo and C21® are service marks owned by Century 21 Real Estate LLC. Century 21 Real Estate LLC fully supports the principles of the Fair Housing Act and the Equal Opportunity Act. Each office is independently owned and operated. Listing information is deemed reliable but not guaranteed accurate.