
8 Owen Street, Eureka Springs, AR 72632
Local realty services provided by:CENTURY 21 Lyons & Associates Real Estate
Listed by: kristine sherry
Office: holiday island realty
MLS#:1360340
Source:AR_NWAR
Price summary
- Price:$395,000
- Price per sq. ft.:$397.38
About this home
Step into the fascinating history of Eureka Springs with this extraordinary property, completely redone from the studs up while preserving the spirit of its 1920 roots. Featuring a 1-bedroom/1-bath unit plus a separate studio, this unique home offers exceptional flexibility and long-term rental potential. Unit also includes, Plantation shutters throughout. Original character meets stunning modern finishes, creating a space that feels both timeless and beautifully current. Imagine the stories these walls could tell—from the days of Prohibition and speakeasies to the infamous 1922 shootout that helped shape Eureka Springs’ colorful past. Today, you can enjoy the remnants of that remarkable era while living just seconds from downtown and all the charm, dining, shopping and entertainment Eureka Springs has to offer. It’s hard to believe a home with this level of style and finish dates back to 1920. A rare opportunity to own a piece of Eureka Springs history with income potential.
Contact an agent
Home facts
- Year built:1920
- Subdivision & Development:Riley & Armstrong
- Listing ID #:1360340
- Added:56 day(s) ago
- Updated:October 24, 2026 at 02:17 PM
Rooms and interior
- Bedrooms:2
- Total bathrooms:2
- Full bathrooms:2
- Flooring:Wood
- Kitchen Description:Dishwasher, Electric Oven, Electric Range, Electric Water Heater, Granite Counters, Plumbed For Ice Maker, Refrigerator
- Basement:Yes
- Basement Description:Finished
- Living area:994 sq. ft.
Heating and cooling
- Cooling:Ductless
- Heating:Central, Ductless
Structure and exterior
- Roof:Asphalt, Shingle
- Year built:1920
- Building area:994 sq. ft.
- Lot area:0.02 Acres
- Lot Features:Central Business District, City Lot, Near Park, Sloped
- Exterior Features:Deck
- Levels:2 Story
Utilities
- Sewer:Sewer Available
Finances and disclosures
- Price:$395,000
- Price per sq. ft.:$397.38
- Tax amount:$1,186
Features and amenities
- Appliances:Dishwasher, Dryer, Electric Oven, Electric Range, Electric Water Heater, Plumbed For Ice Maker, Refrigerator, Washer
- Laundry features:Dryer, Dryer Hookup, Washer, Washer Hookup
- Amenities:Ceiling Fans, Granite Counters, Window Blinds, Window Treatments
Parking
- Parking description:Asphalt
New listings near 8 Owen Street
- New
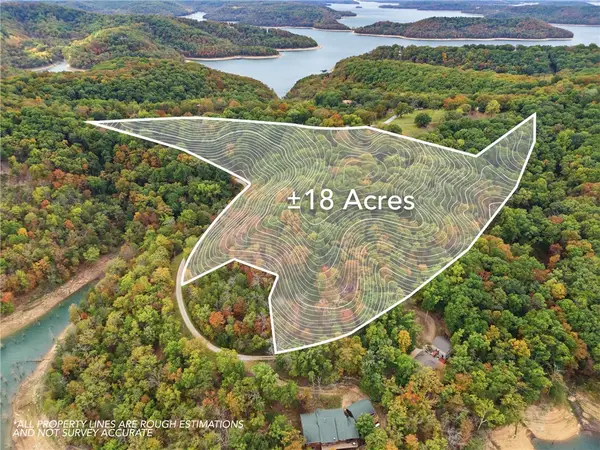 $399,000Active17.75 Acres
2771 Cr 152, Eureka Springs, AR 72632
MLS# 1366095Listed by: UPTOWN REAL ESTATE - New
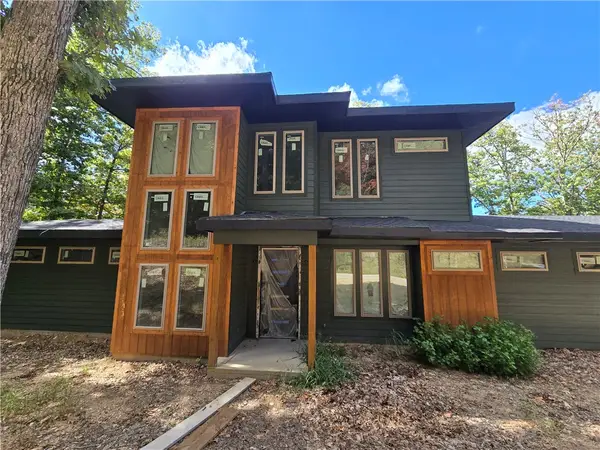 $1Active3 beds 2 baths2,317 sq. ft.
241 Shore Lane, Eureka Springs, AR 72631
MLS# 1365650Listed by: LEGEND REALTY INC - New
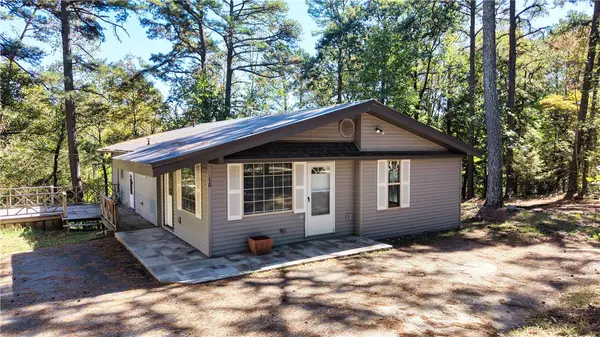 $315,000Active4 beds 2 baths1,695 sq. ft.
10 Forest Lane, Eureka Springs, AR 72632
MLS# 1365554Listed by: WEICHERT, REALTORS GRIFFIN COMPANY BENTONVILLE - New
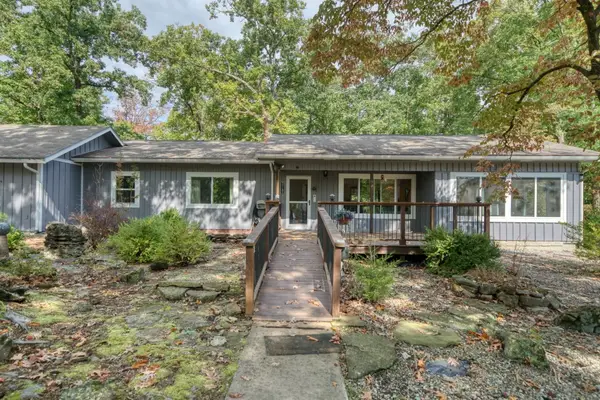 $489,000Active3 beds 2 baths1,712 sq. ft.
39 Windsong Lane, Eureka Springs, AR 72631
MLS# 1365351Listed by: BAY REALTY, INC. - New
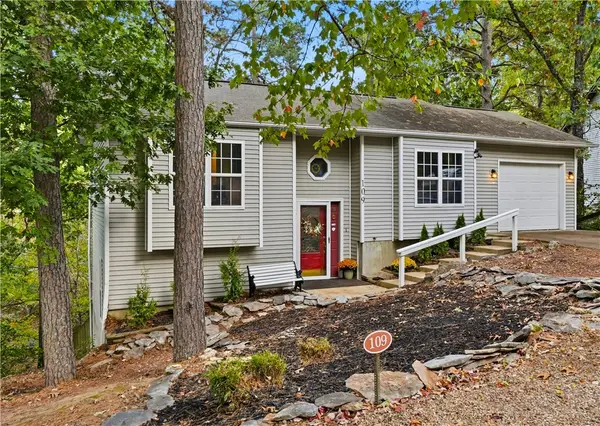 $349,000Active3 beds 2 baths1,775 sq. ft.
109 Jay Lane, Eureka Springs, AR 72632
MLS# 1365191Listed by: NEW HORIZON REALTY, INC. - New
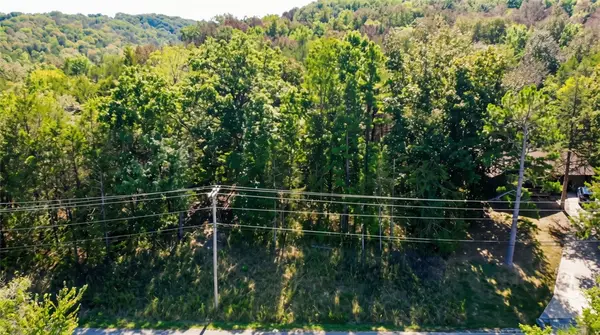 $7,200Active0.29 Acres
TBD Wild Turkey Drive, Eureka Springs, AR 72631
MLS# 1365152Listed by: COLDWELL BANKER HARRIS MCHANEY & FAUCETTE-ROGERS 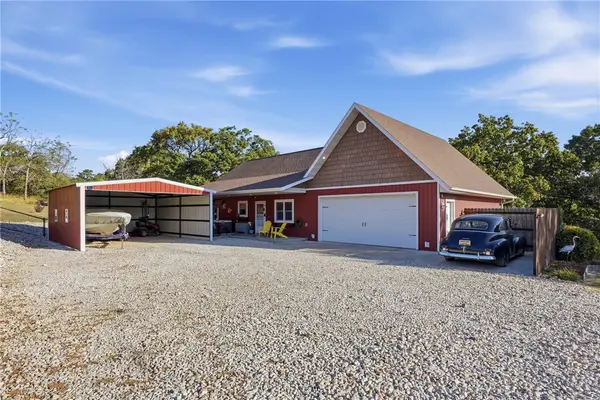 $398,000Pending4 beds 2 baths1,888 sq. ft.
255 Ridgeline Road, Eureka Springs, AR 72632
MLS# 1364838Listed by: COLDWELL BANKER K-C REALTY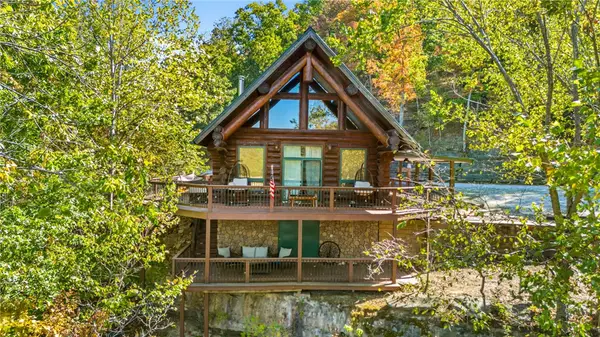 $1,800,000Active3 beds 2 baths1,848 sq. ft.
1081 Lakeview Bend, Eureka Springs, AR 72632
MLS# 1363643Listed by: COLLIER & ASSOCIATES- ROGERS BRANCH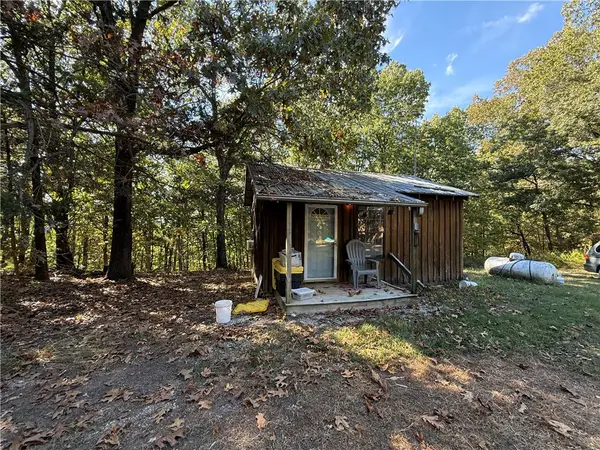 $80,000Active1 Acres
Tract B Silver Ridge Road, Eureka Springs, AR 72632
MLS# 1364823Listed by: COLDWELL BANKER K-C REALTY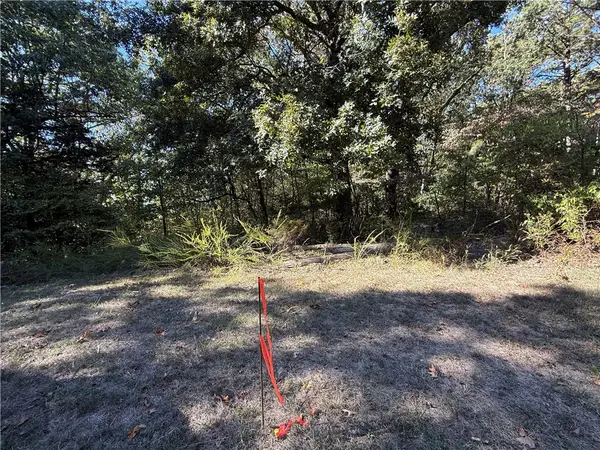 $40,000Active1.12 Acres
Tract- C Silver Ridge Road, Eureka Springs, AR 72632
MLS# 1364826Listed by: COLDWELL BANKER K-C REALTY


Protect your home and budget from life's surprises with an Assurant Home Warranty, backed by a partner that supports you through every step of homeownership. Explore Plans.
©2026 Century 21 Real Estate LLC. All rights reserved. CENTURY 21®, the CENTURY 21 Logo and C21® are service marks owned by Century 21 Real Estate LLC. Century 21 Real Estate LLC fully supports the principles of the Fair Housing Act and the Equal Opportunity Act. Each office is independently owned and operated. Listing information is deemed reliable but not guaranteed accurate.