891 Lakeview Drive, Eureka Springs, AR 72631
Local realty services provided by:CENTURY 21 Action Realty
Listed by:
 Kellie O'Brien(479) 253 - 7321CENTURY 21 Woodland Real Estate
- Ken Riley(479) 253 - 7321CENTURY 21 Woodland Real Estate
Office: century 21 woodland real estate
MLS#:1355100
Source:AR_NWAR
Price summary
- Price:$1,400,000
- Price per sq. ft.:$398.18
About this home
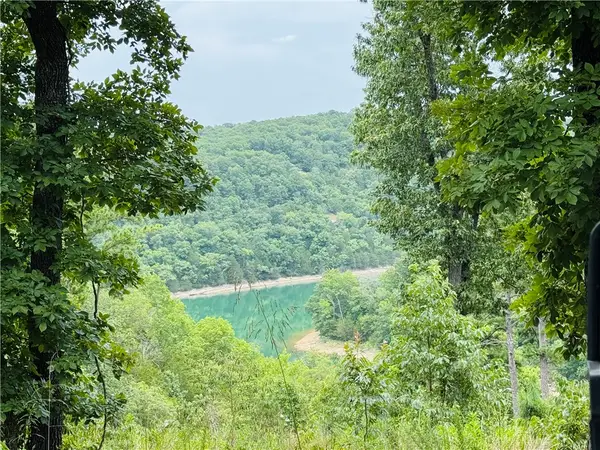
Discover an exceptional single-family residence in the quiet and private Sunset Shores Subdivision 891 Lakeview DR, Eureka Springs, Arkansas, built in 1998. This property, spanning 3,516 square feet and Lake front lot of 2.15ac, This property offers a unique opportunity for sophisticated living in a desirable location just a stone throw across the cove from Starkey Marina. Easily just hop on Beaver Lake with your new to you 2022 27' Bennington Model 25 Bowrider 300 hp Yamaha Tritoon. With four dedicated bedrooms, plus bonus rooms this home provides ample personal space and flexibility for various living arrangements, ensuring comfort and privacy for all. This property presents a compelling opportunity to embrace a vibrant lifestyle on Beaver Lake.
Contact an agent
Home facts
- Year built:1998
- Subdivision & Development:Sunset Shores
- Listing ID #:1355100
- Added:52 day(s) ago
- Updated:September 03, 2026 at 02:43 PM
Rooms and interior
- Bedrooms:4
- Total bathrooms:3
- Full bathrooms:3
- Flooring:Carpet, Wood
- Kitchen Description:Convection Oven, Dishwasher, Electric Cooktop, Garbage Disposal, Gas Water Heater, Plumbed For Ice Maker, Refrigerator
- Basement:Yes
- Basement Description:Finished, Full, Walk-Out Access
- Living area:3,516 sq. ft.
Heating and cooling
- Cooling:Central Air, Electric
- Heating:Central, Gas, Wood Stove
- Central air:Yes
Structure and exterior
- Roof:Asphalt, Shingle
- Year built:1998
- Building area:3,516 sq. ft.
- Lot area:2.15 Acres
- Lot Features:Hardwood Trees, Landscaped, Secluded, Sloped, Subdivision, Views, Wooded
- Architectural Style:Country
- Construction Materials:Cedar, Rock
- Exterior Features:Covered, Deck, Enclosed, Patio
- Foundation Description:Slab
- Levels:1 Story
Utilities
- Water:Public, Water Available, Well
- Sewer:Septic Available, Septic Tank
Finances and disclosures
- Price:$1,400,000
- Price per sq. ft.:$398.18
- Tax amount:$4,391
Features and amenities
- Appliances:Convection Oven, Dishwasher, Disposal, Dryer, Gas Water Heater, Plumbed For Ice Maker, Refrigerator, Satellite Dish
- Laundry features:Dryer, Dryer Hookup, Washer Hookup
- Amenities:Ceiling Fans, Double Pane Windows, Smoke Detectors, Storage, Walk-In Closets, Window Blinds, Window Treatments, Wood Frames
Parking
- Parking description:Attached, Concrete Driveway, Garage, Garage Door Opener
- Garage:Yes
New listings near 891 Lakeview Drive
- New
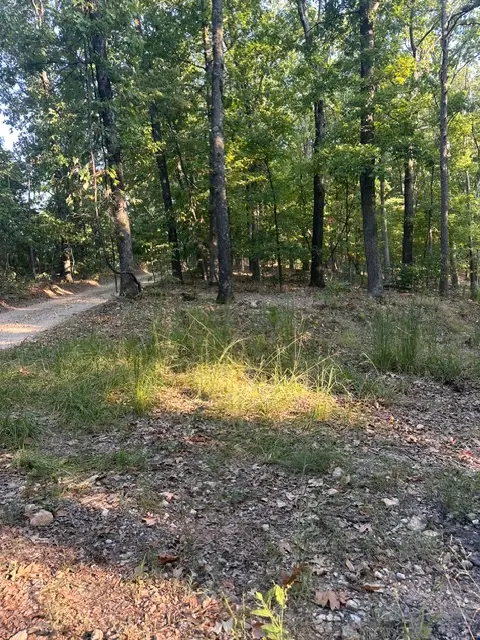
 $60,000Active7.96 Acres
TBD Windsong Lane, Eureka Springs, AR 72631
MLS# 1360897Listed by: CENTURY 21 WOODLAND REAL ESTATE BEAVER LAKE - New
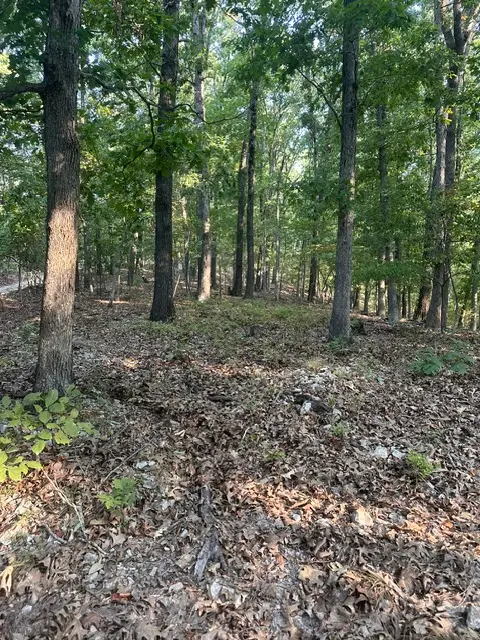 $55,000Active7.92 Acres
TBD Windsong Lane, Eureka Springs, AR 72631
MLS# 1360874Listed by: CENTURY 21 WOODLAND REAL ESTATE BEAVER LAKE 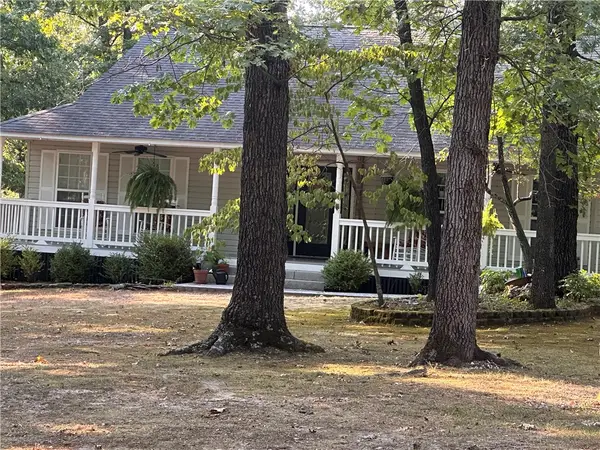 $630,000Pending3 beds 4 baths2,148 sq. ft.
273 Windsong Lane, Eureka Springs, AR 72631
MLS# 1360695Listed by: CENTURY 21 WOODLAND REAL ESTATE BEAVER LAKE- New
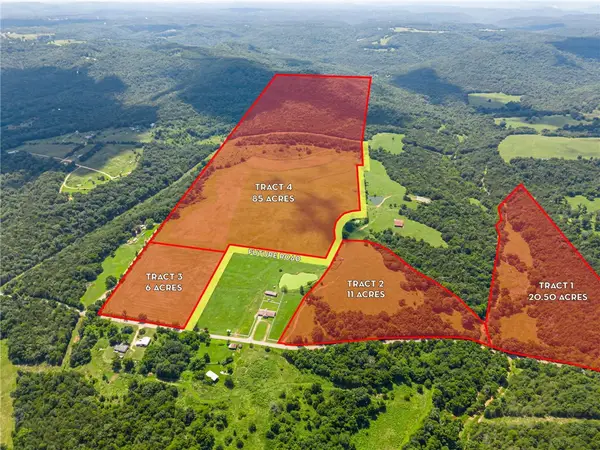 $246,000Active20.5 Acres
20.50 +/- AC Tract 1 Cr 211, Eureka Springs, AR 72632
MLS# 1360300Listed by: STEVE FINEBERG & ASSOCIATES - New
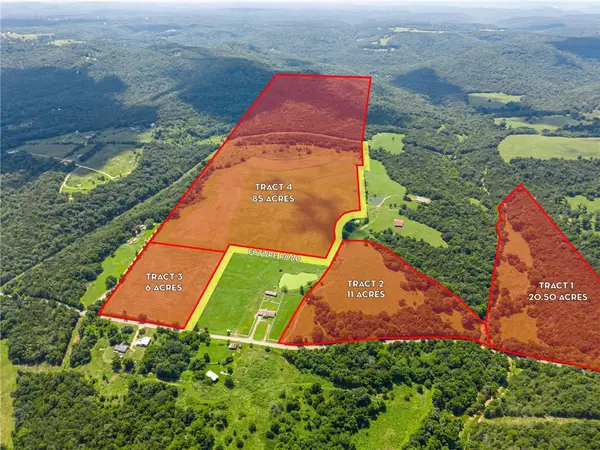 $187,000Active11 Acres
11 +/- AC Tract 2 Cr 211, Eureka Springs, AR 72632
MLS# 1360307Listed by: STEVE FINEBERG & ASSOCIATES - New
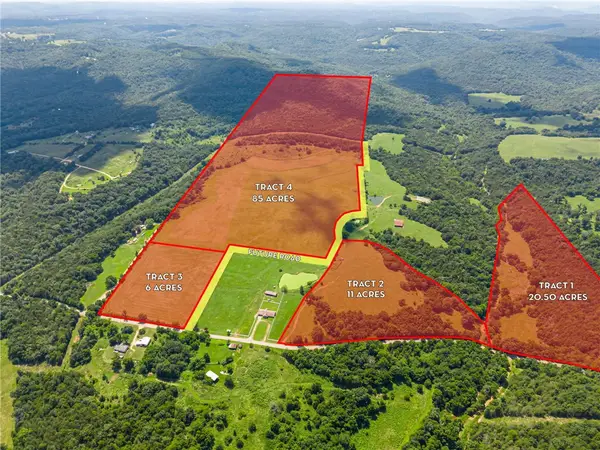 $132,000Active6 Acres
6 +/- AC Tract 3 Cr 211, Eureka Springs, AR 72632
MLS# 1360311Listed by: STEVE FINEBERG & ASSOCIATES - New
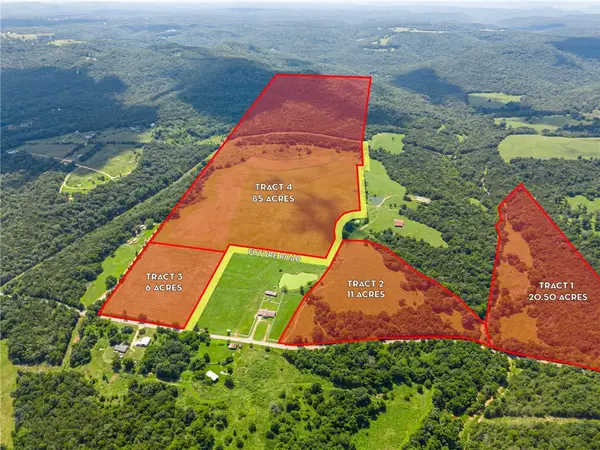 $680,000Active85 Acres
85 +/- AC Tract 4 Cr 211, Eureka Springs, AR 72632
MLS# 1360327Listed by: STEVE FINEBERG & ASSOCIATES - New
 $125,000Active3.5 Acres
CR 150 Blackberry & Glen Haven Lane, Eureka Springs, AR 72631
MLS# 1360657Listed by: THE GRIFFIN COMPANY COMMERCIAL DIVISION - BENTONVI - New
 $100,000Active0.21 Acres
Lots 9 & 10 Corley Loop, Eureka Springs, AR 72632
MLS# 1360412Listed by: LIMBIRD REAL ESTATE GROUP - New
 $350,000Active-- beds -- baths1,857 sq. ft.
679 County Road 332, Eureka Springs, AR 72632
MLS# 1360493Listed by: ALL SEASONS MW REALTY


Protect your home and budget from life's surprises with an Assurant Home Warranty, backed by a partner that supports you through every step of homeownership. Explore Plans.
©2026 Century 21 Real Estate LLC. All rights reserved. CENTURY 21®, the CENTURY 21 Logo and C21® are service marks owned by Century 21 Real Estate LLC. Century 21 Real Estate LLC fully supports the principles of the Fair Housing Act and the Equal Opportunity Act. Each office is independently owned and operated. Listing information is deemed reliable but not guaranteed accurate.