
976 County Road 220, Eureka Springs, AR 72631
Local realty services provided by:CENTURY 21 Action Realty
Listed by: james rusterholz
Office: coldwell banker k-c realty
MLS#:1359145
Source:AR_NWAR
Price summary
- Price:$495,000
- Price per sq. ft.:$137.5
About this home
Discover the opportunity to create a stunning custom home on just over 6 surveyed acres. This new-construction barndominium has the major groundwork complete, with a fully finished exterior, completely dried-in structure, reinforced concrete pad, plumbing, and electrical already in place. The approximately 3,250 SF structure provides a versatile canvas for a sophisticated, high-end interior designed to your exact taste and lifestyle. A potential second floor adds even more possibilities for expanded living space and an impressive custom layout. Imagine soaring ceilings, upscale finishes, spacious living areas, and a beautifully designed interior surrounded by acreage and privacy. Whether you envision a modern luxury retreat, an elegant farmhouse-inspired residence, or a unique custom masterpiece, the possibilities are virtually limitless. With so much already completed, this property is ready for your vision to transform it into a truly luxurious, one-of-a-kind residence.
Contact an agent
Home facts
- Year built:2025
- Subdivision & Development:Mo Ark View Estates
- Listing ID #:1359145
- Added:66 day(s) ago
- Updated:October 24, 2026 at 02:17 PM
Rooms and interior
- Flooring:Concrete
- Kitchen Description:Electric Water Heater
- Living area:3,600 sq. ft.
Heating and cooling
- Cooling:Electric
- Heating:Electric
Structure and exterior
- Roof:Metal
- Year built:2025
- Building area:3,600 sq. ft.
- Lot area:6.09 Acres
- Lot Features:Outside City Limits, Rural Lot
- Architectural Style:Barndominium
- Construction Materials:Metal Siding
- Exterior Features:Covered, Deck, Porch
- Foundation Description:Slab
- Levels:2 Story
Utilities
- Water:Water Available, Well
- Sewer:Septic Available, Septic Tank
Finances and disclosures
- Price:$495,000
- Price per sq. ft.:$137.5
- Tax amount:$173
Features and amenities
- Appliances:Electric Water Heater
- Laundry features:Dryer Hookup, Washer Hookup
Parking
- Parking description:Aggregate, Attached, Driveway, Garage Door Opener
- Garage:Yes
New listings near 976 County Road 220
- New
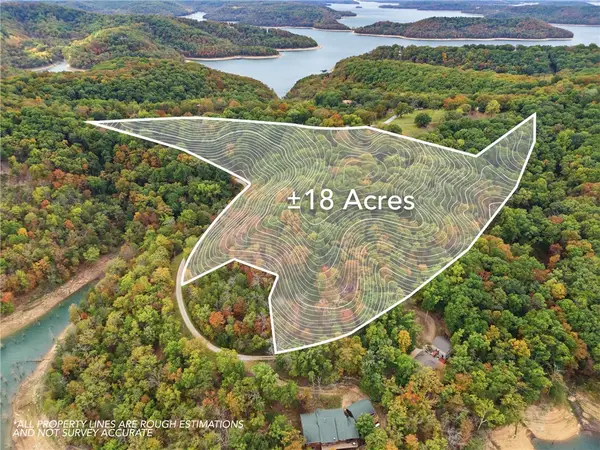 $399,000Active17.75 Acres
2771 Cr 152, Eureka Springs, AR 72632
MLS# 1366095Listed by: UPTOWN REAL ESTATE - New
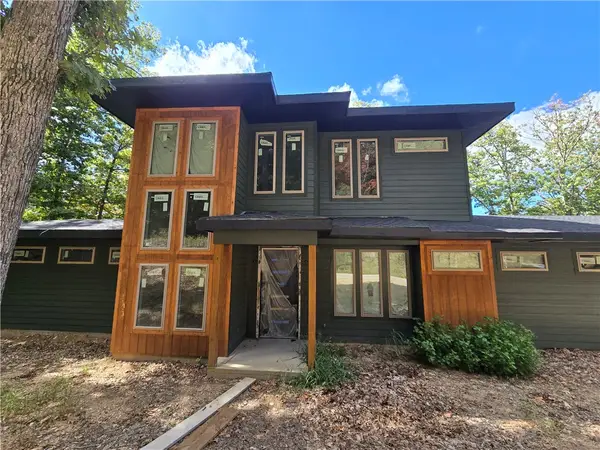 $1Active3 beds 2 baths2,317 sq. ft.
241 Shore Lane, Eureka Springs, AR 72631
MLS# 1365650Listed by: LEGEND REALTY INC - New
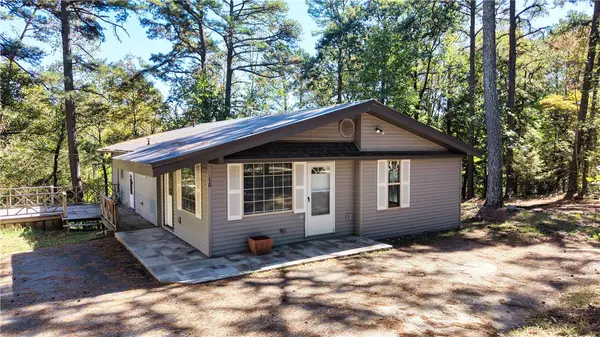 $315,000Active4 beds 2 baths1,695 sq. ft.
10 Forest Lane, Eureka Springs, AR 72632
MLS# 1365554Listed by: WEICHERT, REALTORS GRIFFIN COMPANY BENTONVILLE - New
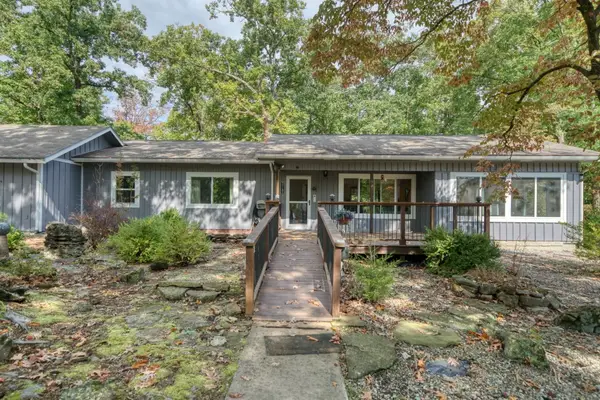 $489,000Active3 beds 2 baths1,712 sq. ft.
39 Windsong Lane, Eureka Springs, AR 72631
MLS# 1365351Listed by: BAY REALTY, INC. - New
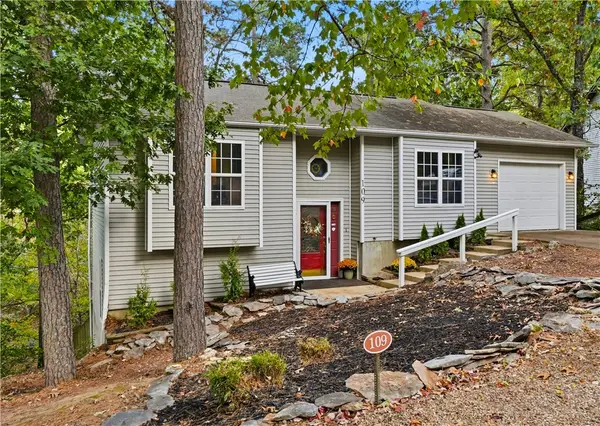 $349,000Active3 beds 2 baths1,775 sq. ft.
109 Jay Lane, Eureka Springs, AR 72632
MLS# 1365191Listed by: NEW HORIZON REALTY, INC. - New
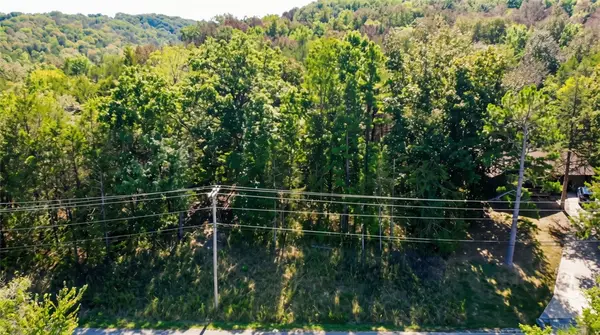 $7,200Active0.29 Acres
TBD Wild Turkey Drive, Eureka Springs, AR 72631
MLS# 1365152Listed by: COLDWELL BANKER HARRIS MCHANEY & FAUCETTE-ROGERS 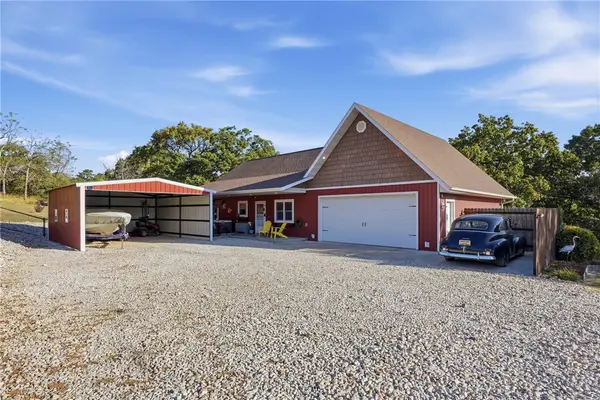 $398,000Pending4 beds 2 baths1,888 sq. ft.
255 Ridgeline Road, Eureka Springs, AR 72632
MLS# 1364838Listed by: COLDWELL BANKER K-C REALTY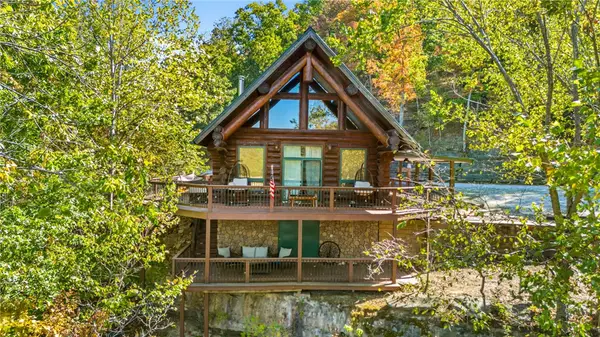 $1,800,000Active3 beds 2 baths1,848 sq. ft.
1081 Lakeview Bend, Eureka Springs, AR 72632
MLS# 1363643Listed by: COLLIER & ASSOCIATES- ROGERS BRANCH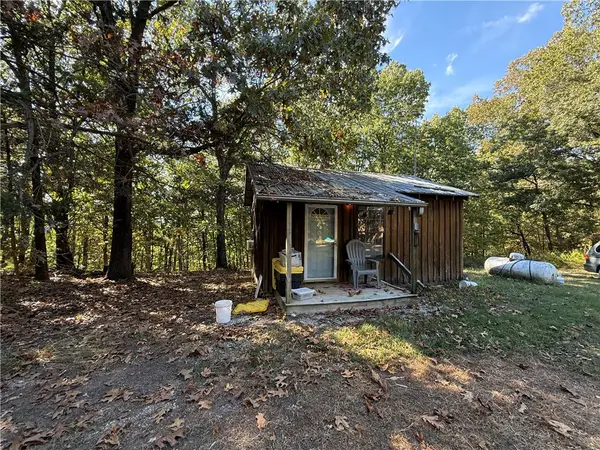 $80,000Active1 Acres
Tract B Silver Ridge Road, Eureka Springs, AR 72632
MLS# 1364823Listed by: COLDWELL BANKER K-C REALTY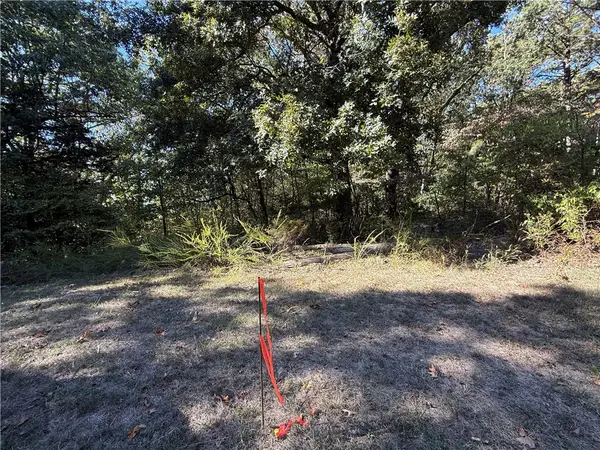 $40,000Active1.12 Acres
Tract- C Silver Ridge Road, Eureka Springs, AR 72632
MLS# 1364826Listed by: COLDWELL BANKER K-C REALTY


Protect your home and budget from life's surprises with an Assurant Home Warranty, backed by a partner that supports you through every step of homeownership. Explore Plans.
©2026 Century 21 Real Estate LLC. All rights reserved. CENTURY 21®, the CENTURY 21 Logo and C21® are service marks owned by Century 21 Real Estate LLC. Century 21 Real Estate LLC fully supports the principles of the Fair Housing Act and the Equal Opportunity Act. Each office is independently owned and operated. Listing information is deemed reliable but not guaranteed accurate.