
2070 Evening Shade Drive, Evening Shade, AR 72532
Local realty services provided by:CENTURY 21 Perry Real Estate
2070 Evening Shade Drive,Evening Shade, AR 72532
$549,900
- 4 Beds
- 3 Baths
- 2,505 sq. ft.
- Single family
- Active
Listed by: joey markowski
Office: rich realty
MLS#:26030526
Source:AR_CARMLS
Price summary
- Price:$549,900
- Price per sq. ft.:$219.52
About this home
Mill Creek frontage and an amazing home on 12 wooded acres in the Ozarks!! Kick up your feet and relax on one of 2 decks perched atop the hill overlooking over 1,000 feet of Mill Creek! This newer home was built in 2023 and has all the hallmarks of what people crave in a Classic Country House! It has 4 bedrooms, 3 baths, and even though it's officially 2,505 sq. ft., there is an additional basement & loft that push the heated/cooled footage to over 3,200! You'll love how the living room and its towering vaulted ceiling flow into the stunning kitchen that basks in the sunlight with all of its windows! The main suite features not only a luxurious bathroom but also a private balcony with a view of the creek. There are just too many features to describe, so check it out for yourself!
Contact an agent
Home facts
- Year built:2023
- Subdivision & Development:Metes & Bounds
- Listing ID #:26030526
- Added:46 day(s) ago
- Updated:September 12, 2026 at 02:29 PM
Rooms and interior
- Bedrooms:4
- Total bathrooms:3
- Full bathrooms:3
- Flooring:Carpet, Tile, Wood
- Dining Description:Kitchen/Dining Combo
- Kitchen Description:Dishwasher, Disposal, Electric Range
- Bedroom Description:Primary Bedroom/Main Level
- Basement Description:Basement
- Living area:2,505 sq. ft.
Heating and cooling
- Heating:Central Heat-Electric, Central Heat-Gas, Heat Pump
Structure and exterior
- Roof:Metal
- Year built:2023
- Building area:2,505 sq. ft.
- Lot area:12 Acres
- Lot Features:Creek, Wooded
- Construction Materials:Metal/Vinyl Siding
- Foundation Description:Slab/Crawl Combination
- Levels:1 Story
Utilities
- Water:Water-Public
- Sewer:Septic
Finances and disclosures
- Price:$549,900
- Price per sq. ft.:$219.52
- Tax amount:$1,491
Features and amenities
- Appliances:Dishwasher, Disposal, Electric Range
New listings near 2070 Evening Shade Drive
 $325,000Active123 Acres
Address Withheld By Seller, Evening Shade, AR 72532
MLS# 26035521Listed by: MIDWEST LAND GROUP, LLC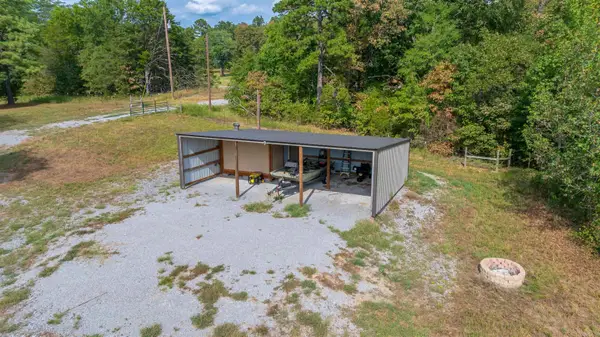 $149,000Active26.48 Acres
1393 Highway 167 Highway, Evening Shade, AR 72532
MLS# 26034572Listed by: VENTURE REALTY GROUP - BATESVILLE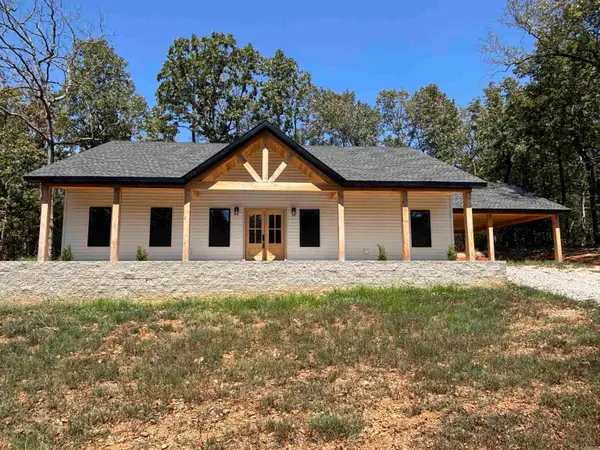 $484,900Active3 beds 2 baths1,700 sq. ft.
1682 B Us 167, Evening Shade, AR 72532
MLS# 26033948Listed by: CHOICE REALTY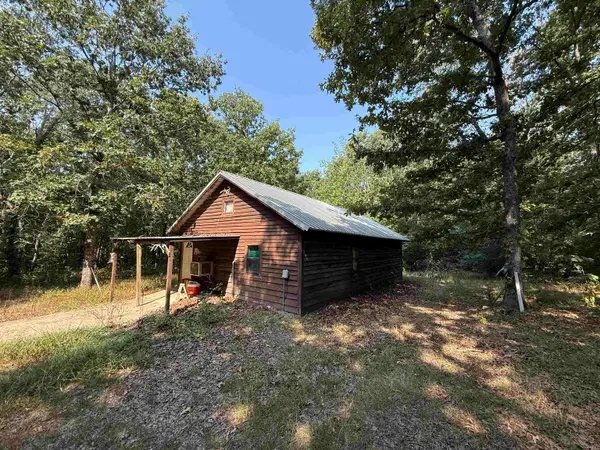 $640,000Active202.7 Acres
TBD Shands Road, Evening Shade, AR 72532
MLS# 26032076Listed by: UNITED COUNTRY COTHAM & CO.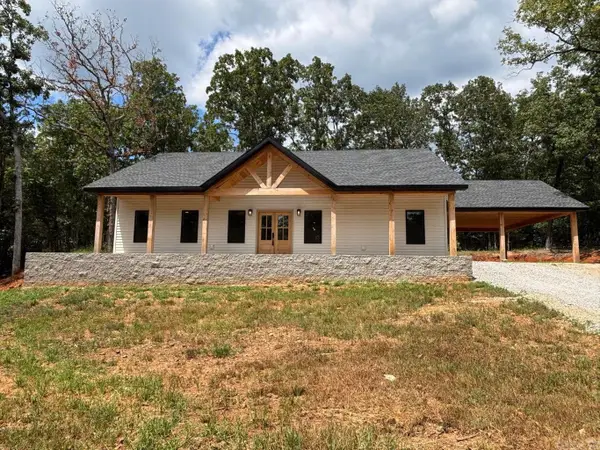 $314,900Active3 beds 2 baths1,700 sq. ft.
1682 Us 167, Evening Shade, AR 72532
MLS# 26031462Listed by: CHOICE REALTY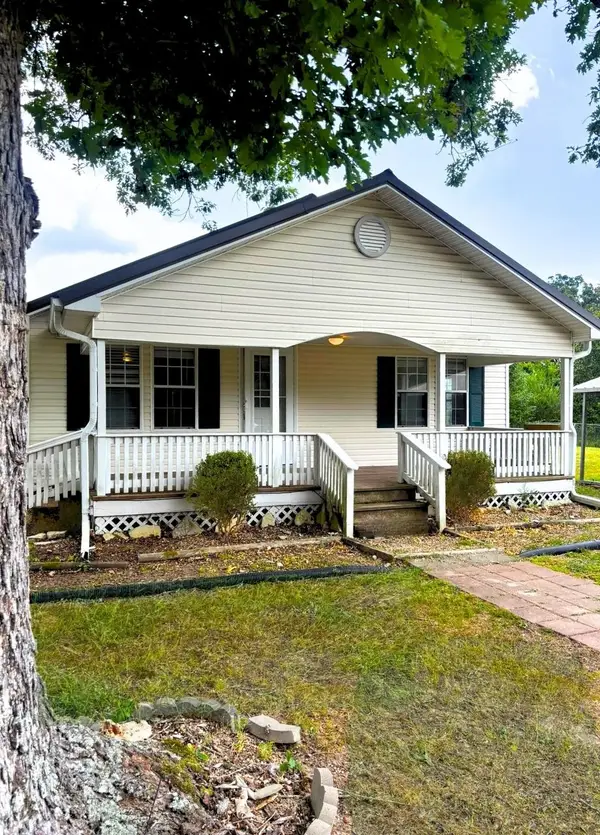 $119,500Active3 beds 1 baths1,120 sq. ft.
2233 Hwy 354, Evening Shade, AR 72532
MLS# 26029606Listed by: KING-RHODES & ASSOCIATES, INC. $144,900Active3 beds 2 baths1,000 sq. ft.
68 Park Circle, Evening Shade, AR 72532
MLS# 26028554Listed by: CHOICE REALTY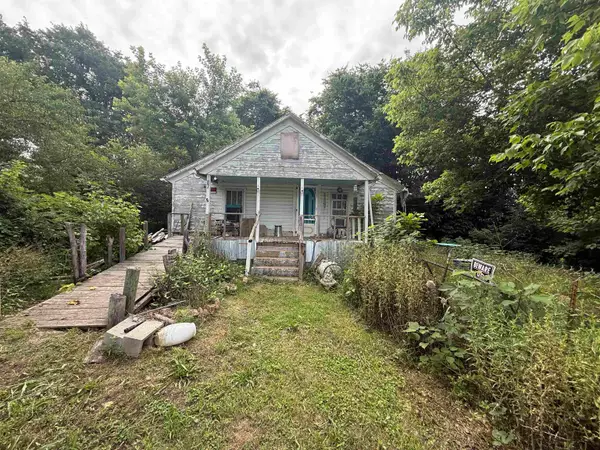 $20,000Active2 beds 1 baths784 sq. ft.
187 Old Highway 11, Evening Shade, AR 72532
MLS# 26023571Listed by: UNITED COUNTRY COTHAM & CO.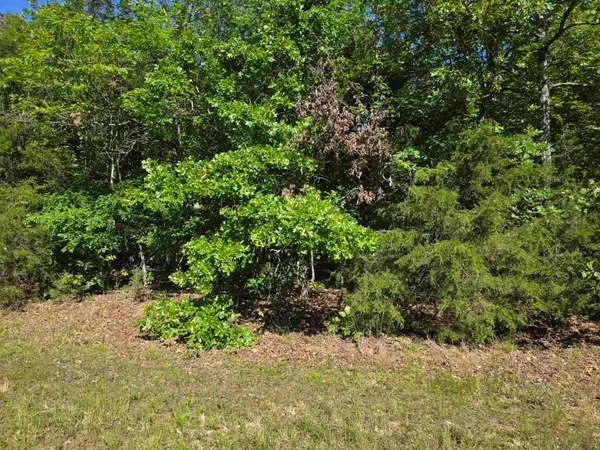 $20,000Active3.85 Acres
L-52 Barnes Road, Evening Shade, AR 72532
MLS# 26019241Listed by: OZARK GATEWAY REALTY OGW LLC


Protect your home and budget from life's surprises with an Assurant Home Warranty, backed by a partner that supports you through every step of homeownership. Explore Plans.
©2026 Century 21 Real Estate LLC. All rights reserved. CENTURY 21®, the CENTURY 21 Logo and C21® are service marks owned by Century 21 Real Estate LLC. Century 21 Real Estate LLC fully supports the principles of the Fair Housing Act and the Equal Opportunity Act. Each office is independently owned and operated. Listing information is deemed reliable but not guaranteed accurate.