
215 W Main Street, Evening Shade, AR 72532
Local realty services provided by:CENTURY 21 H.S.V. Realty
215 W Main Street,Evening Shade, AR 72532
$249,900
- 3 Beds
- 2 Baths
- 1,493 sq. ft.
- Single family
- Active
Listed by: derek ford
Office: king-rhodes & associates, inc.
MLS#:26038767
Source:AR_CARMLS
Price summary
- Price:$249,900
- Price per sq. ft.:$167.38
About this home
215 West Main Street in Evening Shade, Arkansas, is a 3-bed, 2-bath brick home taken down to the studs and totally updated, offering 1,493 sq/ft of pristine living space on a park-like 1.33 acres that borders the city park. Complete with a 40 x 36 1600 sq/ft block-built shop, an RV ramada, an intimate grape vineyard, fruit orchard, mature trees and a charming year-round creek along the back of the property. Shed, select appliances and select furniture are negotiable with acceptable offers. With every detail renewed to perfection and the quiet, Mayberry Esque charm of Evening Shade surrounding it, this place feels dream-like. Must see in person!!
Contact an agent
Home facts
- Year built:1973
- Subdivision & Development:Metes & Bounds
- Listing ID #:26038767
- Added:1 day(s) ago
- Updated:September 24, 2026 at 02:36 PM
Rooms and interior
- Bedrooms:3
- Total bathrooms:2
- Full bathrooms:2
- Flooring:Luxury Vinyl
- Dining Description:Kitchen/Dining Combo
- Kitchen Description:Dishwasher, Disposal, Free-Standing Stove, Gas Range, Microwave
- Bedroom Description:3 Bedrooms Same Level, Guest Bedroom on Main Level, Primary Bedroom/Main Level
- Living area:1,493 sq. ft.
Heating and cooling
- Cooling:Central Cool-Electric
- Heating:Central Heat-Electric, Heat Pump, Space Heater-Gas
Structure and exterior
- Roof:Composition, Metal
- Year built:1973
- Building area:1,493 sq. ft.
- Lot area:1.33 Acres
- Lot Features:Cleared, Level
- Architectural Style:Ranch
- Construction Materials:Brick
- Exterior Features:Patio, Porch
- Foundation Description:Crawl Space
- Levels:1 Story
Schools
- High school:Cave City
- Middle school:Cave City
- Elementary school:Cave City
Utilities
- Water:Water Heater-Electric, Water-Public
- Sewer:Septic
Finances and disclosures
- Price:$249,900
- Price per sq. ft.:$167.38
- Tax amount:$376 (2025)
Features and amenities
- Appliances:Dishwasher, Disposal, Free-Standing Stove, Gas Range, Microwave
- Laundry features:Dryer Connection-Gas, Washer Connection
- Amenities:Picnic Area, Playground, Security, Sheet Rock, Sheet Rock Ceiling, TV-Satellite Dish, Telephone-Private, Window Treatments
Parking
- Parking description:Carport, Detached, Garage, RV Parking, Side Entry, Three Car
New listings near 215 W Main Street
- New
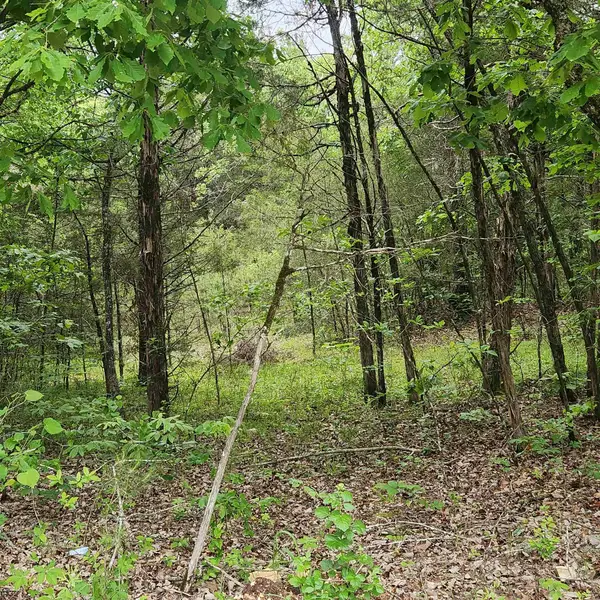 $109,000Active30 Acres
Powells Chapel Road, Evening Shade, AR 72532
MLS# 26038764Listed by: OZARK GATEWAY REALTY OGW LLC - New
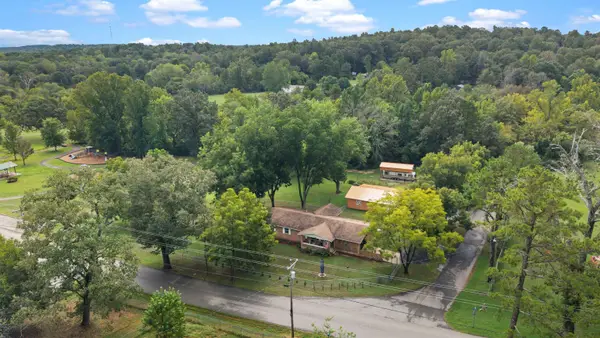 $249,900Active3 beds 2 baths1,493 sq. ft.
215 W Main Street, Evening Shade, AR 72532
MLS# 26038767Listed by: KING-RHODES & ASSOCIATES, INC. - New
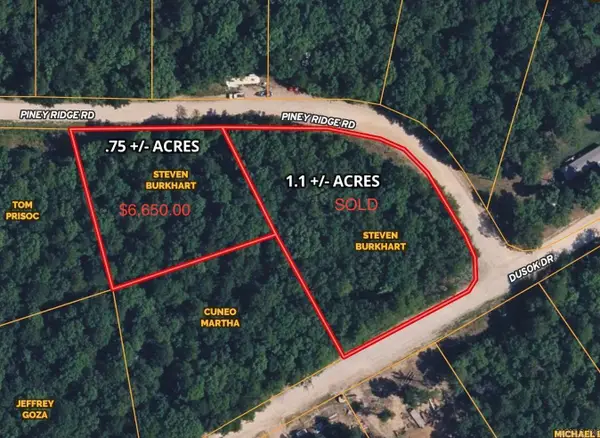 $6,650Active0.75 Acres
Piney Ridge Rd, Evening Shade, AR 72532
MLS# 26037966Listed by: MOSSY OAK PROPERTIES SELLING ARKANSAS - New
 $6,900Active1.1 Acres
28 Dusok Dr, Evening Shade, AR 72532
MLS# 26037610Listed by: MOSSY OAK PROPERTIES SELLING ARKANSAS  $325,000Active123 Acres
Address Withheld By Seller, Evening Shade, AR 72532
MLS# 26035521Listed by: MIDWEST LAND GROUP, LLC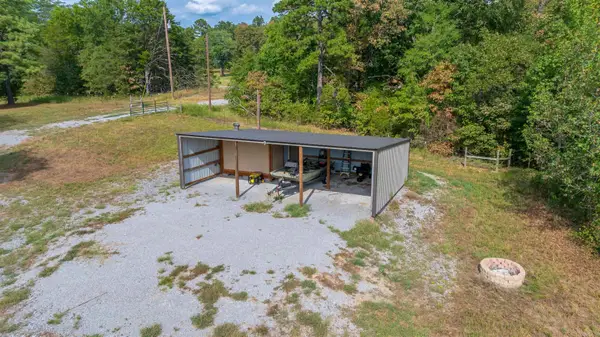 $149,000Active26.48 Acres
1393 Highway 167 Highway, Evening Shade, AR 72532
MLS# 26034572Listed by: VENTURE REALTY GROUP - BATESVILLE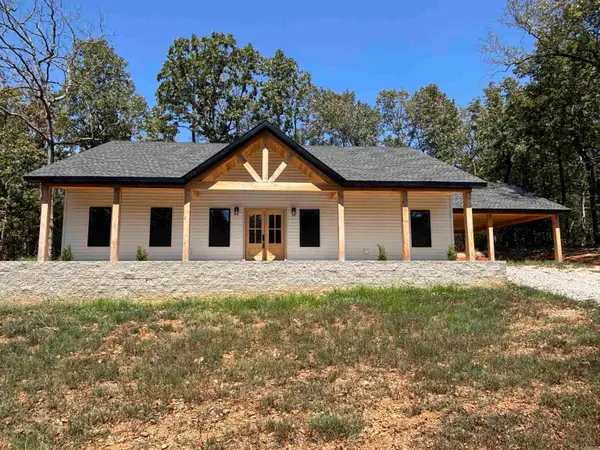 $484,900Active3 beds 2 baths1,700 sq. ft.
1682 B Us 167, Evening Shade, AR 72532
MLS# 26033948Listed by: CHOICE REALTY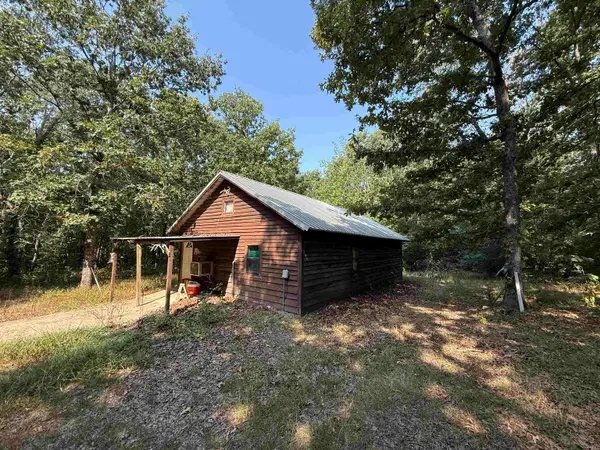 $640,000Active202.7 Acres
TBD Shands Road, Evening Shade, AR 72532
MLS# 26032076Listed by: UNITED COUNTRY COTHAM & CO.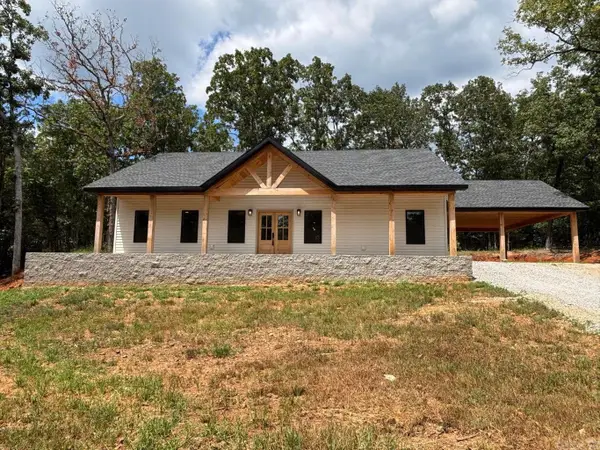 $314,900Active3 beds 2 baths1,700 sq. ft.
1682 Us 167, Evening Shade, AR 72532
MLS# 26031462Listed by: CHOICE REALTY $549,900Active4 beds 3 baths2,505 sq. ft.
2070 Evening Shade Drive, Evening Shade, AR 72532
MLS# 26030526Listed by: RICH REALTY


Protect your home and budget from life's surprises with an Assurant Home Warranty, backed by a partner that supports you through every step of homeownership. Explore Plans.
©2026 Century 21 Real Estate LLC. All rights reserved. CENTURY 21®, the CENTURY 21 Logo and C21® are service marks owned by Century 21 Real Estate LLC. Century 21 Real Estate LLC fully supports the principles of the Fair Housing Act and the Equal Opportunity Act. Each office is independently owned and operated. Listing information is deemed reliable but not guaranteed accurate.