
2233 Hwy 354, Evening Shade, AR 72532
Local realty services provided by:CENTURY 21 PORTFOLIO
2233 Hwy 354,Evening Shade, AR 72532
$119,500
- 3 Beds
- 1 Baths
- 1,120 sq. ft.
- Single family
- Active
Listed by: jason rhodes
Office: king-rhodes & associates, inc.
MLS#:26029606
Source:AR_CARMLS
Price summary
- Price:$119,500
- Price per sq. ft.:$106.7
About this home
Three Bedroom House on 1 Acre and Move-In Ready - This house is over 1,100 square feet with 3 bedrooms, full bath, living room, kitchen with new appliances, new plank vinyl flooring throughout, new interior paint, vinyl siding, metal roof and a nice front porch to enjoy peaceful evenings. All of this on 1 acre of flat land.
Contact an agent
Home facts
- Subdivision & Development:Metes & Bounds
- Listing ID #:26029606
- Added:50 day(s) ago
- Updated:September 10, 2026 at 02:32 PM
Rooms and interior
- Bedrooms:3
- Total bathrooms:1
- Full bathrooms:1
- Flooring:Luxury Vinyl
- Dining Description:Kitchen/Dining Combo
- Kitchen Description:Dishwasher, Electric Range, Free-Standing Stove
- Bedroom Description:3 Bedrooms Same Level
- Living area:1,120 sq. ft.
Heating and cooling
- Cooling:Window Units
- Heating:Space Heater-Gas, Window Units
Structure and exterior
- Roof:Metal
- Building area:1,120 sq. ft.
- Lot area:1 Acres
- Lot Features:Cleared, Not in Subdivision, Rural Property
- Architectural Style:Ranch
- Construction Materials:Metal/Vinyl Siding
- Exterior Features:Porch
- Foundation Description:Crawl Space
- Levels:1 Story
Schools
- High school:Cave City
- Middle school:Cave City
- Elementary school:Cave City
Utilities
- Water:Water-Public
- Sewer:Septic
Finances and disclosures
- Price:$119,500
- Price per sq. ft.:$106.7
Features and amenities
- Appliances:Dishwasher, Electric Range, Free-Standing Stove
- Laundry features:Dryer Connection-Electric, Laundry Room, Washer Connection
- Amenities:Picnic Area, Playground, Sheet Rock, Sheet Rock Ceiling, TV-Satellite Dish, Telephone-Private
Parking
- Parking description:Carport, Two Car
New listings near 2233 Hwy 354
- New
 $325,000Active123 Acres
Address Withheld By Seller, Evening Shade, AR 72532
MLS# 26035521Listed by: MIDWEST LAND GROUP, LLC 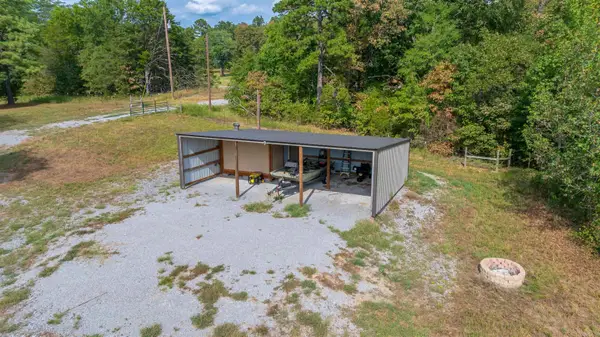 $149,000Active26.48 Acres
1393 Highway 167 Highway, Evening Shade, AR 72532
MLS# 26034572Listed by: VENTURE REALTY GROUP - BATESVILLE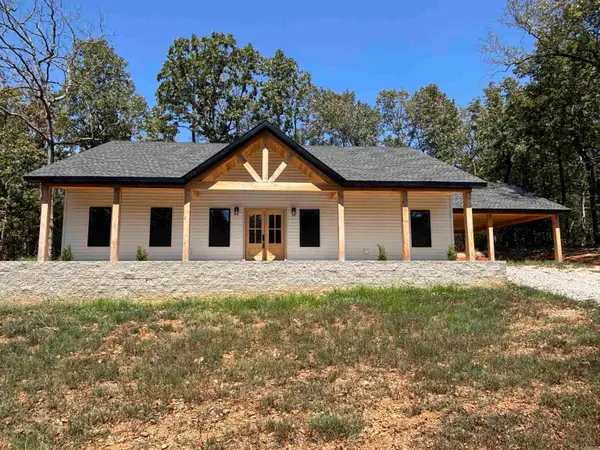 $484,900Active3 beds 2 baths1,700 sq. ft.
1682 B Us 167, Evening Shade, AR 72532
MLS# 26033948Listed by: CHOICE REALTY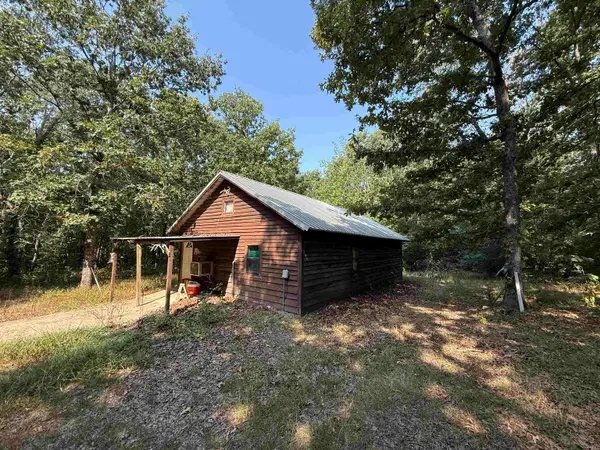 $640,000Active202.7 Acres
TBD Shands Road, Evening Shade, AR 72532
MLS# 26032076Listed by: UNITED COUNTRY COTHAM & CO.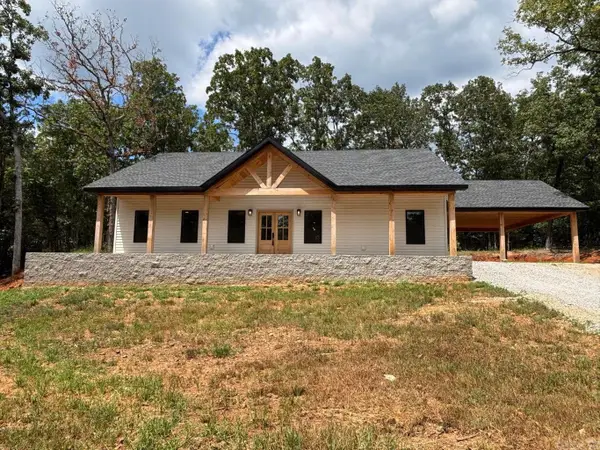 $314,900Active3 beds 2 baths1,700 sq. ft.
1682 Us 167, Evening Shade, AR 72532
MLS# 26031462Listed by: CHOICE REALTY $549,900Active4 beds 3 baths2,505 sq. ft.
2070 Evening Shade Drive, Evening Shade, AR 72532
MLS# 26030526Listed by: RICH REALTY $144,900Active3 beds 2 baths1,000 sq. ft.
68 Park Circle, Evening Shade, AR 72532
MLS# 26028554Listed by: CHOICE REALTY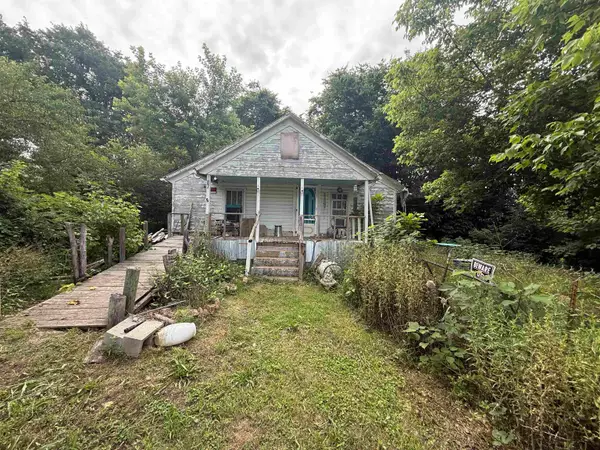 $20,000Active2 beds 1 baths784 sq. ft.
187 Old Highway 11, Evening Shade, AR 72532
MLS# 26023571Listed by: UNITED COUNTRY COTHAM & CO. $20,000Active3.85 Acres
L-52 Barnes Road, Evening Shade, AR 72532
MLS# 26019241Listed by: OZARK GATEWAY REALTY OGW LLC


Protect your home and budget from life's surprises with an Assurant Home Warranty, backed by a partner that supports you through every step of homeownership. Explore Plans.
©2026 Century 21 Real Estate LLC. All rights reserved. CENTURY 21®, the CENTURY 21 Logo and C21® are service marks owned by Century 21 Real Estate LLC. Century 21 Real Estate LLC fully supports the principles of the Fair Housing Act and the Equal Opportunity Act. Each office is independently owned and operated. Listing information is deemed reliable but not guaranteed accurate.