
106 Daniel Drive, Fairfield Bay, AR 72088
Local realty services provided by:CENTURY 21 Perry Real Estate
Listed by: tammy landry
Office: landry greers ferry lake realty
MLS#:26038237
Source:AR_CARMLS
Price summary
- Price:$299,900
- Price per sq. ft.:$136.75
- Monthly HOA dues:$113
About this home
Discover peaceful Fairfield Bay living in this inviting home situated on over an acre, created from four replatted lots. The beautifully landscaped setting offers plenty of room to relax, entertain and enjoy the outdoors. Start your mornings with coffee on the spacious covered deck while taking in the quiet, natural surroundings. Inside, you’ll find a cozy gas-log fireplace—perfect for chilly winter evenings—along with a versatile bonus room and charming loft area that would make an ideal reading nook, office or additional sleeping space. Outdoor recreation is always close by! You can be on beautiful Greers Ferry Lake in approximately 10 minutes, while two championship 18-hole golf courses are just a few miles away. Fairfield Bay also offers miles of ATV/UTV trails, hiking and biking trails, tennis and pickleball courts, swimming pools, bowling and so much more. Whether you’re searching for a full-time residence or a relaxing weekend retreat, this property offers space, comfort and access to everything the area has to offer! This home comes partially furnished....
Contact an agent
Home facts
- Year built:1980
- Subdivision & Development:Lakewood
- Listing ID #:26038237
- Added:1 day(s) ago
- Updated:September 20, 2026 at 02:57 PM
Rooms and interior
- Bedrooms:3
- Total bathrooms:3
- Full bathrooms:3
- Flooring:Laminate, Tile, Wood
- Dining Description:Kitchen/Dining Combo
- Kitchen Description:Dishwasher, Electric Range, Free-Standing Stove, Microwave
- Bedroom Description:2 Bedrooms Same Level
- Living area:2,193 sq. ft.
Heating and cooling
- Cooling:Central Cool-Electric, Mini Split
- Heating:Central Heat-Gas, Mini Split
Structure and exterior
- Roof:Architectural Shingle
- Year built:1980
- Building area:2,193 sq. ft.
- Lot area:1.12 Acres
- Lot Features:Extra Landscaping, In Subdivision, Level, River/Lake Area
- Architectural Style:Built to Suit
- Construction Materials:Stone, Wood
- Exterior Features:Deck, Guttering
- Foundation Description:Crawl Space
- Levels:2 Stories
Utilities
- Water:Water Heater-Electric, Water-Public
- Sewer:Septic
Finances and disclosures
- Price:$299,900
- Price per sq. ft.:$136.75
- Tax amount:$960 (2025)
Features and amenities
- Appliances:Dishwasher, Electric Range, Free-Standing Stove, Microwave
- Laundry features:Dryer Connection-Electric, Washer Connection
- Amenities:Built-Ins, Clubhouse, Fitness/Bike Trail, Golf Course, Marina, Picnic Area, Playground, Sheet Rock, Smoke Detector(s), Tennis Court(s), Walk-In Closet(s), Walk-in Shower
- Pool features:Swimming Pool(s)
Parking
- Parking description:Two Car
New listings near 106 Daniel Drive
- New
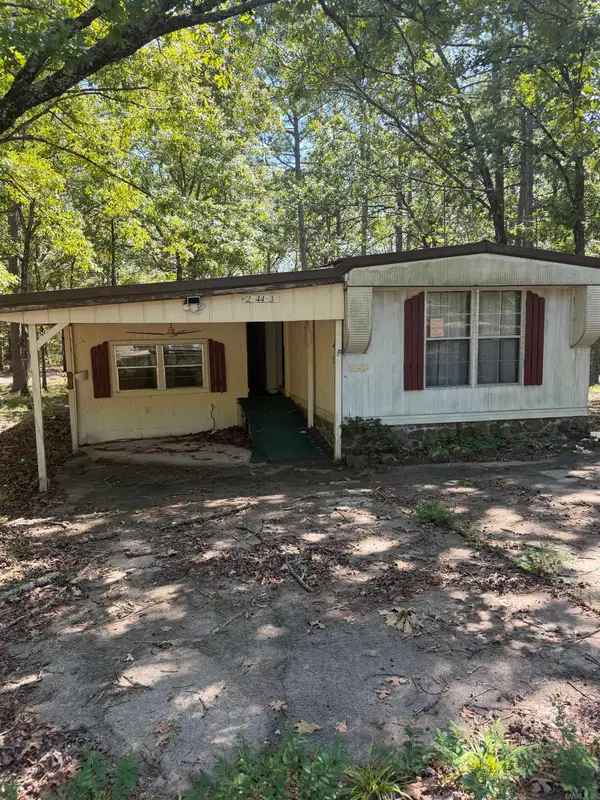 $40,000Active4 beds 2 baths1,100 sq. ft.
103 Meadowview Lane, Fairfield Bay, AR 72088
MLS# 26038136Listed by: GOODWIN & HERMAN ASSOCIATES BRANCH OF ARKANSAS MOUNTAIN REAL ESTATE - New
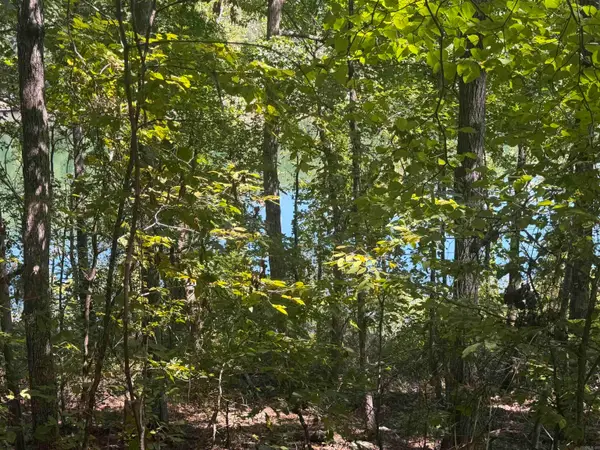 $45,000Active0.44 Acres
320 Lakeside Drive, Fairfield Bay, AR 72088
MLS# 26038143Listed by: GOODWIN & HERMAN ASSOCIATES BRANCH OF ARKANSAS MOUNTAIN REAL ESTATE - New
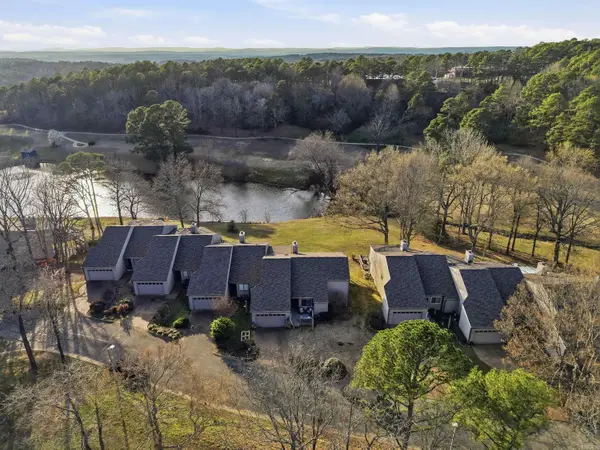 $299,900Active3 beds 2 baths2,200 sq. ft.
601 Woodlawn #20 Drive #20, Fairfield Bay, AR 72088
MLS# 26038010Listed by: LANDRY GREERS FERRY LAKE REALTY - New
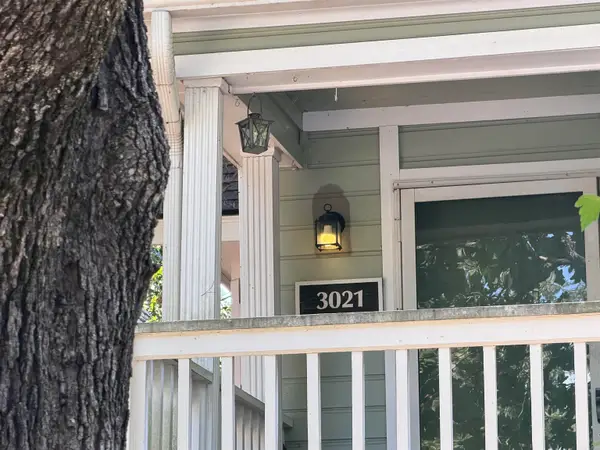 $20,000Active1 beds 1 baths486 sq. ft.
3021 Summer Hill, Fairfield Bay, AR 72088
MLS# 26037965Listed by: GOODWIN & HERMAN ASSOCIATES BRANCH OF ARKANSAS MOUNTAIN REAL ESTATE - New
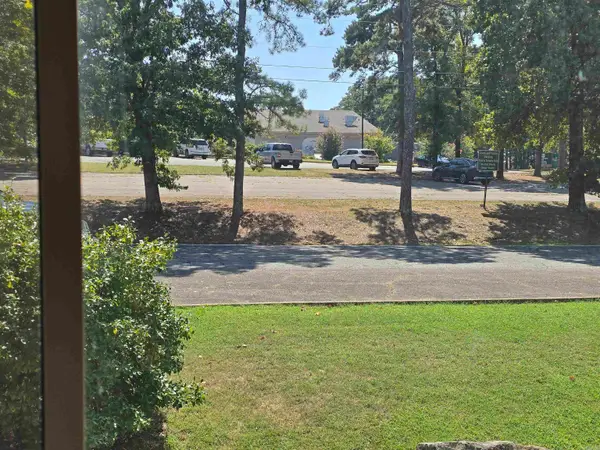 $79,000Active2 beds 2 baths938 sq. ft.
104 Chelsea Drive #36, Fairfield Bay, AR 72088
MLS# 26037967Listed by: NICHOLS REALTY EXPRESS - New
 $395,000Active4 beds 3 baths2,833 sq. ft.
133 Chelsea Court, Fairfield Bay, AR 72088
MLS# 26037880Listed by: LANDRY GREERS FERRY LAKE REALTY - New
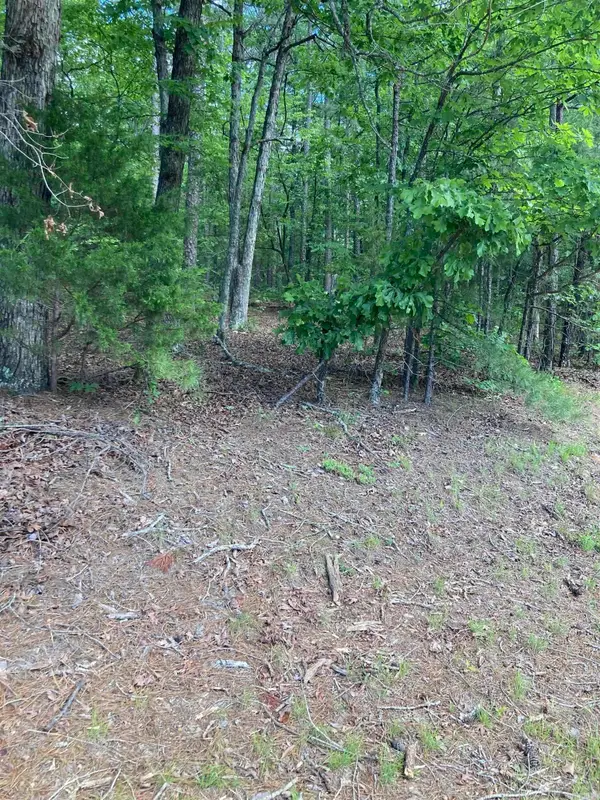 $15,900Active1.33 Acres
000 Dave Creek Pkwy, Fairfield Bay, AR 72088
MLS# 26037786Listed by: LANDRY GREERS FERRY LAKE REALTY 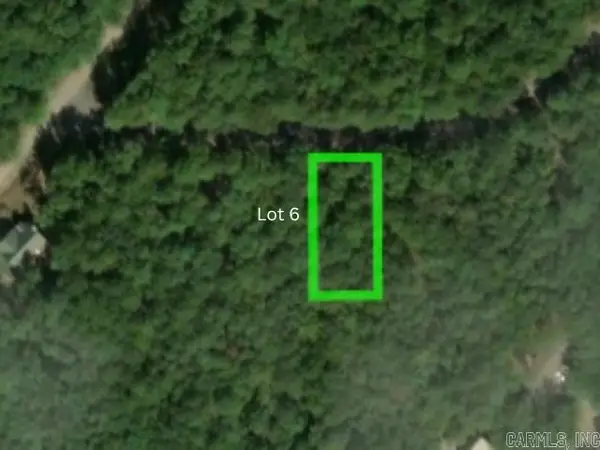 $5,000Active0.27 Acres
Address Withheld By Seller, Fairfield Bay, AR 72088
MLS# 26035414Listed by: ANCHOR & OAK REALTY GROUP $5,000Active0.27 Acres
112 Wilshire Ln, Fairfield Bay, AR 72088
MLS# 26035420Listed by: ANCHOR & OAK REALTY GROUP


Protect your home and budget from life's surprises with an Assurant Home Warranty, backed by a partner that supports you through every step of homeownership. Explore Plans.
©2026 Century 21 Real Estate LLC. All rights reserved. CENTURY 21®, the CENTURY 21 Logo and C21® are service marks owned by Century 21 Real Estate LLC. Century 21 Real Estate LLC fully supports the principles of the Fair Housing Act and the Equal Opportunity Act. Each office is independently owned and operated. Listing information is deemed reliable but not guaranteed accurate.