
121 Daniel Dr, Fairfield Bay, AR 72088
Local realty services provided by:CENTURY 21 PORTFOLIO
121 Daniel Dr,Fairfield Bay, AR 72088
$159,900
- 2 Beds
- 2 Baths
- 1,068 sq. ft.
- Single family
- Active
Listed by: savannah white
Office: nichols realty express
MLS#:26043793
Source:AR_CARMLS
Price summary
- Price:$159,900
- Price per sq. ft.:$149.72
- Monthly HOA dues:$110
About this home
Full of charm and thoughtful custom touches, this 2-bedroom, 2-bath Fairfield Bay home offers character you won’t find just anywhere! Custom built-ins add personality and practical storage, while custom countertops and a baker’s island make the kitchen a standout. Featuring a lifting mixer stand and pop-up outlets, the island brings convenience to baking days, meal prep, and gathering with friends. In the guest bedroom you'll find a handcrafted murphy bed with a beautiful handcrafted workspace too. Engineered hardwood and luxury vinyl flooring, a cozy gas-log fireplace, and single-level living create a warm, welcoming space. Situated on approximately 0.38 acres, partially fenced, the level corner lot offers room to enjoy the outdoors, with a garage and additional parking for everyday convenience. A custom stick-built workshop with electricity, heating, and cooling provides a comfortable space for hobbies, projects, or creative pursuits year-round. With distinctive details throughout and Fairfield Bay amenities including pools, tennis, golf, and a marina, this home blends small-town charm with lake-area living....
Contact an agent
Home facts
- Year built:1981
- Subdivision & Development:LAKEWOOD
- Listing ID #:26043793
- Added:1 day(s) ago
- Updated:October 31, 2026 at 11:46 AM
Rooms and interior
- Bedrooms:2
- Total bathrooms:2
- Full bathrooms:2
- Flooring:Luxury Vinyl, Wood
- Dining Description:Breakfast Bar, Eat-In Kitchen, Kitchen/Dining Combo
- Kitchen Description:Dishwasher, Electric Range, Refrigerator-Stays
- Bedroom Description:Guest Bedroom on Main Level, Primary Bedroom/Main Level
- Living area:1,068 sq. ft.
Structure and exterior
- Roof:3 Tab Shingles
- Year built:1981
- Building area:1,068 sq. ft.
- Lot area:0.38 Acres
- Lot Features:Corner Lot, Level
- Architectural Style:Traditional
- Construction Materials:Rock & Frame
- Foundation Description:Crawl Space
- Levels:1 Story
Utilities
- Water:Water-Public
- Sewer:Septic
Finances and disclosures
- Price:$159,900
- Price per sq. ft.:$149.72
- Tax amount:$474 (2025)
Features and amenities
- Appliances:Dishwasher, Electric Range
- Amenities:Golf Course, Marina, Tennis Court(s)
- Pool features:Swimming Pool(s)
Parking
- Parking description:Garage, Parking Pads
New listings near 121 Daniel Dr
- New
 $169,900Active3 beds 2 baths1,364 sq. ft.
636 W Cliff Dr Drive, Fairfield Bay, AR 72088
MLS# 26043823Listed by: IREALTY ARKANSAS - CABOT - New
 $1,200Active0.26 Acres
Lot 60 Riverview Drive, Fairfield Bay, AR 72088
MLS# 26043645Listed by: LANDRY GREERS FERRY LAKE REALTY - New
 $2,500Active0.27 Acres
Deer Run & Woodlawn, Fairfield Bay, AR 72088
MLS# 26043647Listed by: NICHOLS REALTY EXPRESS - New
 $379,900Active5 beds 3 baths2,915 sq. ft.
101 Jennifer, Fairfield Bay, AR 72088
MLS# 26043582Listed by: NICHOLS REALTY EXPRESS - New
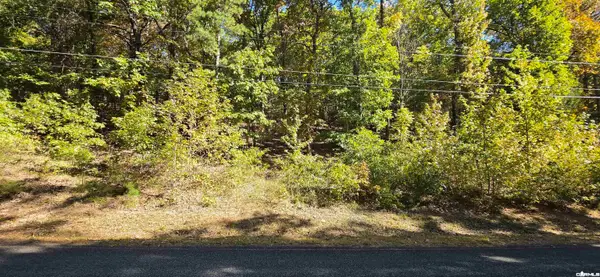 $5,000Active0.28 Acres
Lot 358 Lakeview Drive, Fairfield Bay, AR 72088
MLS# 26043544Listed by: KD & CO REALTY GROUP - New
 $1,750Active0.25 Acres
Lot 50 Dunlop Road, Fairfield Bay, AR 72088
MLS# 26043259Listed by: EXP REALTY - New
 $1,750Active0.25 Acres
Lot 69 Dunlop Road, Fairfield Bay, AR 72088
MLS# 26043247Listed by: EXP REALTY - New
 $1,750Active0.25 Acres
Lot 169 Dunlop Road, Fairfield Bay, AR 72088
MLS# 26043249Listed by: EXP REALTY - New
 $1,750Active0.25 Acres
Lot 290 Dunlop Road, Fairfield Bay, AR 72088
MLS# 26043250Listed by: EXP REALTY


Protect your home and budget from life's surprises with an Assurant Home Warranty, backed by a partner that supports you through every step of homeownership. Explore Plans.
©2026 Century 21 Real Estate LLC. All rights reserved. CENTURY 21®, the CENTURY 21 Logo and C21® are service marks owned by Century 21 Real Estate LLC. Century 21 Real Estate LLC fully supports the principles of the Fair Housing Act and the Equal Opportunity Act. Each office is independently owned and operated. Listing information is deemed reliable but not guaranteed accurate.