
636 W Cliff Dr Drive, Fairfield Bay, AR 72088
Local realty services provided by:CENTURY 21 United
636 W Cliff Dr Drive,Fairfield Bay, AR 72088
$169,900
- 3 Beds
- 2 Baths
- 1,364 sq. ft.
- Single family
- Active
Listed by: kelly brittain
Office: irealty arkansas - cabot
MLS#:26043823
Source:AR_CARMLS
Price summary
- Price:$169,900
- Price per sq. ft.:$124.56
- Monthly HOA dues:$219
About this home
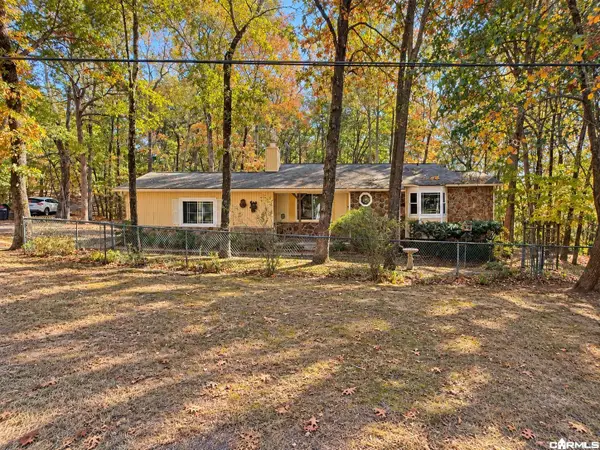
Great location, numerous updates, and priced to sell! This charming 3-bedroom, 2-bath home is conveniently located approximately 1/4 mile from Fairfield Bay Marina and Greers Ferry Lake! Enjoy being within walking distance of the marina entrance, recreational park, walking track, and Marina Beer & Wine. Numerous improvements over the past five years include a metal roof, releveling, and extended covered porch (2022), updated stove and dishwasher (2025), gravel parking pad (2025), and newer washer/dryer combo. Recent 2026 updates include sheetrock walls and ceilings, fresh interior paint, updated bedroom wiring and switches, and new ceiling fans. Community dues include sewer, trash pick-up, providing access to swimming pools, golf courses, and other Fairfield Bay amenities. Whether you're looking for a full-time residence, weekend getaway, or investment opportunity, this property offers a great location and plenty of potential!
Contact an agent
Home facts
- Year built:1970
- Subdivision & Development:LAKEVIEW
- Listing ID #:26043823
- Added:1 day(s) ago
- Updated:October 31, 2026 at 11:07 AM
Rooms and interior
- Bedrooms:3
- Total bathrooms:2
- Full bathrooms:2
- Flooring:Laminate, Tile, Wood
- Dining Description:Breakfast Bar, Living/Dining Combo
- Kitchen Description:Dishwasher, Disposal, Free-Standing Stove, Ice Maker Connection, Microwave
- Bedroom Description:All Bedrooms Down
- Living area:1,364 sq. ft.
Structure and exterior
- Roof:Metal
- Year built:1970
- Building area:1,364 sq. ft.
- Lot area:0.33 Acres
- Lot Features:Corner Lot, In Subdivision, River/Lake Area, Sloped
- Architectural Style:Traditional
- Exterior Features:Deck, Porch
- Foundation Description:Crawl Space
- Levels:1 Story
Schools
- High school:Shirley
Utilities
- Water:Water-Public
- Sewer:Sewer-Public
Finances and disclosures
- Price:$169,900
- Price per sq. ft.:$124.56
- Tax amount:$559 (2025)
Features and amenities
- Appliances:Dishwasher, Disposal, Free-Standing Stove, Ice Maker Connection, Microwave
- Laundry features:Dryer Connection-Electric, Dryer-Stays, Washer Connection, Washer-Stays
- Amenities:Fitness/Bike Trail, Golf Course, Marina, Picnic Area, Playground, Sheet Rock, Sheet Rock Ceiling, Smoke Detector(s), Wireless Access Point
- Pool features:Swimming Pool(s)
Parking
- Parking description:Parking Pads
New listings near 636 W Cliff Dr Drive
- New
 $159,900Active2 beds 2 baths1,068 sq. ft.
121 Daniel Dr, Fairfield Bay, AR 72088
MLS# 26043793Listed by: NICHOLS REALTY EXPRESS - New
 $1,200Active0.26 Acres
Lot 60 Riverview Drive, Fairfield Bay, AR 72088
MLS# 26043645Listed by: LANDRY GREERS FERRY LAKE REALTY - New
 $2,500Active0.27 Acres
Deer Run & Woodlawn, Fairfield Bay, AR 72088
MLS# 26043647Listed by: NICHOLS REALTY EXPRESS - New
 $379,900Active5 beds 3 baths2,915 sq. ft.
101 Jennifer, Fairfield Bay, AR 72088
MLS# 26043582Listed by: NICHOLS REALTY EXPRESS - New
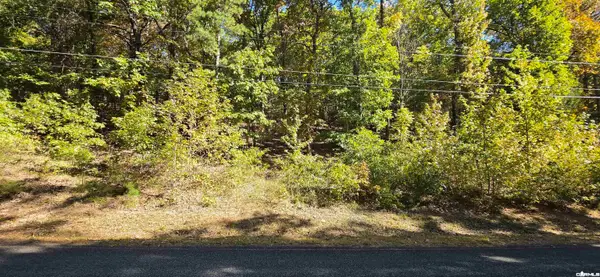 $5,000Active0.28 Acres
Lot 358 Lakeview Drive, Fairfield Bay, AR 72088
MLS# 26043544Listed by: KD & CO REALTY GROUP - New
 $1,750Active0.25 Acres
Lot 50 Dunlop Road, Fairfield Bay, AR 72088
MLS# 26043259Listed by: EXP REALTY - New
 $1,750Active0.25 Acres
Lot 69 Dunlop Road, Fairfield Bay, AR 72088
MLS# 26043247Listed by: EXP REALTY - New
 $1,750Active0.25 Acres
Lot 169 Dunlop Road, Fairfield Bay, AR 72088
MLS# 26043249Listed by: EXP REALTY - New
 $1,750Active0.25 Acres
Lot 290 Dunlop Road, Fairfield Bay, AR 72088
MLS# 26043250Listed by: EXP REALTY


Protect your home and budget from life's surprises with an Assurant Home Warranty, backed by a partner that supports you through every step of homeownership. Explore Plans.
©2026 Century 21 Real Estate LLC. All rights reserved. CENTURY 21®, the CENTURY 21 Logo and C21® are service marks owned by Century 21 Real Estate LLC. Century 21 Real Estate LLC fully supports the principles of the Fair Housing Act and the Equal Opportunity Act. Each office is independently owned and operated. Listing information is deemed reliable but not guaranteed accurate.