
3108 Summerhill Place #3099, Fairfield Bay, AR 72088
Local realty services provided by:CENTURY 21 Combs & Associates Real Estate
3108 Summerhill Place #3099,Fairfield Bay, AR 72088
$50,000
- 1 Beds
- 1 Baths
- 480 sq. ft.
- Condominium
- Active
Listed by: jad dowdy
Office: goodwin & herman associates branch of arkansas mountain real estate
MLS#:26040785
Source:AR_CARMLS
Price summary
- Price:$50,000
- Price per sq. ft.:$104.17
- Monthly HOA dues:$203
About this home
Lovely & Updated Efficiency/Studio Unit. Beautiful features with wood ceilings Kitchenette has full electric stove. Full size refrig/freezer. Small rear deck overlooks wooded area. Washer/Dryer stacked unit is on the back deck in private closet. COMPLETELY REMODELED. Use as your residence, or long-term or short-term rental unit.
Contact an agent
Home facts
- Year built:1985
- Subdivision & Development:SUMMERHILL PLACE CONDOS
- Listing ID #:26040785
- Added:12 day(s) ago
- Updated:October 21, 2026 at 02:34 PM
Rooms and interior
- Bedrooms:1
- Total bathrooms:1
- Full bathrooms:1
- Flooring:Luxury Vinyl, Tile
- Dining Description:Kitchen/Dining Combo, Living/Dining Combo
- Kitchen Description:Electric Range, Free-Standing Stove, Refrigerator-Stays
- Living area:480 sq. ft.
Structure and exterior
- Roof:Architectural Shingle
- Year built:1985
- Building area:480 sq. ft.
- Lot Features:In Subdivision, Resort Property, River/Lake Area
- Construction Materials:Composition, Frame
- Exterior Features:Deck
Utilities
- Water:Water Heater-Electric, Water-Public
- Sewer:Community Sewer
Finances and disclosures
- Price:$50,000
- Price per sq. ft.:$104.17
- Tax amount:$190
Features and amenities
- Appliances:Electric Range, Free-Standing Stove
- Laundry features:Dryer Connection-Electric, Dryer-Stays, Washer Connection, Washer-Stays
- Amenities:Built-Ins, Fitness/Bike Trail, Furnished, Golf Course, Marina, Picnic Area, Playground, Security, Smoke Detector(s), Tennis Court(s), Window Treatments, Wired for Highspeed Inter
- Pool features:Swimming Pool(s)
Parking
- Parking description:Assigned, One Car, Parking Pads
New listings near 3108 Summerhill Place #3099
- New
 $159,900Active2 beds 2 baths1,125 sq. ft.
125 Chelsea Unit 27 Drive #27, Fairfield Bay, AR 72088
MLS# 26041844Listed by: LANDRY GREERS FERRY LAKE REALTY - New
 $99,000Active2 beds 2 baths1,218 sq. ft.
118 Richwood Drive, Fairfield Bay, AR 72088
MLS# 26041661Listed by: GOODWIN & HERMAN ASSOCIATES BRANCH OF ARKANSAS MOUNTAIN REAL ESTATE - New
 $995,000Active5 beds 3 baths3,200 sq. ft.
116 Eagle Shores Circle, Fairfield Bay, AR 72088
MLS# 26041750Listed by: REMAX ULTIMATE - New
 $295,000Active3 beds 2 baths1,959 sq. ft.
168 Pine Knot Road, Fairfield Bay, AR 72088
MLS# 26041687Listed by: LANDRY GREERS FERRY LAKE REALTY - New
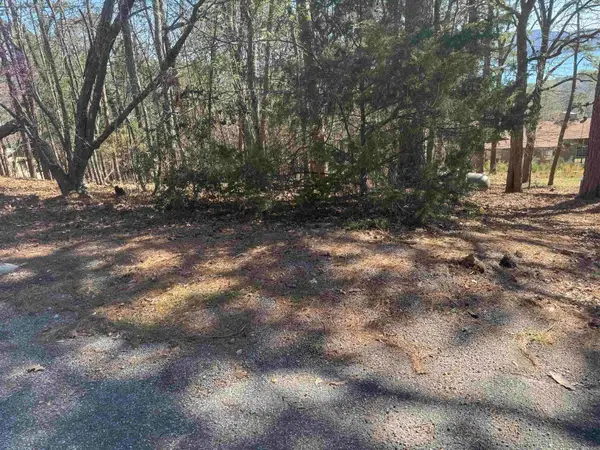 $7,500Active0.3 Acres
Lot 50 Lakeview Drive, Fairfield, AR 72088
MLS# 26041501Listed by: CARLTON LAKE REALTY - New
 $230,000Active4 beds 3 baths2,346 sq. ft.
213 Pine Knot Road, Fairfield Bay, AR 72088
MLS# 26041218Listed by: NICHOLS REALTY EXPRESS - New
 $58,900Active0.6 Acres
Lot 14/Block 6 Lynn Creek Dr., Fairfield Bay, AR 72088
MLS# 26041216Listed by: DONHAM REALTY - New
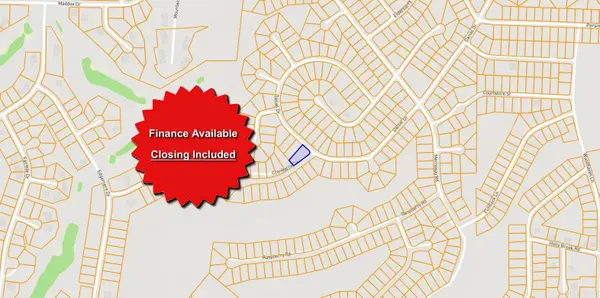 $1,750Active0.33 Acres
Address Withheld By Seller, Fairfield Bay, AR 72088
MLS# 26041209Listed by: EXP REALTY  $9,750Active0.4 Acres
TBD Drawbridge Place, Other AR, AR 72088
MLS# 1092361Listed by: REMAX REAL ESTATE RESULTS $9,750Active0.4 Acres
Lot 060 Drawbridge Place, Fairfield Bay, AR 72088
MLS# 26040967Listed by: RE/MAX REAL ESTATE RESULTS


Protect your home and budget from life's surprises with an Assurant Home Warranty, backed by a partner that supports you through every step of homeownership. Explore Plans.
©2026 Century 21 Real Estate LLC. All rights reserved. CENTURY 21®, the CENTURY 21 Logo and C21® are service marks owned by Century 21 Real Estate LLC. Century 21 Real Estate LLC fully supports the principles of the Fair Housing Act and the Equal Opportunity Act. Each office is independently owned and operated. Listing information is deemed reliable but not guaranteed accurate.