
601 Dave Creek Parkway #71, Fairfield Bay, AR 72088
Local realty services provided by:CENTURY 21 Perry Real Estate
601 Dave Creek Parkway #71,Fairfield Bay, AR 72088
$75,000
- 2 Beds
- 2 Baths
- 973 sq. ft.
- Townhouse
- Active
Listed by: jad dowdy
Office: goodwin & herman associates branch of arkansas mountain real estate
MLS#:26044112
Source:AR_CARMLS
Price summary
- Price:$75,000
- Price per sq. ft.:$77.08
- Monthly HOA dues:$203
About this home
Welcome to this market. This End unit is FURNISHED charming Chelsea Condo in beautiful Fairfield Bay, Arkansas! Nestled in a serene location, this stunning condominium offers a unique opportunity to experience comfortable living with a touch of luxury. Whether you're searching for a permanent residence or a vacation getaway/rental, this property has it all. As you step into the condo, you'll immediately notice the impeccable attention to detail & the warm ambiance that welcomes you. Step outside onto your private balcony & be greeted by breathtaking views of the surrounding Fairfield Bay area
Contact an agent
Home facts
- Year built:1980
- Subdivision & Development:CHELSEA GLADE CONDO
- Listing ID #:26044112
- Added:1 day(s) ago
- Updated:November 04, 2026 at 04:50 PM
Rooms and interior
- Bedrooms:2
- Total bathrooms:2
- Full bathrooms:1
- Half bathrooms:1
- Flooring:Carpet, Laminate, Tile
- Dining Description:Breakfast Bar, Living/Dining Combo
- Kitchen Description:Dishwasher, Electric Range, Free-Standing Stove
- Bedroom Description:All Bedrooms Up
- Living area:973 sq. ft.
Structure and exterior
- Roof:Architectural Shingle
- Year built:1980
- Building area:973 sq. ft.
- Lot Features:Sloped
- Architectural Style:Townhouse
- Construction Materials:Rock & Frame
- Foundation Description:Crawl Space
- Levels:2 Stories
Utilities
- Sewer:Community Sewer
Finances and disclosures
- Price:$75,000
- Price per sq. ft.:$77.08
- Tax amount:$325
Features and amenities
- Appliances:Dishwasher, Electric Range, Free-Standing Stove
- Amenities:Clubhouse, Fitness/Bike Trail, Golf Course, Marina, Picnic Area, Tennis Court(s)
- Pool features:Swimming Pool(s)
New listings near 601 Dave Creek Parkway #71
- New
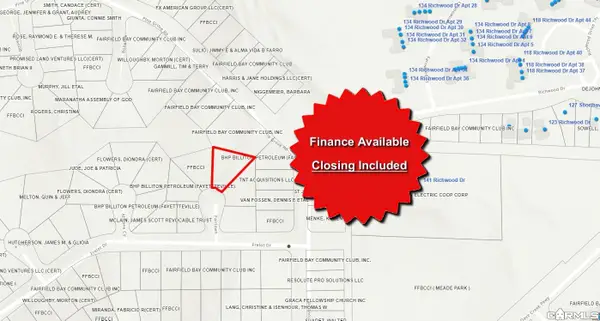 $1,750Active0.25 Acres
Lot 223 Frelot Drive, Fairfield Bay, AR 72088
MLS# 26044170Listed by: EXP REALTY - New
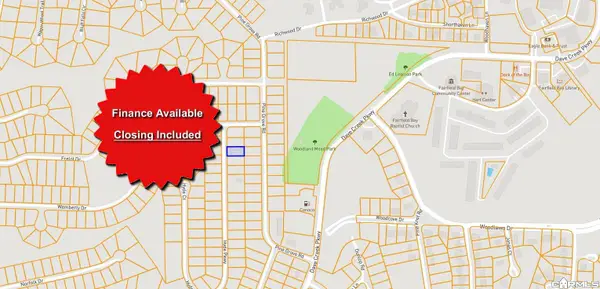 $1,750Active0.25 Acres
Lot 30 Hyde Parkway, Fairfield Bay, AR 72088
MLS# 26044332Listed by: EXP REALTY - New
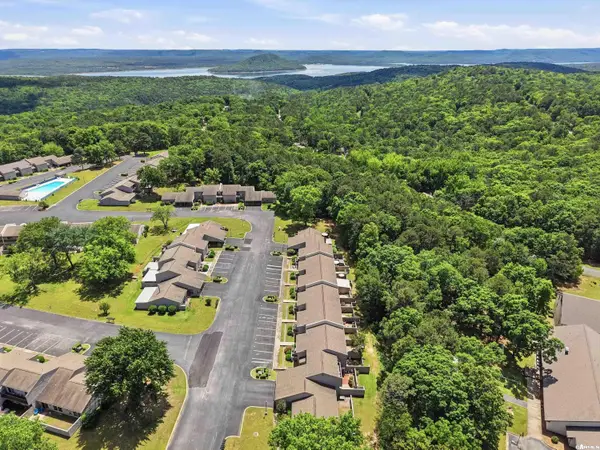 $75,000Active2 beds 2 baths1,117 sq. ft.
135 Hillview Drive #125 #125, Fairfield Bay, AR 72088
MLS# 26044337Listed by: LANDRY GREERS FERRY LAKE REALTY - New
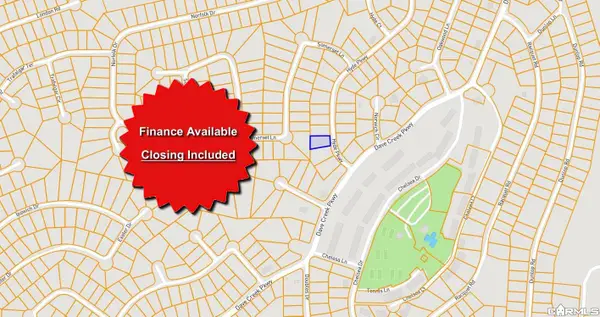 $1,750Active0.25 Acres
Lot 117 Hyde Parkway, Fairfield Bay, AR 72088
MLS# 26044340Listed by: EXP REALTY - New
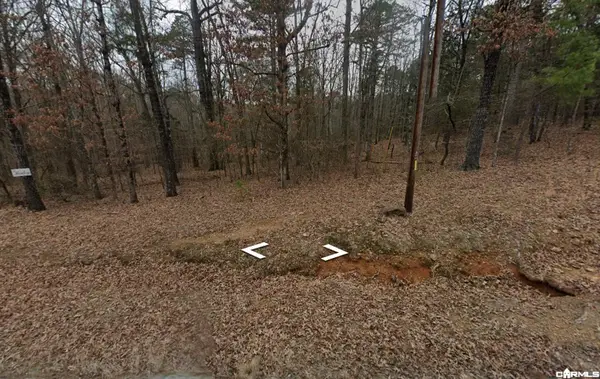 $5,000Active0.28 Acres
Lot 69 Dave Creek Parkway, Fairfield Bay, AR 72088
MLS# 26044356Listed by: NASH REALTY - New
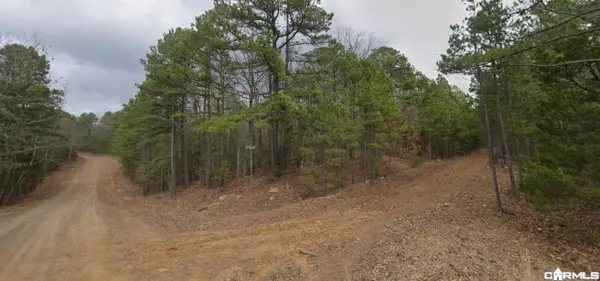 $1,750Active0.4 Acres
Lot 10 Greywood Drive, Fairfield Bay, AR 72088
MLS# 26044260Listed by: EXP REALTY - New
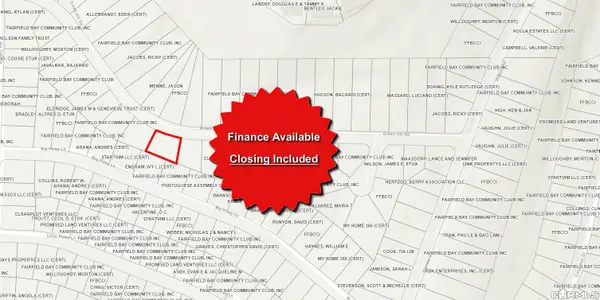 $1,750Active0.3 Acres
Lot 95 Green Hill Road, Fairfield Bay, AR 72088
MLS# 26044266Listed by: EXP REALTY - New
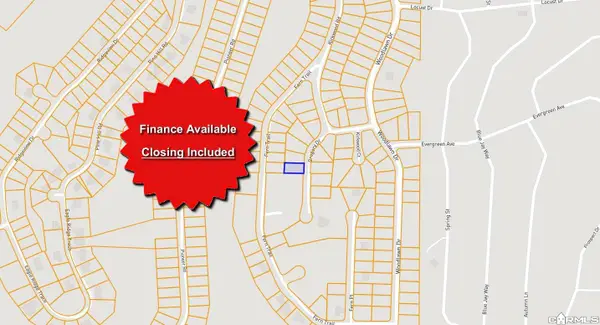 $1,750Active0.25 Acres
Lot 2 Gregory Drive, Fairfield Bay, AR 72088
MLS# 26044275Listed by: EXP REALTY - New
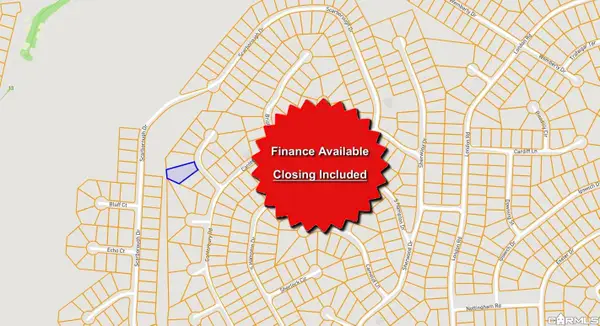 $1,750Active0.25 Acres
Lot 37 Hastings Lane, Fairfield Bay, AR 72088
MLS# 26044286Listed by: EXP REALTY - New
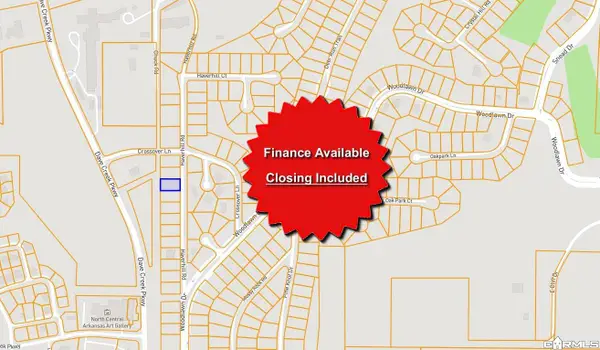 $1,750Active0.25 Acres
Lot 34 Haverhill Road, Fairfield Bay, AR 72088
MLS# 26044294Listed by: EXP REALTY


Protect your home and budget from life's surprises with an Assurant Home Warranty, backed by a partner that supports you through every step of homeownership. Explore Plans.
©2026 Century 21 Real Estate LLC. All rights reserved. CENTURY 21®, the CENTURY 21 Logo and C21® are service marks owned by Century 21 Real Estate LLC. Century 21 Real Estate LLC fully supports the principles of the Fair Housing Act and the Equal Opportunity Act. Each office is independently owned and operated. Listing information is deemed reliable but not guaranteed accurate.