3903 Hampton Drive, Fairplay, AR 72009
Local realty services provided by:CENTURY 21 Combs & Associates Real Estate
3903 Hampton Drive,Benton, AR 72009
$329,500
- 3 Beds
- 2 Baths
- 1,866 sq. ft.
- Single family
- Active
Listed by:
 CENTURY 21 Parker & Scroggins Realty
Office: century 21 parker & scroggins realty - benton
MLS#:26030370
Source:AR_CARMLS
Price summary
- Price:$329,500
- Price per sq. ft.:$176.58
About this home
Wonderful craftsman style home, brick and siding on oversized lot (0.44 Acres), 3 Bedrooms, 2 Bathrooms with office or 4th bedroom. Porcelain tile floors, tile in wet areas, granite throughout, Trey ceiling in living room and primary bedroom. Lovely master bed and bath with walk in closet and soaker tub. Split Floorplan. Open concept invites you into the Livingroom, Kitchen and dining area. Natural Gas Heat, Kitchen Stove and on demand hot water heater. Large Vaulted Private back porch will be your own oasis after a long day. This home is spectacular.
Contact an agent
Home facts
- Year built:2018
- Subdivision & Development:CROSSROADS VILLAGE
- Listing ID #:26030370
- Added:47 day(s) ago
- Updated:September 12, 2026 at 03:08 PM
Rooms and interior
- Bedrooms:3
- Total bathrooms:2
- Full bathrooms:2
- Flooring:Carpet, Luxury Vinyl, Tile
- Dining Description:Eat-In Kitchen, Living/Dining Combo
- Kitchen Description:Dishwasher, Disposal, Gas Range, Microwave, Pantry
- Bedroom Description:Primary Bedroom Apart
- Living area:1,866 sq. ft.
Heating and cooling
- Cooling:Central Cool-Electric
- Heating:Central Heat-Gas
Structure and exterior
- Roof:Architectural Shingle
- Year built:2018
- Building area:1,866 sq. ft.
- Lot area:0.44 Acres
- Lot Features:In Subdivision, Sloped
- Architectural Style:Traditional
- Construction Materials:Brick
- Exterior Features:Porch
- Foundation Description:Slab
- Levels:1 Story
Utilities
- Water:Water-Public
- Sewer:Sewer-Public
Finances and disclosures
- Price:$329,500
- Price per sq. ft.:$176.58
- Tax amount:$2,311 (2025)
Features and amenities
- Appliances:Dishwasher, Disposal, Gas Range, Microwave
- Laundry features:Laundry Room
- Amenities:Sheet Rock, Tray Ceiling, Walk-In Closet(s), Walk-in Shower
Parking
- Parking description:Four Car or More, Garage, Parking Pads
New listings near 3903 Hampton Drive
- New
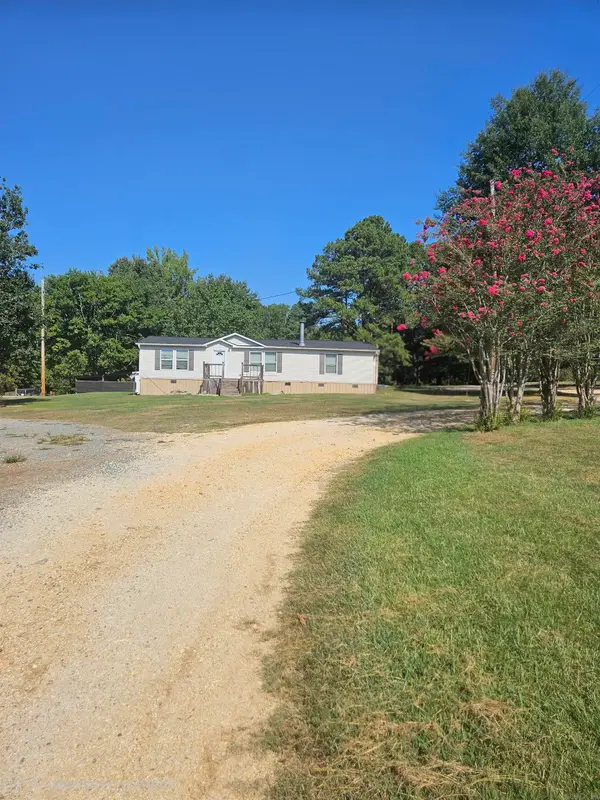
 $349,900Active3 beds 2 baths1,786 sq. ft.
107 Dylan Dr, Haskell, AR 72019
MLS# 26037180Listed by: CRYE-LEIKE REALTORS BRYANT - New
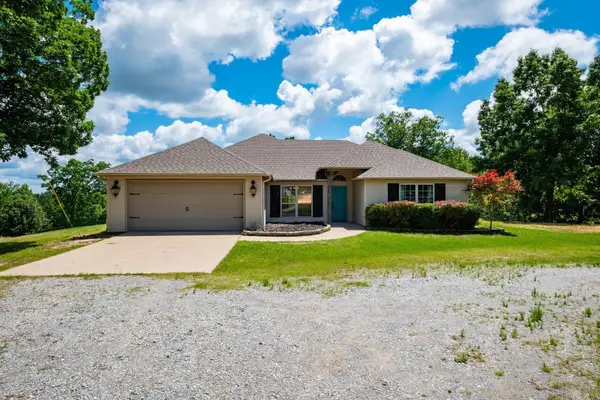
 $239,000Active3 beds 2 baths1,596 sq. ft.
Address Withheld By Seller, Benton, AR 72015
MLS# 26036450Listed by: ACTION REALTY - New
 $377,500Active4 beds 2 baths1,900 sq. ft.
4951 Dixie Lane, Benton, AR 72019
MLS# 26035990Listed by: CBRPM MAUMELLE - New
 $350,000Active4 beds 2 baths1,973 sq. ft.
6136 Stone Chase Drive Drive, Benton, AR 72019
MLS# 26035585Listed by: CBRPM BRYANT  $259,900Active3 beds 2 baths2,000 sq. ft.
2624 White Tail St, Benton, AR 72019
MLS# 26035152Listed by: COMPASS GROUP REAL ESTATE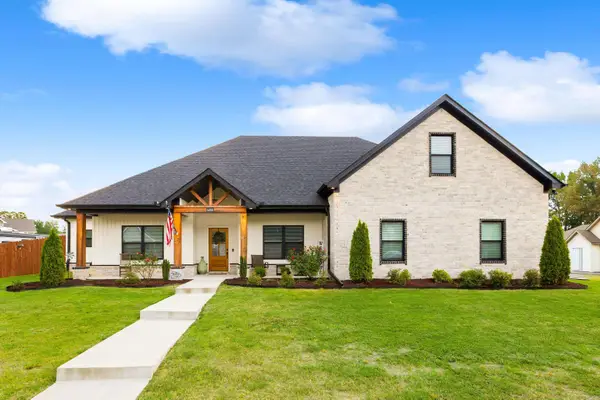 $425,000Active4 beds 3 baths2,415 sq. ft.
6000 Zumbehl Cove, Benton, AR 72019
MLS# 26035025Listed by: KELLER WILLIAMS REALTY PREMIER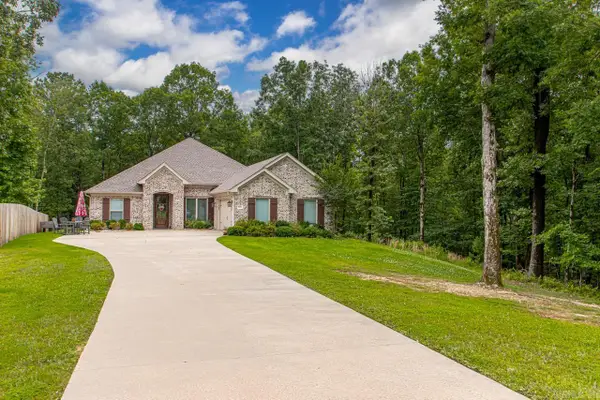
 $377,000Active3 beds 2 baths2,137 sq. ft.
6533 Castle Ridge, Benton, AR 72019
MLS# 26033624Listed by: CENTURY 21 PARKER & SCROGGINS REALTY - BENTON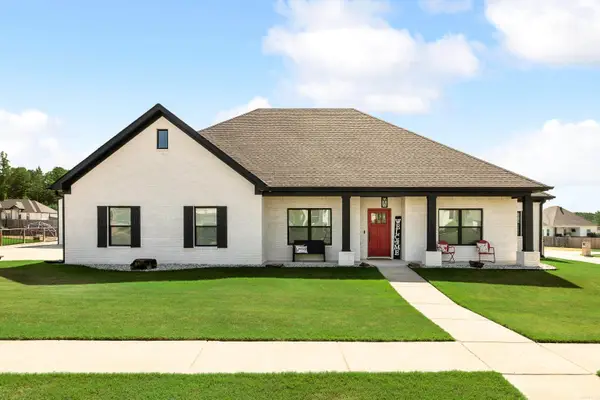 $379,900Active3 beds 2 baths2,015 sq. ft.
5000 Marian Cove, Benton, AR 72019
MLS# 26033421Listed by: MCGRAW REALTORS - BENTON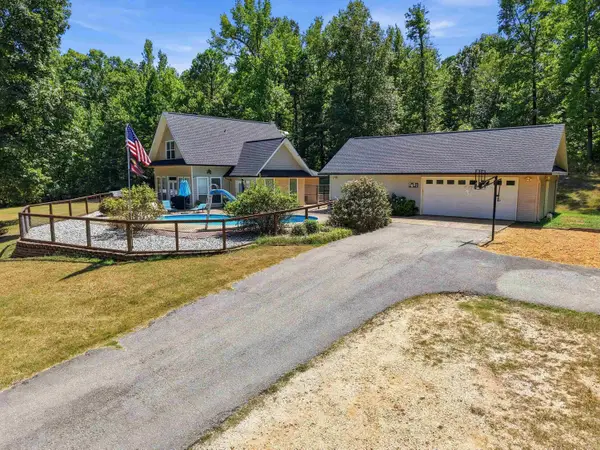 $524,500Active3 beds 4 baths2,470 sq. ft.
5057 Whitney Lane, Benton, AR 72019
MLS# 26033424Listed by: LPT REALTY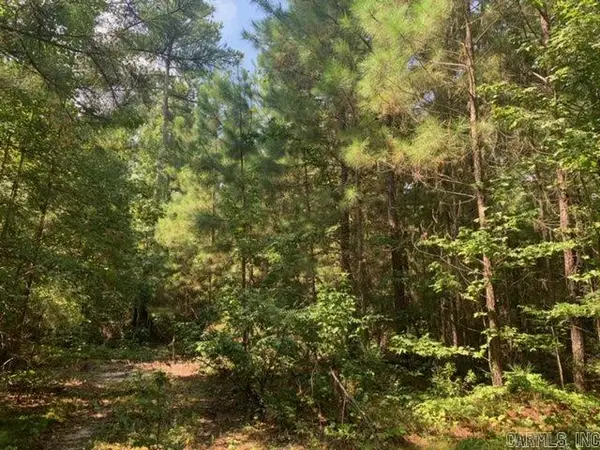 $59,900Active1.38 Acres
Lot 4 Oklahoma Inn Road, Benton, AR 72015
MLS# 26033273Listed by: CENTURY 21 PARKER & SCROGGINS REALTY - BRYANT


Protect your home and budget from life's surprises with an Assurant Home Warranty, backed by a partner that supports you through every step of homeownership. Explore Plans.
©2026 Century 21 Real Estate LLC. All rights reserved. CENTURY 21®, the CENTURY 21 Logo and C21® are service marks owned by Century 21 Real Estate LLC. Century 21 Real Estate LLC fully supports the principles of the Fair Housing Act and the Equal Opportunity Act. Each office is independently owned and operated. Listing information is deemed reliable but not guaranteed accurate.