
264 Countryside Drive, Farmington, AR 72730
Local realty services provided by:CENTURY 21 Action Realty
Listed by: dave hodges team
Office: keller williams market pro realty
MLS#:1367377
Source:AR_NWAR
Price summary
- Price:$392,500
- Price per sq. ft.:$187.26
About this home
Welcome home to this lovely 3-bedroom, 2-bath located in a wonderful neighborhood! This home offers comfortable living with a convenient location close to schools, restaurants, and grocery stores, making everyday life easy and enjoyable. Split floor plan with formal dining, eat-in kitchen, & sunroom. Completely remodeled in 2022 with LVP flooring, new low-e windows, electrical/plumbing fixtures, stainless appliances & durable solid-surface kitchen countertops. Step outside and enjoy the beautiful large trees in the backyard, providing shade & a peaceful outdoor setting. Also features a nice, fully insulated shed with power, sitting on a concrete slab, offering extra space for your hobbies and storage. One standout feature is the separate covered carport that will accommodate a boat or small RV! Large raised veggie garden constructed with cedar! 2 peach & 2 apple trees. Roof replaced in 2021. With its great location, desirable features, and extra storage & parking options, this is truly a great place to call home!...
Contact an agent
Home facts
- Year built:1996
- Subdivision & Development:SOUTHWINDS S/D PH I
- Listing ID #:1367377
- Added:1 day(s) ago
- Updated:November 11, 2026 at 03:45 PM
Rooms and interior
- Bedrooms:3
- Total bathrooms:2
- Full bathrooms:2
- Flooring:Luxury Vinyl Plank, Tile
- Kitchen Description:Dishwasher, Electric Oven, Electric Range, Gas Water Heater, Granite Counters, Microwave, Microwave Hood Fan, Pantry, Plumbed For Ice Maker, Range Hood
- Bedroom Description:Split Bedrooms
- Living area:2,096 sq. ft.
Heating and cooling
- Cooling:Central Air
- Heating:Central, Gas
- Central air:Yes
Structure and exterior
- Roof:Architectural, Shingle
- Year built:1996
- Building area:2,096 sq. ft.
- Lot area:0.35 Acres
- Lot Features:City Lot, Cleared, Level, Subdivision
- Construction Materials:Brick
- Exterior Features:Patio, Porch
- Foundation Description:Slab
- Levels:1 Story
Utilities
- Water:Public, Water Available
- Sewer:Public Sewer, Sewer Available
Finances and disclosures
- Price:$392,500
- Price per sq. ft.:$187.26
- Tax amount:$2,311
Features and amenities
- Appliances:Dishwasher, Electric Oven, Electric Range, Gas Water Heater, Microwave, Microwave Hood Fan, Plumbed For Ice Maker, Range Hood
- Laundry features:Dryer Hookup, Washer Hookup
- Amenities:Attic, Ceiling Fans, Granite Counters, Pantry, Smoke Detectors, Split Bedrooms, Storage, Walk-In Closets, Window Blinds, Window Treatments
Parking
- Parking description:Attached Carport, Concrete Driveway, Garage Door Opener
- Garage:Yes
New listings near 264 Countryside Drive
- New
 $375,000Active3 beds 2 baths1,757 sq. ft.
303 S Coventry Avenue, Farmington, AR 72730
MLS# 1366811Listed by: 1 PERCENT LISTS ARKANSAS REAL ESTATE - New
 $325,000Active3 beds 2 baths1,787 sq. ft.
384 W Tyler, Farmington, AR 72730
MLS# 1367050Listed by: LEGEND REALTY INC - New
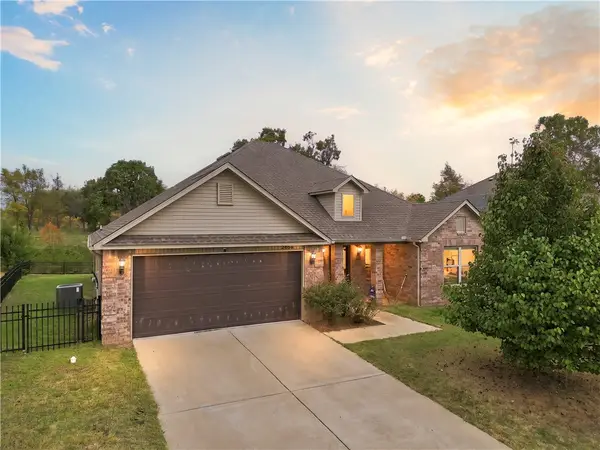 $349,900Active4 beds 2 baths1,709 sq. ft.
2450 Double Bogey Lane, Farmington, AR 72730
MLS# 1366859Listed by: COLDWELL BANKER HARRIS MCHANEY & FAUCETTE-ROGERS 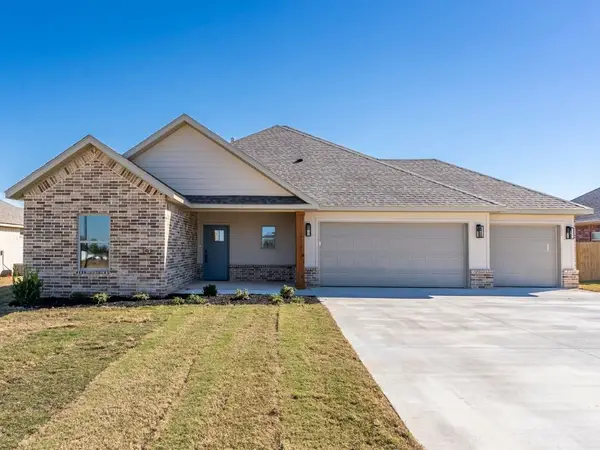 $378,189Active3 beds 3 baths1,827 sq. ft.
152 N Bloodhound Avenue, Farmington, AR 72730
MLS# 1366619Listed by: LINDSEY & ASSOCIATES INC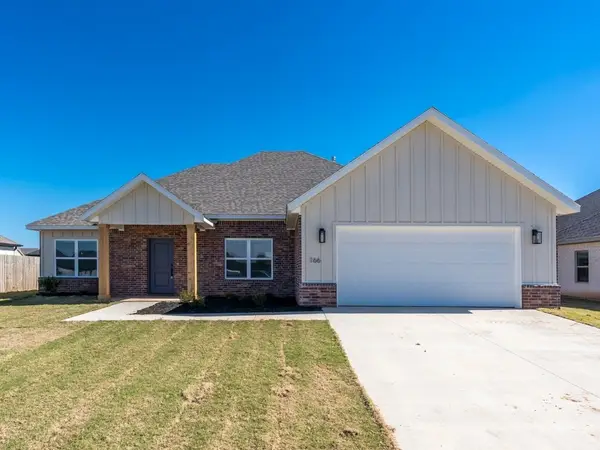 $374,740Active3 beds 2 baths1,828 sq. ft.
166 N Bloodhound Avenue, Farmington, AR 72730
MLS# 1366621Listed by: LINDSEY & ASSOCIATES INC $379,900Active3 beds 3 baths2,172 sq. ft.
11744 Club House Parkway, Farmington, AR 72730
MLS# 1366380Listed by: RE/MAX ASSOCIATES, LLC $185,000Active2.01 Acres
14078 Bethel Blacktop Road, Farmington, AR 72730
MLS# 1366458Listed by: LINDSEY & ASSOCIATES INC $750,000Pending5 beds 4 baths7,100 sq. ft.
11416 Giles Road, Farmington, AR 72730
MLS# 1366309Listed by: WILD OAK REAL ESTATE & DEVELOPMENT $546,440Active5 beds 3 baths2,575 sq. ft.
815 Hillcrest Drive, Farmington, AR 72730
MLS# 1366022Listed by: SCHUBER MITCHELL REALTY


Protect your home and budget from life's surprises with an Assurant Home Warranty, backed by a partner that supports you through every step of homeownership. Explore Plans.
©2026 Century 21 Real Estate LLC. All rights reserved. CENTURY 21®, the CENTURY 21 Logo and C21® are service marks owned by Century 21 Real Estate LLC. Century 21 Real Estate LLC fully supports the principles of the Fair Housing Act and the Equal Opportunity Act. Each office is independently owned and operated. Listing information is deemed reliable but not guaranteed accurate.