
10264 Smokey, Fayetteville, AR 72701
Local realty services provided by:CENTURY 21 Action Realty
Listed by: matthew courtney
Office: wild oak real estate & development
MLS#:1359813
Source:AR_NWAR
Price summary
- Price:$385,000
- Price per sq. ft.:$228.08
About this home
Secluded 2020 built 3 bedroom 2 bath home on a private acre at the end of a quiet dead end gravel road, just 10 minutes from the University of Arkansas yet outside city limits for lower taxes and more freedom. Open floor plan with vaulted ceilings, large bedrooms and closets, seem-less LVP flooring throughout, and LED lighting. Covered front porch and back patio offer deck & backyard access from two bedrooms and the dining room for seamless indoor outdoor living. Fully fenced, wooded backyard features a wire back fence to maximize views and a natural stone firepit w/ bench and picnic area, perfect for evenings under the stars. Attached 2-car garage w/ ample attic storage. Fresh gravel driveway and a completed home inspection with a clean bill of health give buyers true peace of mind. Property is RD eligible, and there is a one percent preferred lender credit for qualifying buyers. A rare blend of privacy, acreage, and convenience near UofA. Schedule a showing today. Agent Owned. Tenant occupied until 11/1....
Contact an agent
Home facts
- Year built:2020
- Subdivision & Development:TONY MOUNTAIN S/D
- Listing ID #:1359813
- Added:1 day(s) ago
- Updated:September 02, 2026 at 09:45 PM
Rooms and interior
- Bedrooms:3
- Total bathrooms:2
- Full bathrooms:2
- Flooring:Luxury Vinyl Plank
- Kitchen Description:Dishwasher, Electric Range, Electric Water Heater, Garbage Disposal, Pantry, Plumbed For Ice Maker, Range Hood, Refrigerator
- Bedroom Description:Split Bedrooms
- Basement:Yes
- Living area:1,688 sq. ft.
Heating and cooling
- Cooling:Central Air, Electric
- Heating:Central, Electric
- Central air:Yes
Structure and exterior
- Roof:Architectural, Shingle
- Year built:2020
- Building area:1,688 sq. ft.
- Lot area:1 Acres
- Lot Features:Cleared, Outside City Limits, Rolling Slope, Rural Lot, Secluded, Wooded
- Architectural Style:Traditional
- Construction Materials:Vinyl Siding
- Exterior Features:Covered, Deck, Porch
- Foundation Description:Slab
- Levels:1 Story
Utilities
- Water:Public, Water Available
- Sewer:Septic Available, Septic Tank
Finances and disclosures
- Price:$385,000
- Price per sq. ft.:$228.08
- Tax amount:$2,687
Features and amenities
- Appliances:Dishwasher, Disposal, ENERGY STAR Qualified Appliances, Electric Range, Electric Water Heater, Plumbed For Ice Maker, Range Hood, Refrigerator
- Laundry features:Dryer Hookup, Washer Hookup
- Amenities:Attic, Cathedral Ceilings, Ceiling Fans, Double Pane Windows, Pantry, Smoke Detectors, Split Bedrooms, Storage, Vinyl Windows, Walk-In Closets, Window Blinds, Window Treatments
Parking
- Parking description:Attached, Garage, Garage Door Opener, Gravel Driveway
- Garage:Yes
New listings near 10264 Smokey
- New
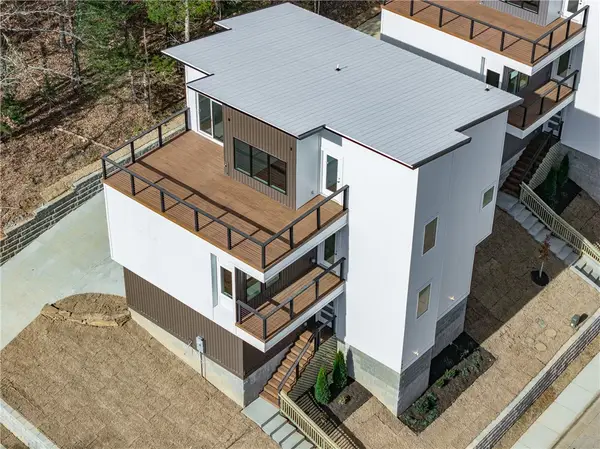 $599,900Active3 beds 3 baths2,650 sq. ft.
135 Paddock Loop, Fayetteville, AR 72701
MLS# 1360923Listed by: LIMBIRD REAL ESTATE GROUP 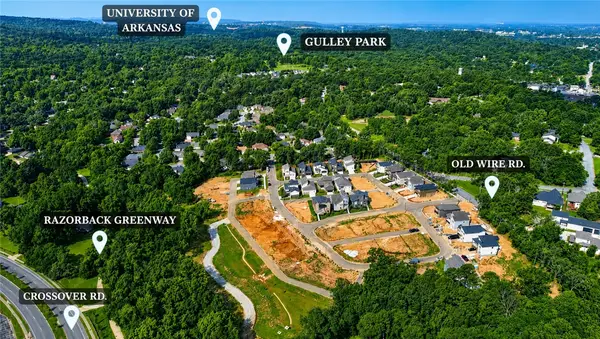 $519,900Pending4 beds 3 baths1,973 sq. ft.
2892 N Sumac Drive, Fayetteville, AR 72703
MLS# 1360407Listed by: GABEL REALTY- New
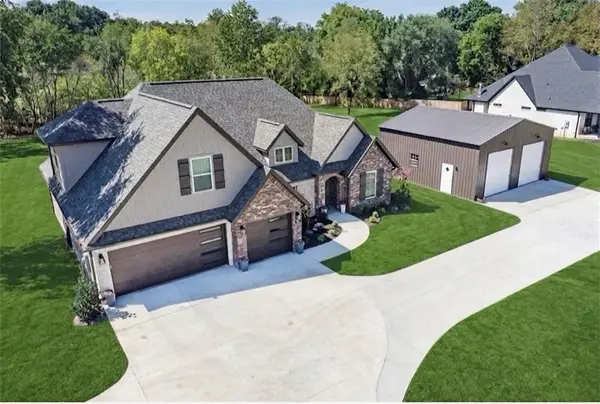 $830,000Active4 beds 3 baths2,550 sq. ft.
4515 W Mount Comfort Road, Fayetteville, AR 72704
MLS# 1360728Listed by: HOMECOIN.COM - New
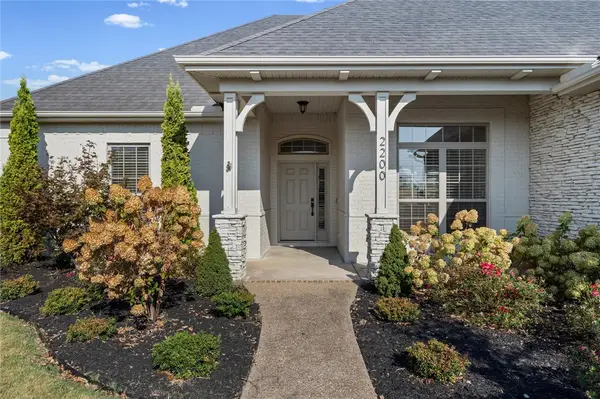 $662,000Active4 beds 3 baths2,722 sq. ft.
2200 Riverwater Lane, Fayetteville, AR 72703
MLS# 1360601Listed by: THE WANDERLUST CO. - New
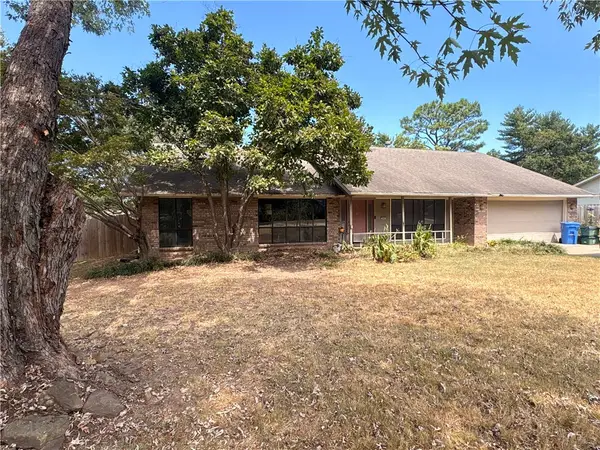 $490,000Active4 beds 2 baths2,122 sq. ft.
2642 Golden Oaks Drive, Fayetteville, AR 72703
MLS# 1360680Listed by: NWA REAL ESTATE HUNTSVILLE BRANCH - New
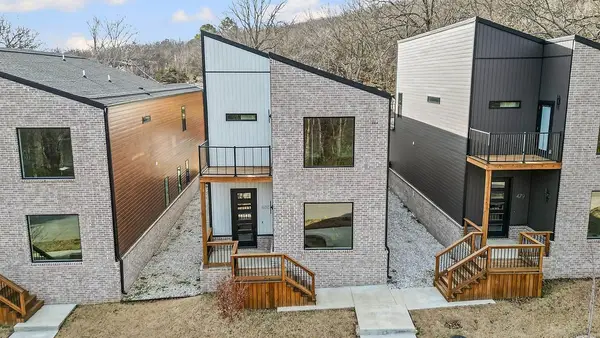 $479,000Active3 beds 3 baths1,825 sq. ft.
485 S Happy Hollow Road, Fayetteville, AR 72701
MLS# 1360704Listed by: MCMULLEN REALTY GROUP - New
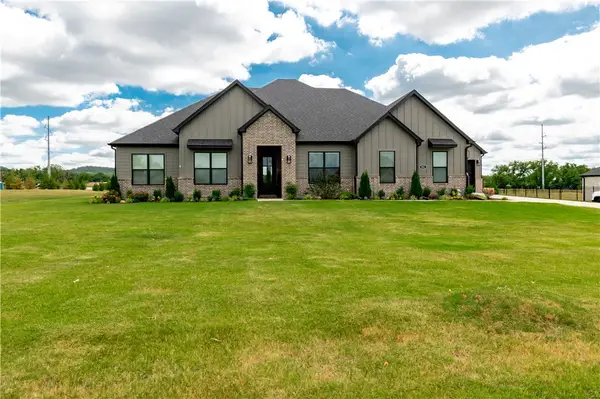 $765,000Active4 beds 3 baths2,883 sq. ft.
901 Noah Street, Fayetteville, AR 72703
MLS# 1360712Listed by: JB REALTY - New
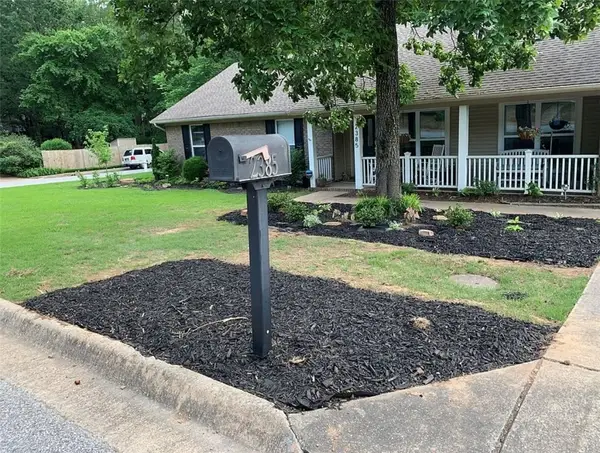 $570,000Active3 beds 2 baths2,010 sq. ft.
2385 Azalea Terrace, Fayetteville, AR 72703
MLS# 1360718Listed by: JOSEPH WALTER REALTY - New
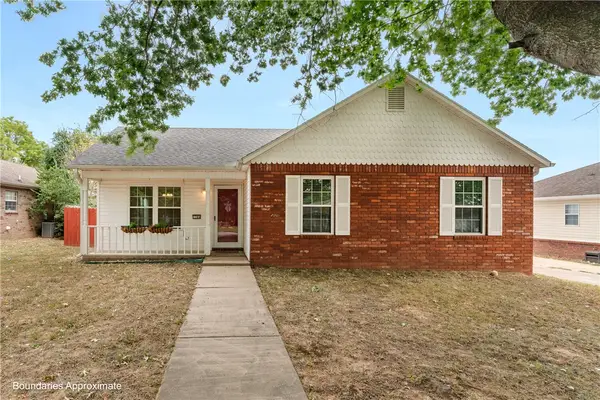 $253,000Active3 beds 2 baths1,128 sq. ft.
1284 N Tradition Avenue, Fayetteville, AR 72704
MLS# 1359049Listed by: KELLER WILLIAMS MARKET PRO REALTY


Protect your home and budget from life's surprises with an Assurant Home Warranty, backed by a partner that supports you through every step of homeownership. Explore Plans.
©2026 Century 21 Real Estate LLC. All rights reserved. CENTURY 21®, the CENTURY 21 Logo and C21® are service marks owned by Century 21 Real Estate LLC. Century 21 Real Estate LLC fully supports the principles of the Fair Housing Act and the Equal Opportunity Act. Each office is independently owned and operated. Listing information is deemed reliable but not guaranteed accurate.