
110 N 85th Avenue, Fayetteville, AR 72704
Local realty services provided by:CENTURY 21 Lyons & Associates Real Estate
Upcoming open houses
- Sun, Aug 2301:00 pm - 03:00 pm
Listed by: the moldenhauer group
Office: re/max associates, llc.
MLS#:1359392
Source:AR_NWAR
Price summary
- Price:$523,000
- Price per sq. ft.:$211.14
About this home
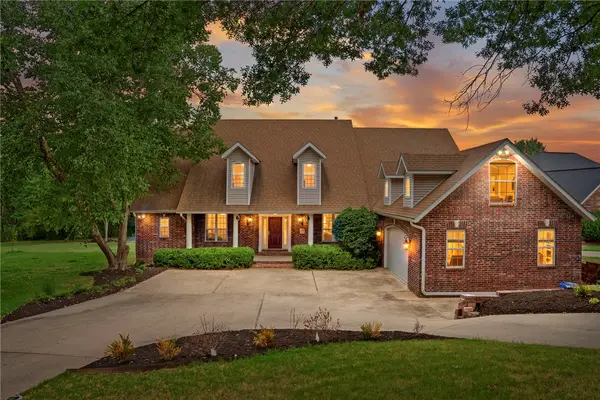
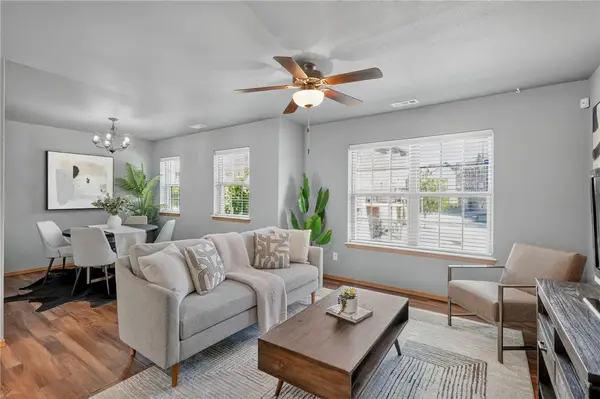
Welcome to this inviting Fayetteville home featuring a comfortable living room, a well-appointed kitchen, and a dining area that creates an easy flow for everyday living and entertaining. The primary suite offers a walk-in closet, while three additional bedrooms provide plenty of flexibility for family, guests, or hobbies. A dedicated office adds convenient space for working from home or study. The backyard creates a great setting for outdoor enjoyment, with a private pool and plenty of room to relax or entertain. A detached barn adds even more space for a variety of needs. The home also offers easy access to parks, trails, shopping, dining, and everyday essentials, adding convenience to its comfortable setting.
Contact an agent
Home facts
- Year built:1993
- Subdivision & Development:Hill Country Estates
- Listing ID #:1359392
- Added:1 day(s) ago
- Updated:August 20, 2026 at 10:36 PM
Rooms and interior
- Bedrooms:4
- Total bathrooms:3
- Full bathrooms:3
- Flooring:Carpet, Laminate, Tile
- Kitchen Description:Dishwasher, Electric Range, Gas Water Heater, Granite Counters, Microwave, Refrigerator
- Living area:2,477 sq. ft.
Heating and cooling
- Cooling:Central Air
- Heating:Central
- Central air:Yes
Structure and exterior
- Roof:Fiberglass, Shingle
- Year built:1993
- Building area:2,477 sq. ft.
- Lot area:1.35 Acres
- Lot Features:Landscaped, Level
- Construction Materials:Brick
- Exterior Features:Covered, Deck, Patio, Porch
- Foundation Description:Slab
- Levels:1 Story
Utilities
- Water:Public, Water Available
- Sewer:Septic Available, Septic Tank
Finances and disclosures
- Price:$523,000
- Price per sq. ft.:$211.14
- Tax amount:$2,105
Features and amenities
- Appliances:Dishwasher, Electric Range, Gas Water Heater, Microwave, Refrigerator
- Laundry features:Dryer Hookup, Washer Hookup
- Amenities:Ceiling Fans, Granite Counters, Walk-In Closets
- Pool features:Above Ground, Pool, Private Pool
Parking
- Parking description:Asphalt, Attached, Garage
- Garage:Yes
New listings near 110 N 85th Avenue
- New
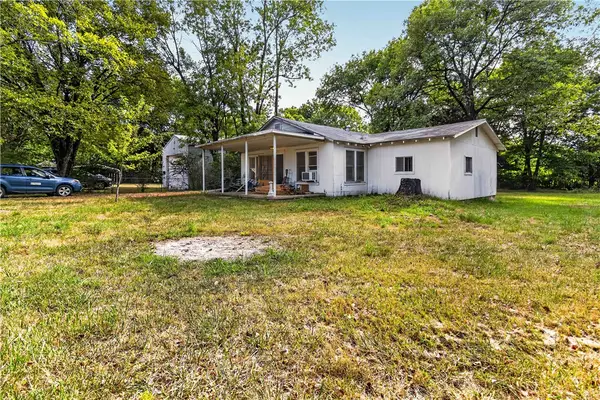 $175,000Active3 beds 2 baths1,733 sq. ft.
400 S Cunningham Lane, Fayetteville, AR 72701
MLS# 1359019Listed by: COLDWELL BANKER HARRIS MCHANEY & FAUCETTE -FAYETTE - New
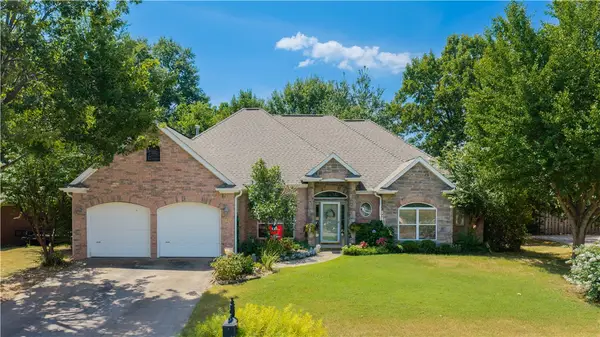 $465,000Active3 beds 3 baths2,492 sq. ft.
4437 W Castlebury Lane, Fayetteville, AR 72704
MLS# 1359509Listed by: LINDSEY & ASSOCIATES INC - New
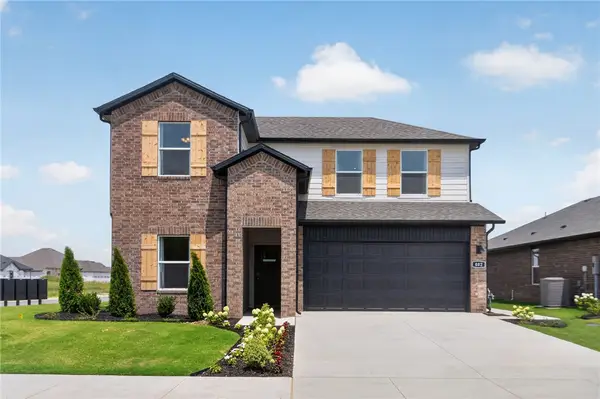 $411,700Active4 beds 3 baths2,313 sq. ft.
491 S Neon Avenue, Fayetteville, AR 72704
MLS# 1359569Listed by: D.R. HORTON REALTY OF ARKANSAS, LLC - New
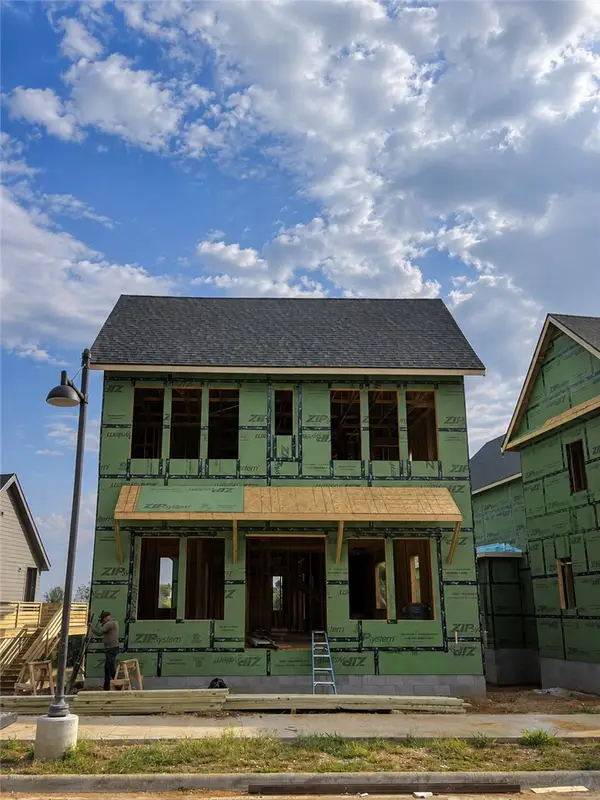 $950,000Active3 beds 3 baths2,407 sq. ft.
2318 W Markham, Fayetteville, AR 72701
MLS# 1358092Listed by: SPECIALIZED REAL ESTATE GROUP, INC. - New
 $1,045,000Active4 beds 4 baths2,791 sq. ft.
2310 W Markham, Fayetteville, AR 72701
MLS# 1359536Listed by: SPECIALIZED REAL ESTATE GROUP, INC. - New
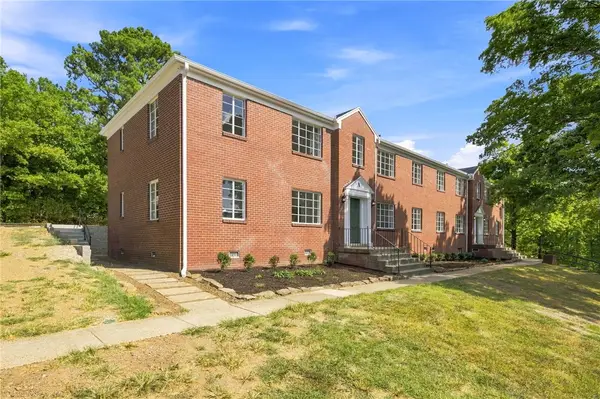 $325,000Active1 beds 1 baths506 sq. ft.
15 W Prospect #A1, Fayetteville, AR 72701
MLS# 1359077Listed by: HOMES & SPACES REAL ESTATE - New
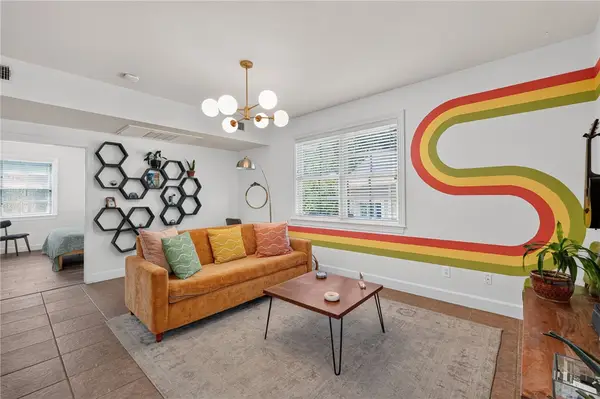 $380,000Active1 beds 1 baths680 sq. ft.
204 N Shipley Alley #103, Fayetteville, AR 72701
MLS# 1359454Listed by: COLDWELL BANKER HARRIS MCHANEY & FAUCETTE-ROGERS - New
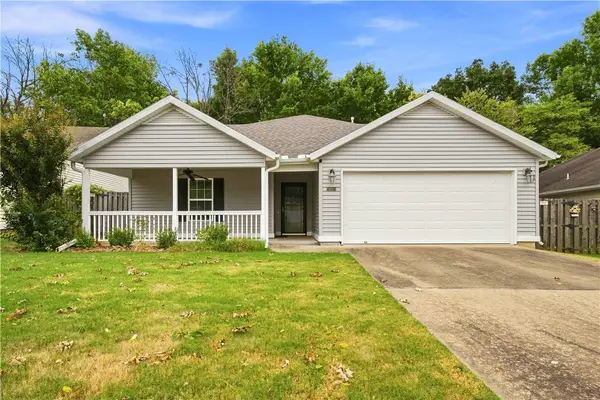 $290,000Active3 beds 2 baths1,599 sq. ft.
4355 Serviceberry Drive, Fayetteville, AR 72704
MLS# 1359243Listed by: EQUITY PARTNERS REALTY - New
 $775,000Active4 beds 4 baths4,900 sq. ft.
2865 Dorchester Drive, Fayetteville, AR 72703
MLS# 1358982Listed by: SUDAR GROUP - New
 $285,000Active2 beds 3 baths1,240 sq. ft.
2767 W Cottonwillow Way, Fayetteville, AR 72704
MLS# 1359220Listed by: KELLER WILLIAMS MARKET PRO REALTY


Protect your home and budget from life's surprises with an Assurant Home Warranty, backed by a partner that supports you through every step of homeownership. Explore Plans.
©2026 Century 21 Real Estate LLC. All rights reserved. CENTURY 21®, the CENTURY 21 Logo and C21® are service marks owned by Century 21 Real Estate LLC. Century 21 Real Estate LLC fully supports the principles of the Fair Housing Act and the Equal Opportunity Act. Each office is independently owned and operated. Listing information is deemed reliable but not guaranteed accurate.