
1143 N Oak Drive, Fayetteville, AR 72701
Local realty services provided by:CENTURY 21 Lyons & Associates Real Estate
1143 N Oak Drive,Fayetteville, AR 72701
$544,000
- 4 Beds
- 4 Baths
- - sq. ft.
- Single family
- Sold
Listed by: kelley cullen
Office: collier & associates- rogers branch
MLS#:1349114
Source:AR_NWAR
Sorry, we are unable to map this address
Price summary
- Price:$544,000
About this home
Great investment opportunity! Only a mile from UofA and Razorback sports. Completely remodeled in 2020 with new roof, siding, Pella windows, HVAC, hot water heater, and more. The kitchen features a large island with bar seating, granite countertops, stainless steel appliances, and a built-in wine fridge. The main floor primary suite is massive and includes a walk-in closet, a large jetted tub, and a walk-in shower. Downstairs has another living area, three additional bedrooms, and 2 full baths. A nearby trail at the end of the street connects directly to campus, adding even more convenience to this home. The fridge, washer, and dryer can convey with an acceptable offer. Home is being sold as-is.
Contact an agent
Home facts
- Year built:1971
- Subdivision & Development:Sunset Hills Add
- Listing ID #:1349114
- Added:64 day(s) ago
- Updated:August 02, 2026 at 06:50 AM
Rooms and interior
- Bedrooms:4
- Total bathrooms:4
- Full bathrooms:3
- Half bathrooms:1
- Rooms Total:15
- Flooring:Carpet, Luxury Vinyl Plank, Tile
- Kitchen Description:Dishwasher, Electric Water Heater, Garbage Disposal, Gas Range, Granite Counters, Microwave, Plumbed For Ice Maker, Range Hood, Refrigerator, Self Cleaning Oven
- Bedroom Description:Split Bedrooms
- Basement:Yes
- Basement Description:Crawl Space, Walk-Out Access
Heating and cooling
- Cooling:Central Air, Gas
- Heating:Central, Electric, Gas
- Central air:Yes
Structure and exterior
- Roof:Architectural, Shingle
- Year built:1971
- Lot Features:Central Business District, Landscaped, Level, Near Park, Sloped
- Architectural Style:Split-Level, Traditional
- Construction Materials:Concrete
- Exterior Features:Deck, Patio, Porch
- Foundation Description:Crawlspace, Slab
- Levels:2 Story
Utilities
- Water:Public, Water Available
- Sewer:Public Sewer, Sewer Available
Finances and disclosures
- Price:$544,000
- Tax amount:$5,817
Features and amenities
- Appliances:Dishwasher, Disposal, Dryer, ENERGY STAR Qualified Appliances, Electric Water Heater, Gas Range, Microwave, Plumbed For Ice Maker, Range Hood, Refrigerator, Self Cleaning Oven, Washer
- Laundry features:Dryer, Dryer Hookup, Washer, Washer Hookup
- Amenities:Ceiling Fans, Double Pane Windows, Granite Counters, Smoke Detectors, Split Bedrooms, Vinyl Windows, Walk-In Closets, Window Blinds, Window Drapes, Window Treatments
Parking
- Parking description:Concrete Driveway
New listings near 1143 N Oak Drive
- New
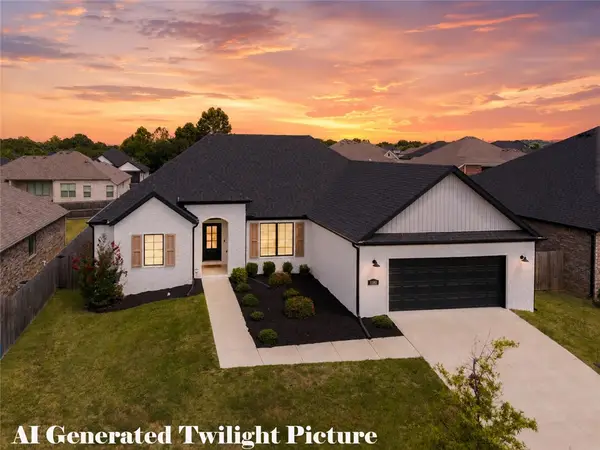 $475,000Active3 beds 3 baths2,206 sq. ft.
1592 N Quincy Avenue, Fayetteville, AR 72704
MLS# 1357480Listed by: JB REALTY - New
 $460,000Active3 beds 2 baths2,195 sq. ft.
1632 E 5th Street, Fayetteville, AR 72701
MLS# 1357484Listed by: BETTER HOMES AND GARDENS REAL ESTATE JOURNEY BENTO - New
 $292,000Active3 beds 2 baths1,558 sq. ft.
1299 N Fieldstone Avenue, Fayetteville, AR 72704
MLS# 1357479Listed by: FRONT PORCH REAL ESTATE - New
 $315,000Active3 beds 3 baths1,475 sq. ft.
1358 N Lewis Avenue, Fayetteville, AR 72703
MLS# 1357454Listed by: KELLER WILLIAMS MARKET PRO REALTY BRANCH OFFICE  $468,940Pending3 beds 2 baths1,569 sq. ft.
3109 N Little Crew Drive, Fayetteville, AR 72703
MLS# 1325617Listed by: COLLIER & ASSOCIATES- New
 $225,000Active2 beds 1 baths900 sq. ft.
1376 N Oakland Avenue #1, Fayetteville, AR 72703
MLS# 1357003Listed by: THE WANDERLUST CO. - New
 $525,000Active3 beds 3 baths2,160 sq. ft.
295 Oak Knoll Drive, Fayetteville, AR 72701
MLS# 1357406Listed by: WEICHERT REALTORS - THE GRIFFIN COMPANY SPRINGDALE - New
 $399,900Active4 beds 2 baths1,945 sq. ft.
2289 Stonemill Drive, Fayetteville, AR 72701
MLS# 1356211Listed by: WRIGHT ST. REAL ESTATE - New
 $936,000Active5 beds 4 baths3,600 sq. ft.
13540 Coop Road, Fayetteville, AR 72704
MLS# 1357246Listed by: CRAWFORD REAL ESTATE AND ASSOCIATES - New
 $419,900Active3 beds 3 baths1,880 sq. ft.
4338 Bronco Drive, Fayetteville, AR 72704
MLS# 1357401Listed by: CRYE-LEIKE REALTORS ROGERS


Protect your home and budget from life's surprises with an Assurant Home Warranty, backed by a partner that supports you through every step of homeownership. Explore Plans.
©2026 Century 21 Real Estate LLC. All rights reserved. CENTURY 21®, the CENTURY 21 Logo and C21® are service marks owned by Century 21 Real Estate LLC. Century 21 Real Estate LLC fully supports the principles of the Fair Housing Act and the Equal Opportunity Act. Each office is independently owned and operated. Listing information is deemed reliable but not guaranteed accurate.