
13540 Coop Road, Fayetteville, AR 72704
Local realty services provided by:CENTURY 21 Lyons & Associates Real Estate
Listed by: toby crawford
Office: crawford real estate and associates
MLS#:1357246
Source:AR_NWAR
Price summary
- Price:$936,000
- Price per sq. ft.:$260
- Monthly HOA dues:$33.33
About this home
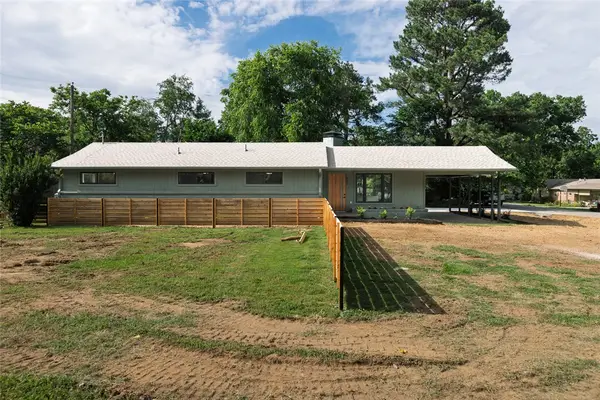
Beautiful new construction featuring the popular Knighton Plan in Allen Meadows, Tontitown's newest subdivision! Situated on a spacious 1.29-acre lot, this 2-story home offers 5 bedrooms, 3.5 bathrooms, and a dedicated office with wood flooring. An upstairs bedroom provides flexibility as a bonus or media room. The kitchen features custom soft-close cabinetry, beautiful countertops, double ovens, and upgraded stainless steel appliances. The spacious living area opens to a covered back patio with a brick fireplace and gas logs, perfect for year-round outdoor entertaining. Additional highlights include a welcoming front porch, quality finishes throughout, and an ideal layout designed for both everyday living and entertaining. The seller is offering $ 2,500 toward concessions. $5,000 in lender concessions are also available. The pictures show a similar plan and finish, not the actual house. Estimated completion is December 18th. Taxes are based on land only.
Contact an agent
Home facts
- Year built:2026
- Subdivision & Development:Allen Meadow Estates
- Listing ID #:1357246
- Added:46 day(s) ago
- Updated:September 16, 2026 at 02:39 PM
Rooms and interior
- Bedrooms:5
- Total bathrooms:4
- Full bathrooms:3
- Half bathrooms:1
- Flooring:Carpet, Tile, Wood
- Kitchen Description:Double Oven, Garbage Disposal, Granite Counters, Microwave, Pantry, Plumbed For Ice Maker
- Living area:3,600 sq. ft.
Heating and cooling
- Cooling:Central Air, Electric
- Heating:Central, Gas
- Central air:Yes
Structure and exterior
- Roof:Architectural, Shingle
- Year built:2026
- Building area:3,600 sq. ft.
- Lot area:1.29 Acres
- Lot Features:Landscaped, Subdivision
- Construction Materials:Brick, Concrete
- Exterior Features:Covered
- Foundation Description:Slab
- Levels:2 Story
Utilities
- Water:Public, Water Available
- Sewer:Septic Available, Septic Tank
Finances and disclosures
- Price:$936,000
- Price per sq. ft.:$260
- Tax amount:$709
Features and amenities
- Appliances:Disposal, Double Oven, Gas Cooktop, Microwave, Plumbed For Ice Maker, Tankless Water Heater
- Laundry features:Dryer Hookup, Washer Hookup
- Amenities:Attic, Ceiling Fans, Granite Counters, Pantry, Quartz Counters, Smoke Detectors, Storage, Walk-In Closets, Window Blinds, Window Treatments
Parking
- Parking description:Attached, Concrete Driveway, Garage, Garage Door Opener
- Garage:Yes
New listings near 13540 Coop Road
- New
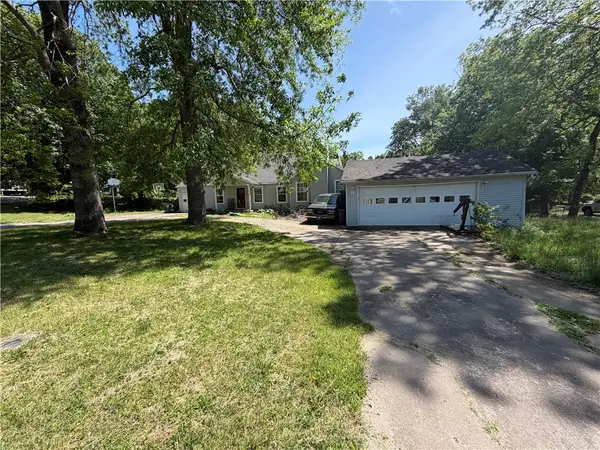 $350,000Active4 beds 3 baths3,218 sq. ft.
455 Skelton Street, Fayetteville, AR 72701
MLS# 1361925Listed by: INFINITY REAL ESTATE GROUP - New
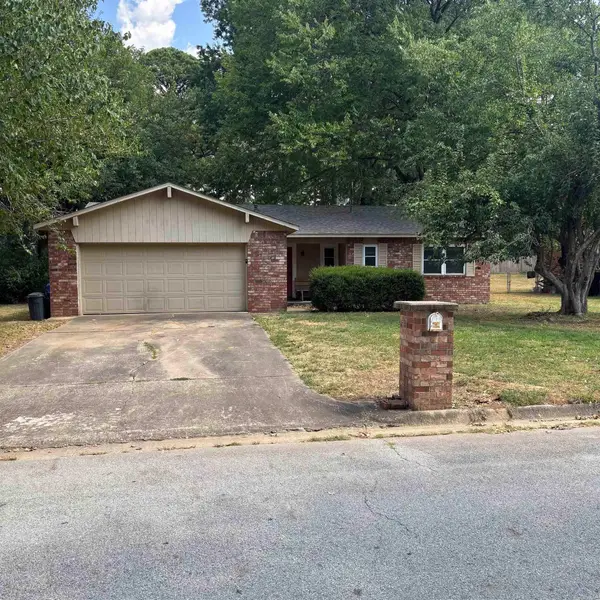 $240,000Active3 beds 2 baths1,258 sq. ft.
2880 N Peg Lane, Fayetteville, AR 72703
MLS# 26037653Listed by: MCKIMMEY ASSOCIATES REALTORS NLR - New
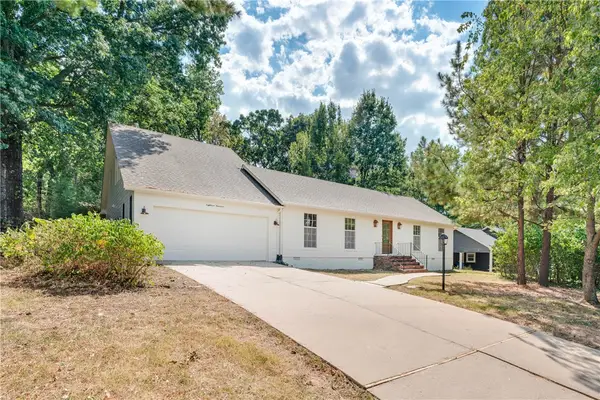 $650,000Active4 beds 4 baths2,518 sq. ft.
1819 E Viewpoint Drive, Fayetteville, AR 72701
MLS# 1360595Listed by: RE/MAX ASSOCIATES, LLC - Open Sun, 2 to 4pmNew
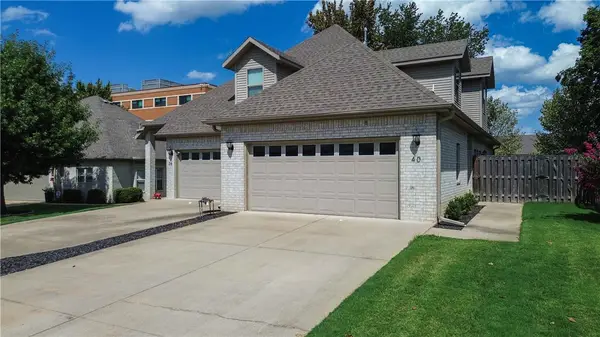 $365,000Active3 beds 2 baths1,588 sq. ft.
40 E Cydnee Street, Fayetteville, AR 72703
MLS# 1361306Listed by: COLLIER & ASSOCIATES - New
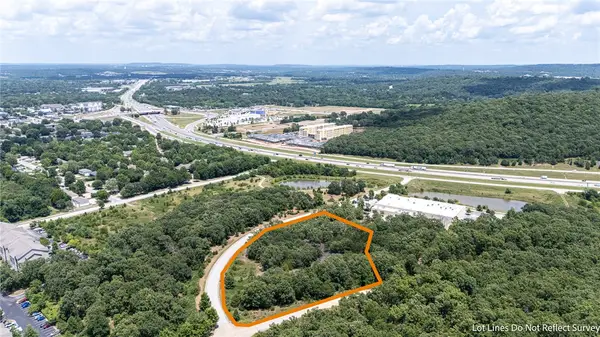 $1,450,000Active2.64 Acres
3113 Technology Way, Fayetteville, AR 72704
MLS# 1362062Listed by: KELLER WILLIAMS MARKET PRO REALTY - ROGERS BRANCH - New
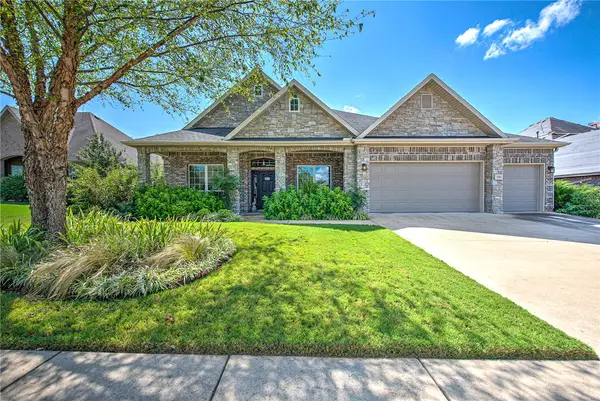 $665,000Active4 beds 4 baths3,203 sq. ft.
3791 Spanish Bay Place, Fayetteville, AR 72701
MLS# 1362112Listed by: KELLER WILLIAMS MARKET PRO REALTY BRANCH OFFICE - New
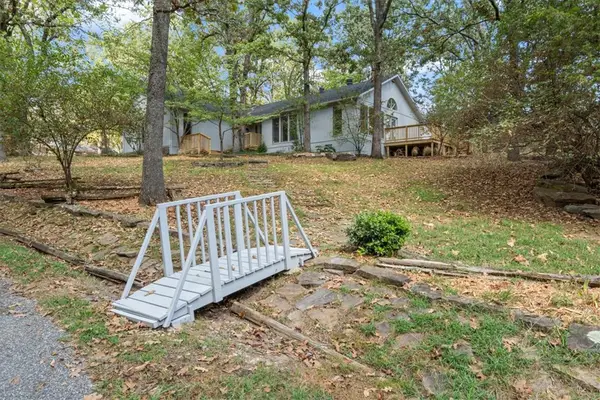 $750,000Active3 beds 3 baths2,294 sq. ft.
3192 Township Street, Fayetteville, AR 72703
MLS# 1362142Listed by: REALTY EPIC - New
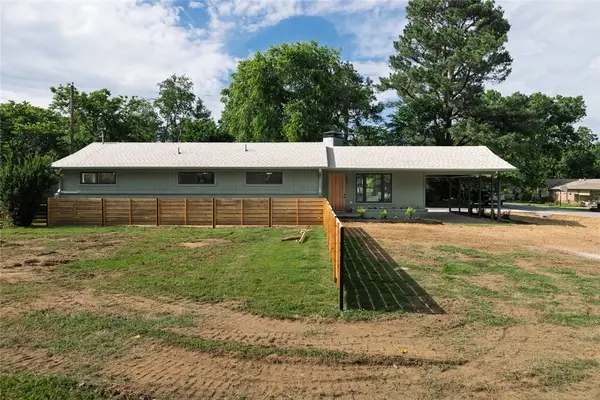 $475,000Active4 beds 2 baths1,598 sq. ft.
900 E Ash Street, Fayetteville, AR 72703
MLS# 1362148Listed by: FLYER HOMES REAL ESTATE - New
 $50,000Active0.1 Acres
900 E Ash Street, Fayetteville, AR 72703
MLS# 1362153Listed by: FLYER HOMES REAL ESTATE - New
 $699,000Active4 beds 3 baths2,160 sq. ft.
3215 Wroxton Court, Fayetteville, AR 72703
MLS# 1362067Listed by: KELLEY COMMERCIAL PARTNERS NW


Protect your home and budget from life's surprises with an Assurant Home Warranty, backed by a partner that supports you through every step of homeownership. Explore Plans.
©2026 Century 21 Real Estate LLC. All rights reserved. CENTURY 21®, the CENTURY 21 Logo and C21® are service marks owned by Century 21 Real Estate LLC. Century 21 Real Estate LLC fully supports the principles of the Fair Housing Act and the Equal Opportunity Act. Each office is independently owned and operated. Listing information is deemed reliable but not guaranteed accurate.