
116 W 26th Circle, Fayetteville, AR 72701
Local realty services provided by:CENTURY 21 Lyons & Associates Real Estate
Upcoming open houses
- Sun, Oct 0402:00 pm - 04:00 pm
Listed by: brian dandy
Office: weichert realtors - the griffin company springdale
MLS#:1363826
Source:AR_NWAR
Price summary
- Price:$440,000
- Price per sq. ft.:$262.22
About this home
Completely renovated from top to bottom, this beautifully updated 3 BR 2 BA home offers turnkey living in one of Fayetteville’s most desirable established neighborhoods near Fayetteville Country Club. The extensive renovation includes a new roof (2025), fully remodeled kitchen and both bathrooms, updated finishes throughout, and a spacious covered patio designed for year-round outdoor living. The kitchen features modern cabinetry, updated surfaces and convenient bar-top seating that opens naturally to the living spaces. A separate hearth room adds warmth and flexibility, while the living room provides additional space for relaxing or entertaining. Step outside to the impressive covered patio and enjoy distant views of Razorback Stadium and Old Main on the University of Arkansas campus. Conveniently located near the South entrance to the Fulbright Expressway (I-49), you are minutes from the amenities of Fayetteville and the rest of NW Arkansas. Come check out this thoughtfully renovated home today....
Contact an agent
Home facts
- Year built:1982
- Subdivision & Development:Country Club Estates
- Listing ID #:1363826
- Added:1 day(s) ago
- Updated:October 01, 2026 at 05:23 PM
Rooms and interior
- Bedrooms:3
- Total bathrooms:2
- Full bathrooms:2
- Flooring:Luxury Vinyl Plank
- Kitchen Description:Dishwasher, Electric Cooktop, Electric Oven, Garbage Disposal, Gas Water Heater, Microwave, Plumbed For Ice Maker
- Living area:1,678 sq. ft.
Heating and cooling
- Cooling:Central Air, Electric
- Heating:Central, Gas
- Central air:Yes
Structure and exterior
- Roof:Architectural, Shingle
- Year built:1982
- Building area:1,678 sq. ft.
- Lot area:0.38 Acres
- Lot Features:Landscaped, Near Golf Course, Subdivision, Views
- Construction Materials:Brick
- Exterior Features:Covered, Deck, Patio
- Foundation Description:Slab
- Levels:1 Story
Utilities
- Water:Public, Water Available
- Sewer:Public Sewer, Sewer Available
Finances and disclosures
- Price:$440,000
- Price per sq. ft.:$262.22
- Tax amount:$3,592
Features and amenities
- Appliances:Dishwasher, Disposal, Electric Oven, Gas Water Heater, Microwave, Plumbed For Ice Maker
- Laundry features:Dryer Hookup, Washer Hookup
- Amenities:Ceiling Fans, Quartz Counters, Smoke Detectors
Parking
- Parking description:Attached, Concrete Driveway, Garage, Garage Door Opener
- Garage:Yes
New listings near 116 W 26th Circle
- New
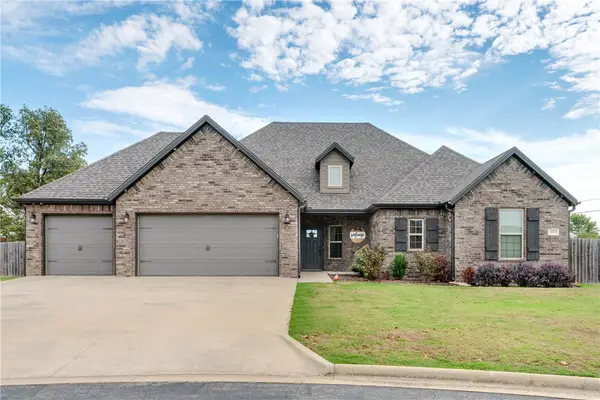 $450,000Active4 beds 2 baths2,190 sq. ft.
18029 Astor Drive, Fayetteville, AR 72704
MLS# 1363641Listed by: RE/MAX ASSOCIATES, LLC - New
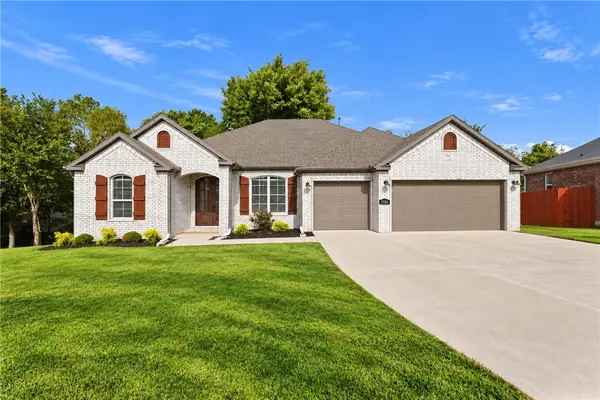 $488,950Active3 beds 3 baths2,274 sq. ft.
1588 N Dawes Street, Fayetteville, AR 72704
MLS# 1363722Listed by: RIVERWOOD HOME REAL ESTATE - New
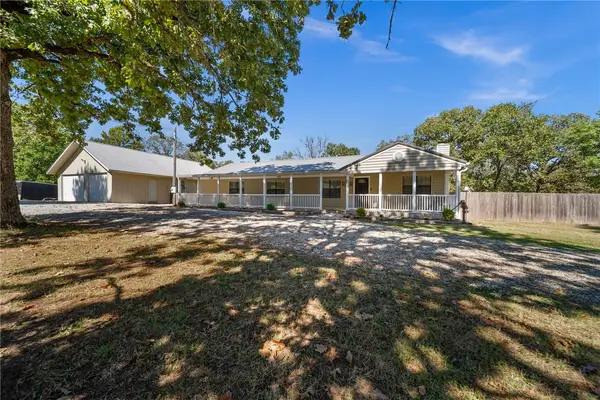 $475,000Active3 beds 2 baths1,880 sq. ft.
4720 E Wyman Road, Fayetteville, AR 72701
MLS# 1363449Listed by: COLLIER & ASSOCIATES - Open Sat, 2 to 4pmNew
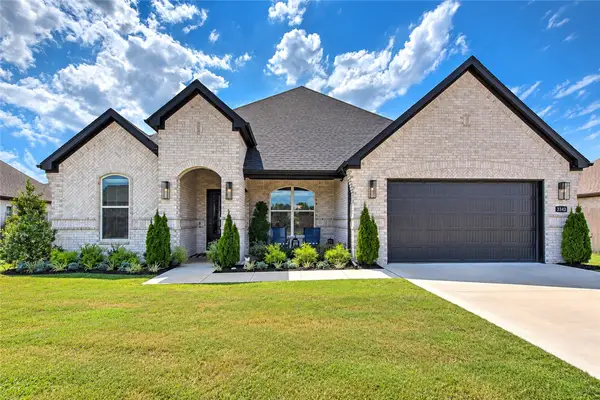 $535,000Active4 beds 2 baths2,108 sq. ft.
3343 E Greystone Drive, Fayetteville, AR 72764
MLS# 1363487Listed by: KELLER WILLIAMS MARKET PRO REALTY - ROGERS BRANCH - Open Sun, 2 to 4pmNew
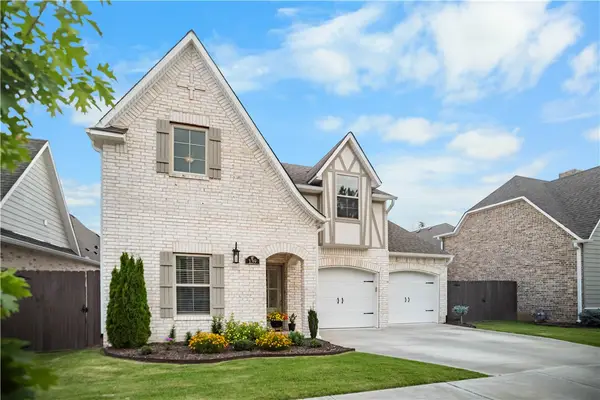 $554,999Active4 beds 3 baths2,461 sq. ft.
139 N Hawkstone Drive, Fayetteville, AR 72704
MLS# 1363639Listed by: UPTOWN REAL ESTATE - New
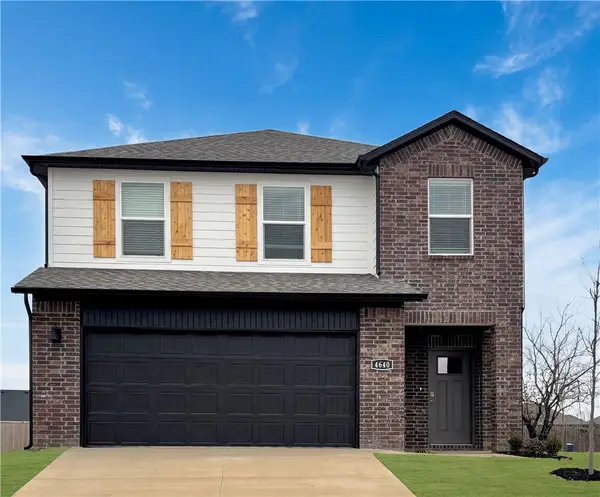 $385,500Active4 beds 3 baths1,968 sq. ft.
663 S Neon Avenue, Fayetteville, AR 72704
MLS# 1363774Listed by: D.R. HORTON REALTY OF ARKANSAS, LLC - New
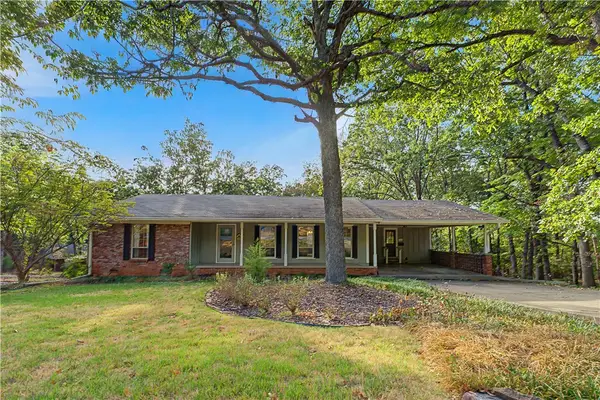 $610,000Active3 beds 3 baths2,650 sq. ft.
1602 E Hope Street, Fayetteville, AR 72701
MLS# 1363573Listed by: NAVIGATE REAL ESTATE - New
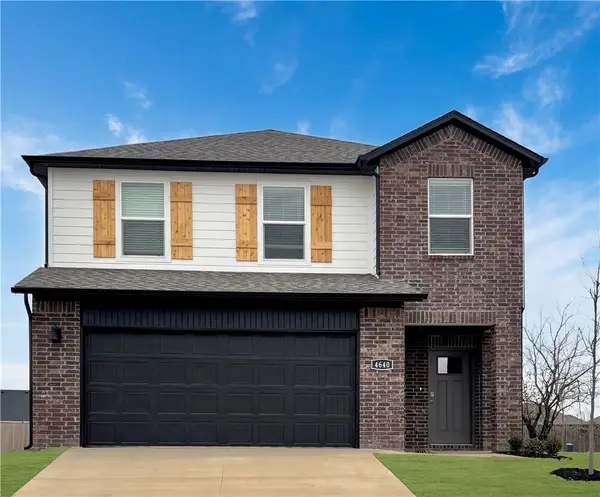 $386,000Active4 beds 3 baths1,968 sq. ft.
585 S Neon Avenue, Fayetteville, AR 72704
MLS# 1363765Listed by: D.R. HORTON REALTY OF ARKANSAS, LLC - New
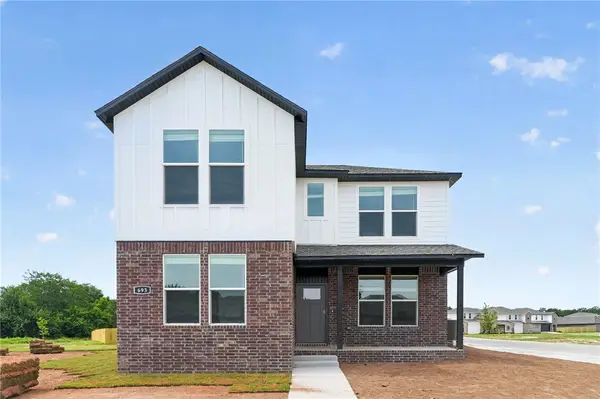 $399,000Active4 beds 4 baths2,068 sq. ft.
4690 W Buckaroo Street, Fayetteville, AR 72704
MLS# 1363737Listed by: D.R. HORTON REALTY OF ARKANSAS, LLC


Protect your home and budget from life's surprises with an Assurant Home Warranty, backed by a partner that supports you through every step of homeownership. Explore Plans.
©2026 Century 21 Real Estate LLC. All rights reserved. CENTURY 21®, the CENTURY 21 Logo and C21® are service marks owned by Century 21 Real Estate LLC. Century 21 Real Estate LLC fully supports the principles of the Fair Housing Act and the Equal Opportunity Act. Each office is independently owned and operated. Listing information is deemed reliable but not guaranteed accurate.