
1588 N Dawes Street, Fayetteville, AR 72704
Local realty services provided by:CENTURY 21 Lyons & Associates Real Estate
Listed by: jacki hudak
Office: riverwood home real estate
MLS#:1363722
Source:AR_NWAR
Price summary
- Price:$488,950
- Price per sq. ft.:$215.02
- Monthly HOA dues:$4.17
About this home
Remarkable almost new home nestled among the trees! This beautifully maintained home offers an exceptional combination of space, privacy and thoughtful design, all set on an extra large lot with mature trees. This spacious split bedroom floor plan provides both comfort and functionality, featuring 3 bedrooms, dedicated office, 2 1/2 baths, 2 dining areas and a 3 car garage. The heart of the home offers plenty of room for everyday living and entertaining and features custom built-ins that add sophisticated elegance, providing exceptional storage and display space. The 3 car garage has abundant space for vehicles, storage and hobbies. Step outside to your very own private retreat, where a covered patio and inviting firepit create the perfect setting for relaxing and enjoying the peaceful surroundings. An incredible home designed for those who appreciate space, style, comfort and the beauty of nature. Schedule your showing today!
Contact an agent
Home facts
- Year built:2022
- Subdivision & Development:Woodridge Sub Ph Iii & Iv
- Listing ID #:1363722
- Added:1 day(s) ago
- Updated:October 01, 2026 at 10:49 PM
Rooms and interior
- Bedrooms:3
- Total bathrooms:3
- Full bathrooms:2
- Half bathrooms:1
- Flooring:Carpet, Luxury Vinyl Plank, Tile
- Kitchen Description:Dishwasher, Electric Water Heater, Garbage Disposal, Gas Range, Granite Counters, Microwave, Plumbed For Ice Maker, Refrigerator
- Bedroom Description:Split Bedrooms
- Living area:2,274 sq. ft.
Heating and cooling
- Cooling:Central Air, Electric
- Heating:Central, Gas
- Central air:Yes
Structure and exterior
- Roof:Architectural, Shingle
- Year built:2022
- Building area:2,274 sq. ft.
- Lot area:0.38 Acres
- Lot Features:Near Park, Subdivision
- Construction Materials:Brick
- Exterior Features:Covered, Patio
- Foundation Description:Slab
- Levels:1 Story
Utilities
- Water:Public, Water Available
- Sewer:Public Sewer, Sewer Available
Finances and disclosures
- Price:$488,950
- Price per sq. ft.:$215.02
- Tax amount:$4,236
Features and amenities
- Appliances:Dishwasher, Disposal, Dryer, Electric Water Heater, Gas Range, Microwave, Plumbed For Ice Maker, Refrigerator, Washer
- Laundry features:Dryer, Dryer Hookup, Washer, Washer Hookup
- Amenities:Attic, Ceiling Fans, Granite Counters, Smoke Detectors, Split Bedrooms, Storage, Walk-In Closets, Window Blinds, Window Treatments
Parking
- Parking description:Attached, Concrete Driveway, Garage, Garage Door Opener
- Garage:Yes
New listings near 1588 N Dawes Street
- New
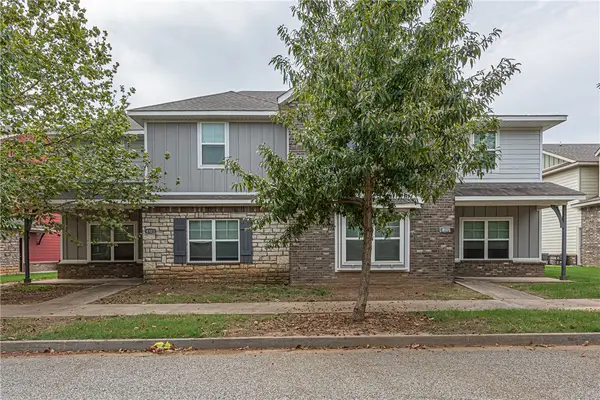 $720,000Active-- beds -- baths4,100 sq. ft.
4103 & 4105 W Santa Maria Lane, Fayetteville, AR 72704
MLS# 1363685Listed by: MCNAUGHTON REAL ESTATE - New
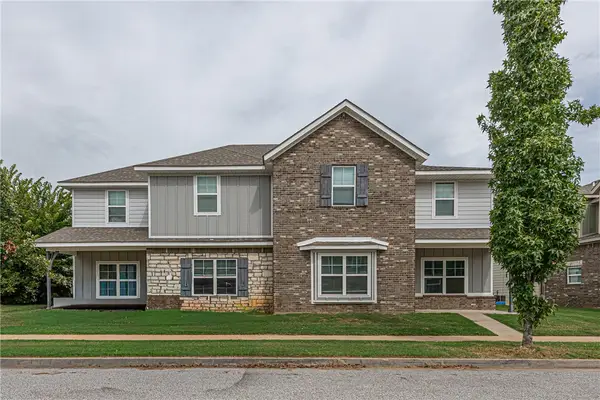 $720,000Active-- beds -- baths4,100 sq. ft.
4134 & 4136 Sardinia, Fayetteville, AR 72704
MLS# 1363742Listed by: MCNAUGHTON REAL ESTATE 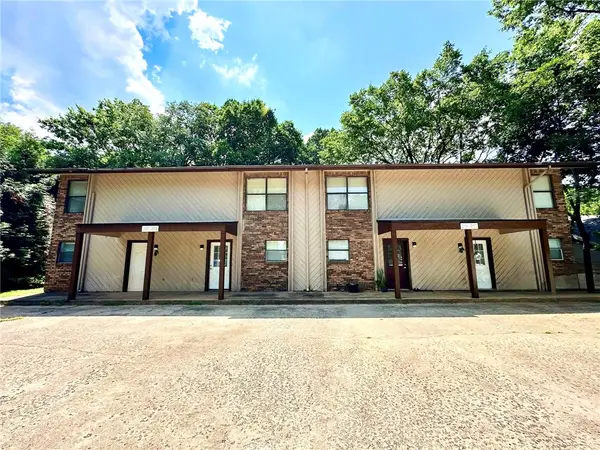 $651,000Active-- beds -- baths3,672 sq. ft.
2103, 2105, 2107 N East Oaks Drive, Fayetteville, AR 72703
MLS# 1354805Listed by: KELLER WILLIAMS MARKET PRO REALTY- New
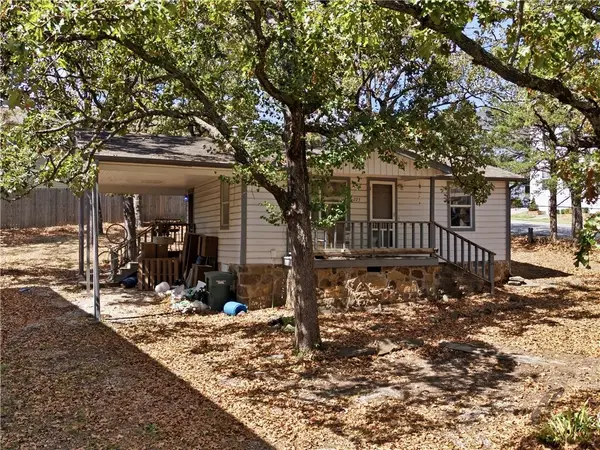 $325,000Active0.23 Acres
223 Cross Avenue, Fayetteville, AR 72701
MLS# 1363929Listed by: CBRE, INC-FAYETTEVILLE - New
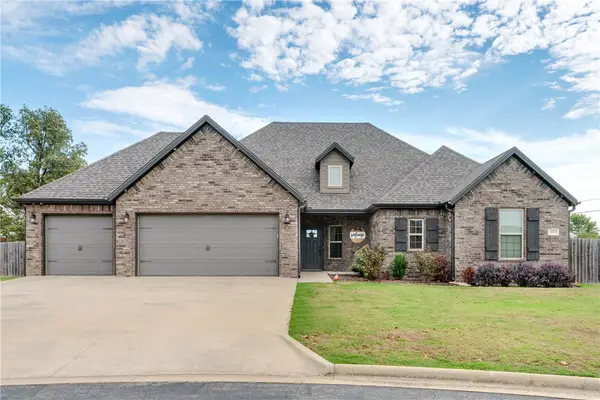 $450,000Active4 beds 2 baths2,190 sq. ft.
18029 Astor Drive, Fayetteville, AR 72704
MLS# 1363641Listed by: RE/MAX ASSOCIATES, LLC - New
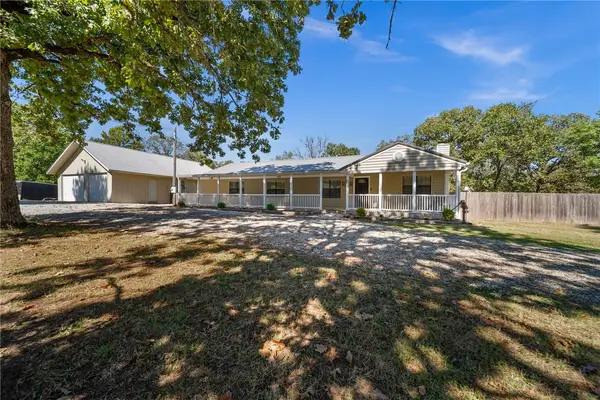 $475,000Active3 beds 2 baths1,880 sq. ft.
4720 E Wyman Road, Fayetteville, AR 72701
MLS# 1363449Listed by: COLLIER & ASSOCIATES - Open Sat, 2 to 4pmNew
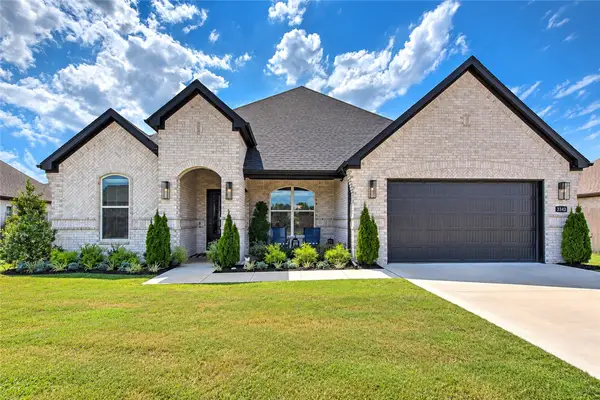 $535,000Active4 beds 2 baths2,108 sq. ft.
3343 E Greystone Drive, Fayetteville, AR 72764
MLS# 1363487Listed by: KELLER WILLIAMS MARKET PRO REALTY - ROGERS BRANCH - Open Sun, 2 to 4pmNew
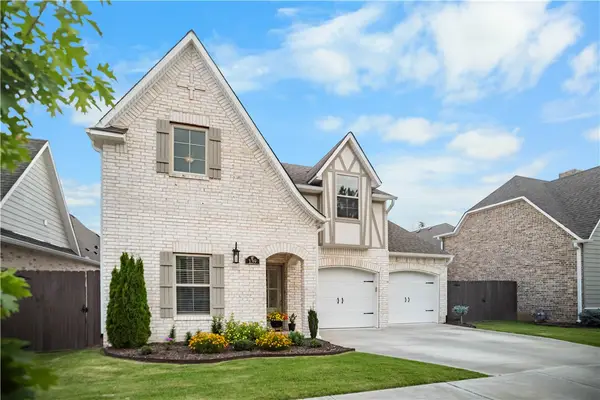 $554,999Active4 beds 3 baths2,461 sq. ft.
139 N Hawkstone Drive, Fayetteville, AR 72704
MLS# 1363639Listed by: UPTOWN REAL ESTATE - Open Sun, 2 to 4pmNew
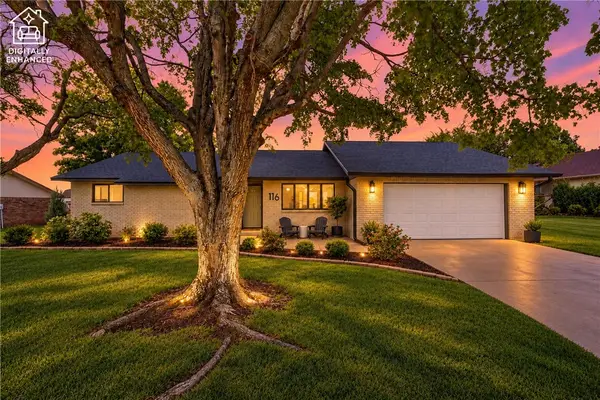 $440,000Active3 beds 2 baths1,678 sq. ft.
116 W 26th Circle, Fayetteville, AR 72701
MLS# 1363826Listed by: WEICHERT REALTORS - THE GRIFFIN COMPANY SPRINGDALE


Protect your home and budget from life's surprises with an Assurant Home Warranty, backed by a partner that supports you through every step of homeownership. Explore Plans.
©2026 Century 21 Real Estate LLC. All rights reserved. CENTURY 21®, the CENTURY 21 Logo and C21® are service marks owned by Century 21 Real Estate LLC. Century 21 Real Estate LLC fully supports the principles of the Fair Housing Act and the Equal Opportunity Act. Each office is independently owned and operated. Listing information is deemed reliable but not guaranteed accurate.