
1168 E Oaks Manor Drive, Fayetteville, AR 72703
Local realty services provided by:CENTURY 21 Action Realty
Listed by: jessica mefford
Office: coldwell banker harris mchaney & faucette -fayette
MLS#:1357369
Source:AR_NWAR
Price summary
- Price:$635,000
- Price per sq. ft.:$221.72
About this home
Nestled in the heart of Fayetteville and within walking distance of Gulley Park, this inviting home offers a lifestyle that's hard to beat. Inside, you'll find a unique character with warm, welcoming space designed for both comfortable everyday living and effortless entertaining. This Tri-level home allows room to spread out and boasts a great outdoor area. Through the garage, you'll find a versatile bonus space with direct access to the deck—ideal for a private home office, game room, fitness studio, hobby space, or additional storage.
Contact an agent
Home facts
- Year built:1984
- Subdivision & Development:Oakland Hills Add
- Listing ID #:1357369
- Added:48 day(s) ago
- Updated:September 23, 2026 at 02:42 PM
Rooms and interior
- Bedrooms:4
- Total bathrooms:3
- Full bathrooms:3
- Rooms Total:9
- Flooring:Carpet, Tile, Wood
- Kitchen Description:Dishwasher, Electric Cooktop, Electric Oven, Electric Range, Electric Water Heater, Microwave, Range Hood, Self Cleaning Oven, Smooth Cooktop
- Basement:Yes
- Basement Description:Crawl Space, Finished
- Living area:2,864 sq. ft.
Heating and cooling
- Cooling:Central Air, Ductless
- Heating:Central, Ductless
- Central air:Yes
Structure and exterior
- Roof:Asphalt, Shingle
- Year built:1984
- Building area:2,864 sq. ft.
- Lot area:0.32 Acres
- Lot Features:Near Park, Sloped, Subdivision
- Architectural Style:Contemporary
- Construction Materials:Brick, Masonite
- Exterior Features:Deck
- Foundation Description:Crawlspace
- Levels:3 Story
Utilities
- Water:Public, Water Available
- Sewer:Public Sewer, Sewer Available
Finances and disclosures
- Price:$635,000
- Price per sq. ft.:$221.72
- Tax amount:$4,780
Features and amenities
- Appliances:Dishwasher, Electric Oven, Electric Range, Electric Water Heater, Microwave, Range Hood, Self Cleaning Oven
- Laundry features:Dryer Hookup, Washer Hookup
- Amenities:Attic, Ceiling Fans, Smoke Detectors, Storage, Walk-In Closets
Parking
- Parking description:Attached, Concrete Driveway, Garage, Garage Door Opener
- Garage:Yes
New listings near 1168 E Oaks Manor Drive
- New
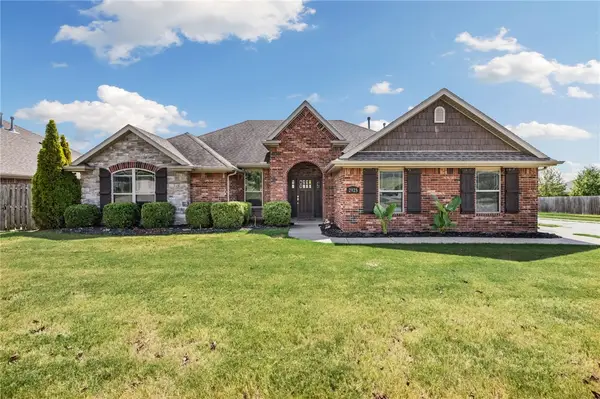 $390,000Active3 beds 2 baths1,787 sq. ft.
2925 Featherock Way, Fayetteville, AR 72704
MLS# 1362340Listed by: COLLIER & ASSOCIATES- ROGERS BRANCH - Open Sat, 1 to 3pmNew
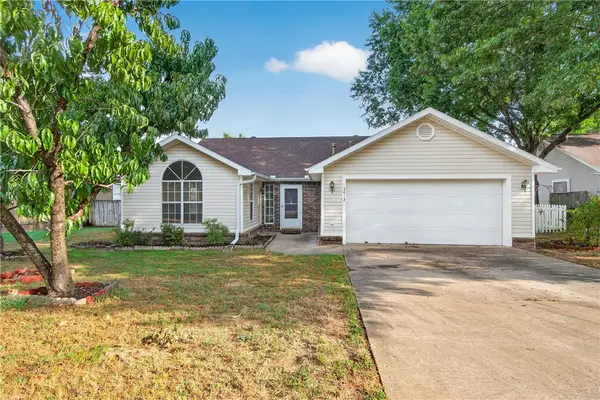 $310,000Active3 beds 2 baths1,705 sq. ft.
3412 Essex Drive, Fayetteville, AR 72704
MLS# 1362691Listed by: EXP REALTY NWA BRANCH - New
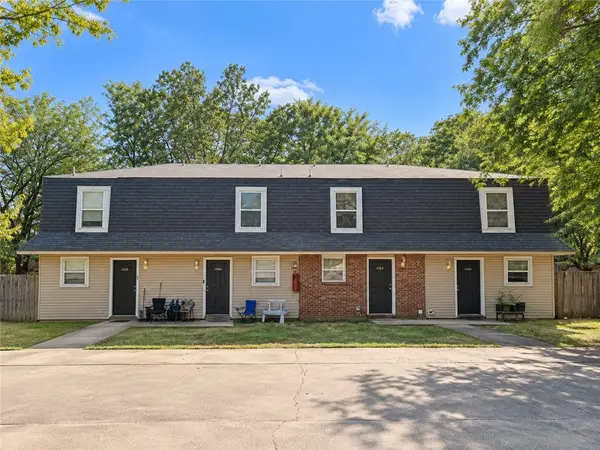 $469,000Active-- beds -- baths4,096 sq. ft.
684-690 N Betty Jo Drive, Fayetteville, AR 72701
MLS# 1362973Listed by: COLLIER & ASSOCIATES- ROGERS BRANCH - New
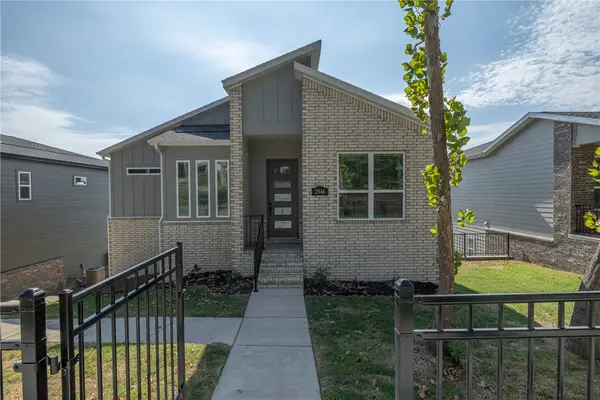 $515,000Active4 beds 3 baths1,973 sq. ft.
2946 N Old Wire Road, Fayetteville, AR 72703
MLS# 1362743Listed by: GABEL REALTY - New
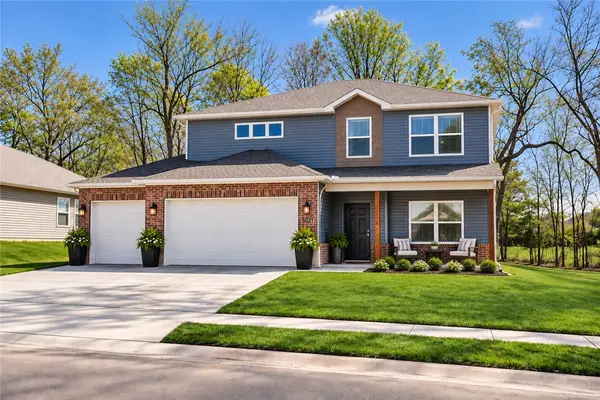 $499,000Active5 beds 4 baths2,347 sq. ft.
3051 Emil Drive, Fayetteville, AR 72704
MLS# 1362797Listed by: G4 REAL ESTATE - New
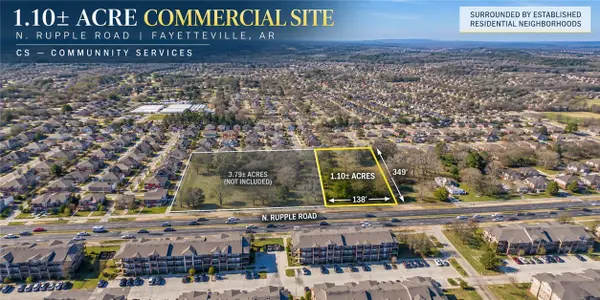 $529,000Active1.1 Acres
1363 N Rupple Road, Fayetteville, AR 72704
MLS# 1362885Listed by: PILLAR REALTY & MANAGEMENT - New
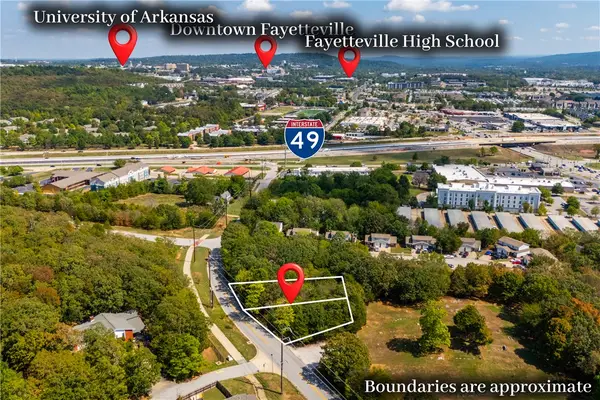 $200,000Active0.44 Acres
2799 Old Farmington Road, Fayetteville, AR 72704
MLS# 1362403Listed by: THE GRIFFIN COMPANY COMMERCIAL DIVISION - BENTONVI - Open Sun, 2 to 4pmNew
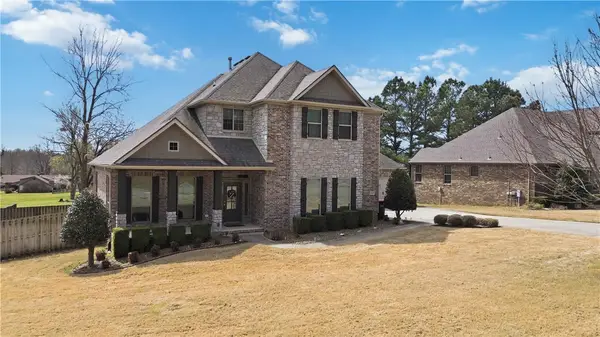 $730,000Active4 beds 4 baths3,100 sq. ft.
5125 Sagely Lane, Fayetteville, AR 72703
MLS# 1361436Listed by: COLLIER & ASSOCIATES - Open Sun, 2 to 4pmNew
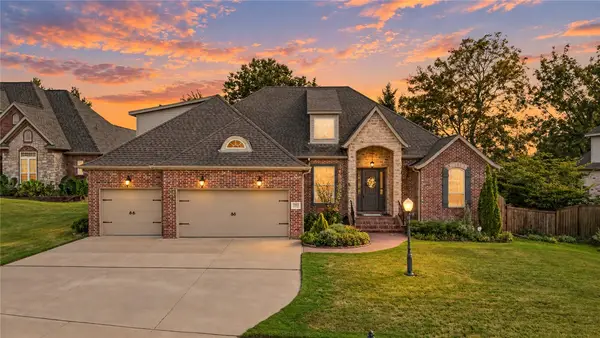 $719,900Active5 beds 4 baths2,992 sq. ft.
3103 E Greystone Drive, Springdale, AR 72764
MLS# 1362555Listed by: NAVIGATE REAL ESTATE - New
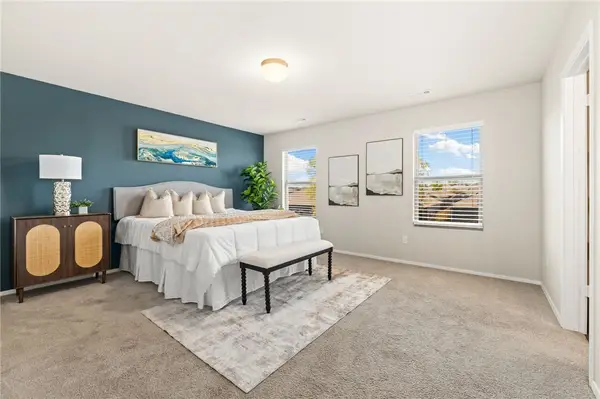 $299,999Active3 beds 3 baths2,021 sq. ft.
1209 Ivory Bill Lane, Fayetteville, AR 72701
MLS# 1362683Listed by: COLLIER & ASSOCIATES- ROGERS BRANCH


Protect your home and budget from life's surprises with an Assurant Home Warranty, backed by a partner that supports you through every step of homeownership. Explore Plans.
©2026 Century 21 Real Estate LLC. All rights reserved. CENTURY 21®, the CENTURY 21 Logo and C21® are service marks owned by Century 21 Real Estate LLC. Century 21 Real Estate LLC fully supports the principles of the Fair Housing Act and the Equal Opportunity Act. Each office is independently owned and operated. Listing information is deemed reliable but not guaranteed accurate.