
2925 Featherock Way, Fayetteville, AR 72704
Local realty services provided by:CENTURY 21 Lyons & Associates Real Estate
2925 Featherock Way,Fayetteville, AR 72704
$390,000
- 3 Beds
- 2 Baths
- - sq. ft.
- Single family
- Sold
Listed by: ace rouse
Office: collier & associates- rogers branch
MLS#:1362340
Source:AR_NWAR
Sorry, we are unable to map this address
Price summary
- Price:$390,000
- Monthly HOA dues:$8.33
About this home
Welcome home to 2925 Featherock, Fayetteville! Situated on a choice corner lot, this 2015-built, 3-bed/ 2-bath home offers 1,787 sq. ft. of modern comfort, a light-filled enclosed sunroom, a large back deck for entertaining, and raised garden beds ready for home growing.
Contact an agent
Home facts
- Year built:2015
- Subdivision & Development:Cobblestone Sub Ph IV
- Listing ID #:1362340
- Added:49 day(s) ago
- Updated:November 12, 2026 at 07:58 AM
Rooms and interior
- Bedrooms:3
- Total bathrooms:2
- Full bathrooms:2
- Flooring:Laminate, Tile, Wood
- Kitchen Description:Dishwasher, Garbage Disposal, Gas Range, Gas Water Heater, Granite Counters, Microwave, Pantry, Plumbed For Ice Maker
- Bedroom Description:Split Bedrooms
- Basement:Yes
Heating and cooling
- Cooling:Central Air, Electric
- Heating:Central, Gas
- Central air:Yes
Structure and exterior
- Roof:Architectural, Shingle
- Year built:2015
- Lot Features:Corner Lot, Level, Subdivision
- Construction Materials:Brick
- Exterior Features:Covered, Deck, Patio, Screened
- Foundation Description:Slab
- Levels:1 Story
Utilities
- Water:Public, Water Available
- Sewer:Public Sewer, Sewer Available
Finances and disclosures
- Price:$390,000
- Tax amount:$2,201
Features and amenities
- Appliances:Dishwasher, Disposal, ENERGY STAR Qualified Appliances, Gas Range, Gas Water Heater, Microwave, Plumbed For Ice Maker
- Laundry features:Dryer Hookup, Washer Hookup
- Amenities:Attic, Ceiling Fans, Granite Counters, Pantry, Split Bedrooms, Storage, Walk-In Closets, Window Blinds, Window Drapes, Window Treatments
Parking
- Parking description:Attached, Concrete Driveway, Garage, Garage Door Opener
- Garage:Yes
New listings near 2925 Featherock Way
- New
 $310,000Active3 beds 3 baths1,622 sq. ft.
2686 N Whit Lane, Fayetteville, AR 72704
MLS# 1367549Listed by: WEICHERT REALTORS - THE GRIFFIN COMPANY SPRINGDALE - New
 $450,000Active3 beds 3 baths2,496 sq. ft.
17013 Primrose Lane, Fayetteville, AR 72704
MLS# 1367674Listed by: MAGNOLIA HOMES AND LAND - Open Sun, 2 to 4pmNew
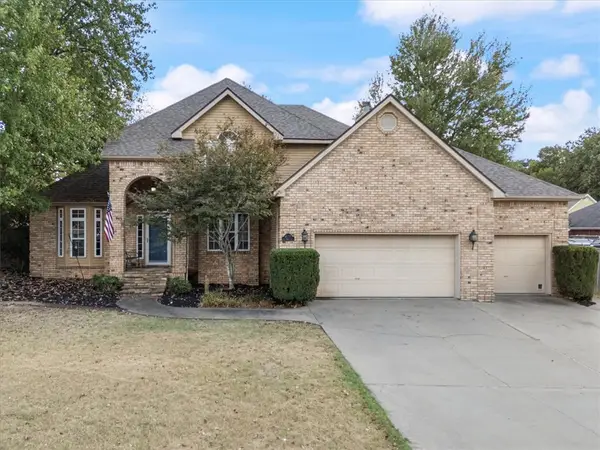 $499,000Active4 beds 3 baths2,549 sq. ft.
4557 W New Bridge Road, Fayetteville, AR 72704
MLS# 1367623Listed by: COLLIER & ASSOCIATES - New
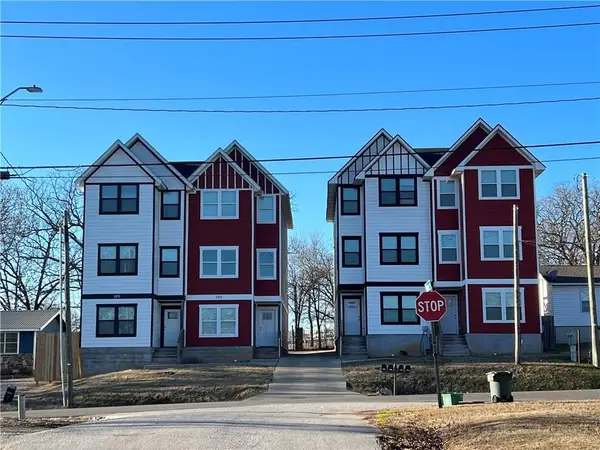 $1,650,000Active12 beds 16 baths7,200 sq. ft.
1567, 1569, 1573, 1575 S Brooks Avenue, Fayetteville, AR 72701
MLS# 1367713Listed by: COLLIER & ASSOCIATES - New
 $1,275,000Active4 beds 4 baths4,500 sq. ft.
18385 Columbine Road, Fayetteville, AR 72704
MLS# 1367695Listed by: CRYE-LEIKE REALTORS ROGERS - New
 $275,000Active3 beds 2 baths1,258 sq. ft.
2880 N Peg Lane, Fayetteville, AR 72703
MLS# 1366900Listed by: BLACKSTONE & COMPANY - New
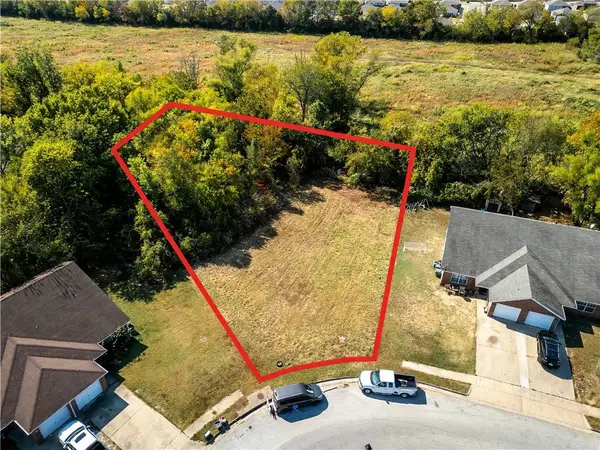 $125,000Active0.4 Acres
989 S Erika Avenue, Fayetteville, AR 72701
MLS# 1367484Listed by: KELLER WILLIAMS MARKET PRO REALTY BRANCH OFFICE - Open Sun, 1 to 3pmNew
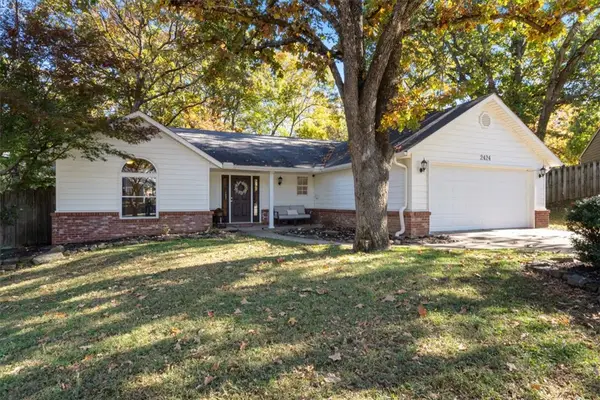 $362,500Active3 beds 2 baths1,635 sq. ft.
2424 N Birmingham Place, Fayetteville, AR 72703
MLS# 1367613Listed by: COLLIER & ASSOCIATES - New
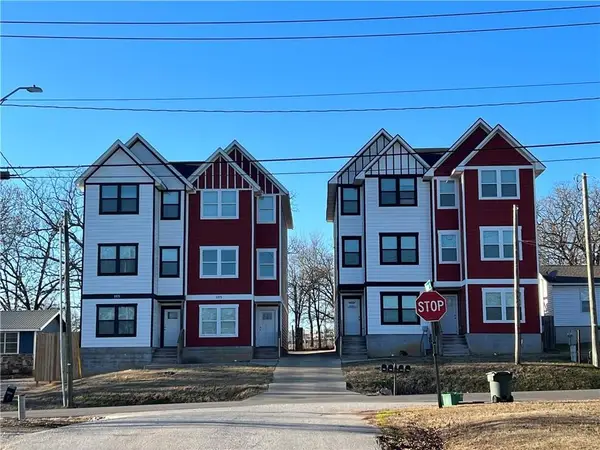 $1,600,000Active-- beds -- baths1,800 sq. ft.
1567, 1569, 1573, 1575 S Brooks Avenue, Fayetteville, AR 72701
MLS# 1367632Listed by: COLLIER & ASSOCIATES - New
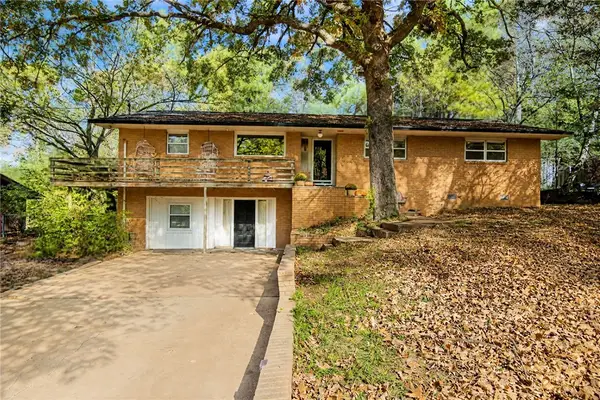 $395,000Active3 beds 3 baths2,004 sq. ft.
416 Patricia Lane, Fayetteville, AR 72703
MLS# 1367677Listed by: COLLIER & ASSOCIATES- ROGERS BRANCH


Protect your home and budget from life's surprises with an Assurant Home Warranty, backed by a partner that supports you through every step of homeownership. Explore Plans.
©2026 Century 21 Real Estate LLC. All rights reserved. CENTURY 21®, the CENTURY 21 Logo and C21® are service marks owned by Century 21 Real Estate LLC. Century 21 Real Estate LLC fully supports the principles of the Fair Housing Act and the Equal Opportunity Act. Each office is independently owned and operated. Listing information is deemed reliable but not guaranteed accurate.