
120 S Stone Bridge Road, Fayetteville, AR 72701
Local realty services provided by:CENTURY 21 Action Realty
Listed by: russell kidwell
Office: weichert, realtors griffin company bentonville
MLS#:1366762
Source:AR_NWAR
Price summary
- Price:$344,000
- Price per sq. ft.:$214.33
About this home
Tucked away in the heart of East Fayetteville, this newly constructed retreat delivers the rare balance of serene, tree-lined privacy and unbeatable everyday convenience. Situated just moments from the vibrant Mission and Crossover corridor, you are minutes from local dining, shopping, and trails while feeling worlds away in your own secluded haven. Step inside to an airy, light-filled open-concept layout designed for effortless living and entertaining. Large casement windows span both levels, framing peaceful views of the mature landscape and inviting the outdoors in. The thoughtfully designed interior flows seamlessly toward outdoor living, highlighted by an expansive upper-level deck—the ideal setting for morning coffee, evening relaxation, or hosting guests above your lush, oversized lot. Be sure to check out the large underground cellar accessed from inside! Whether you're seeking a quiet daily escape or a modern base close to everything Fayetteville, this exceptional new build is ready to welcome you home....
Contact an agent
Home facts
- Year built:2026
- Subdivision & Development:Anderson Farm
- Listing ID #:1366762
- Added:1 day(s) ago
- Updated:November 01, 2026 at 02:49 PM
Rooms and interior
- Bedrooms:3
- Total bathrooms:2
- Full bathrooms:2
- Rooms Total:3
- Flooring:Carpet, Tile, Wood
- Kitchen Description:Dishwasher, Electric Cooktop, Electric Water Heater, Garbage Disposal, Granite Counters, Microwave
- Basement:Yes
- Living area:1,605 sq. ft.
Heating and cooling
- Cooling:Central Air, Electric
- Heating:Central
- Central air:Yes
Structure and exterior
- Roof:Architectural, Shingle
- Year built:2026
- Building area:1,605 sq. ft.
- Lot area:0.35 Acres
- Lot Features:Cleared, Not In Subdivision, Rolling Slope, Views, Wooded
- Architectural Style:Contemporary
- Construction Materials:Insulated Concrete Forms, Masonite
- Exterior Features:Deck
- Foundation Description:Cellar
- Levels:2 Story
Utilities
- Water:Public, Water Available
- Sewer:Sewer Available
Finances and disclosures
- Price:$344,000
- Price per sq. ft.:$214.33
- Tax amount:$1,799
Features and amenities
- Appliances:Dishwasher, Disposal, Electric Water Heater, Microwave
- Laundry features:Dryer Hookup, Washer Hookup
- Amenities:Ceiling Fans, Double Pane Windows, Granite Counters, Storage, Storm Shelter, Vinyl Windows
Parking
- Parking description:Concrete Driveway
New listings near 120 S Stone Bridge Road
- New
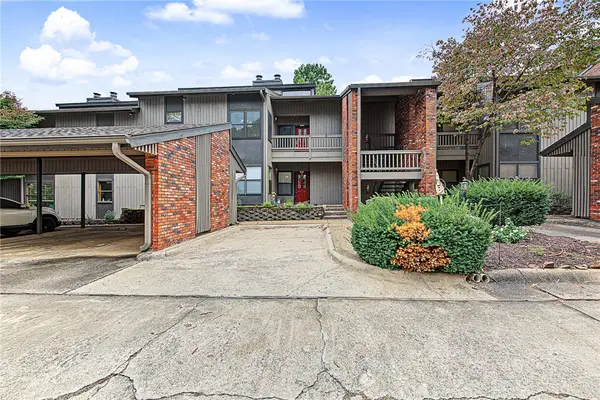 $285,000Active2 beds 2 baths1,420 sq. ft.
2785 E Joyce Boulevard #24, Fayetteville, AR 72703
MLS# 1366648Listed by: KELLER WILLIAMS MARKET PRO REALTY BRANCH OFFICE - New
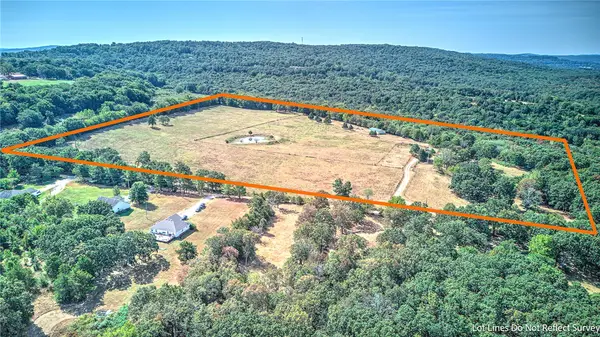 $875,000Active40 Acres
10153 Hogeye Fire Station Road, Fayetteville, AR 72701
MLS# 1366159Listed by: COLLIER & ASSOCIATES- ROGERS BRANCH - New
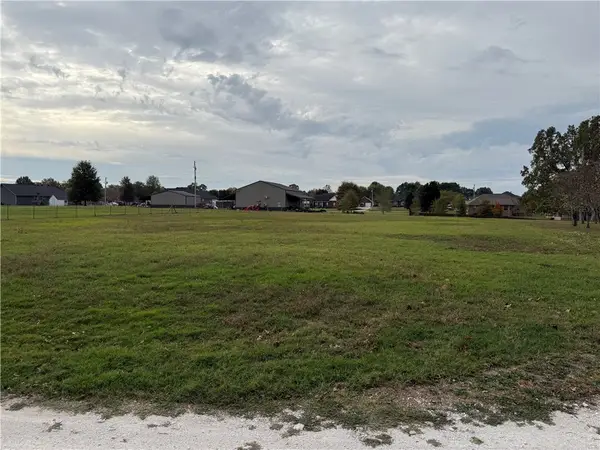 $125,000Active1 Acres
17993 Harmon Road, Fayetteville, AR 72704
MLS# 1366783Listed by: BLACK BEAR REAL ESTATE & DEVELOPMENT - New
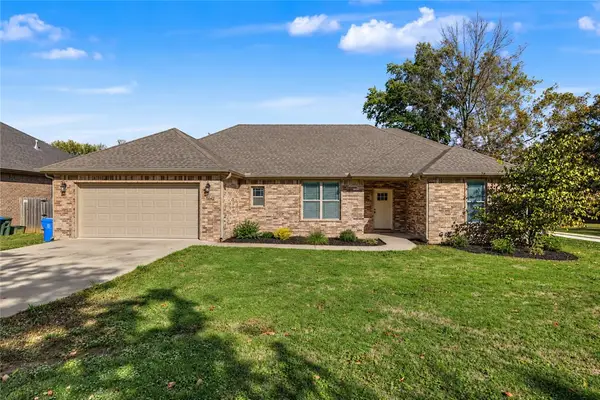 $350,000Active4 beds 2 baths2,046 sq. ft.
5642 E Huntsville Road, Fayetteville, AR 72701
MLS# 1366154Listed by: COLLIER & ASSOCIATES- ROGERS BRANCH - New
 $310,000Active2 beds 1 baths1,010 sq. ft.
187 E 12th Street, Fayetteville, AR 72701
MLS# 1366767Listed by: COLDWELL BANKER HARRIS MCHANEY & FAUCETTE -FAYETTE - New
 $999,000Active5 beds 5 baths4,311 sq. ft.
14895 W Highway 16, Fayetteville, AR 72704
MLS# 1366248Listed by: EXIT TAYLOR REAL ESTATE - New
 $265,000Active-- beds -- baths1,332 sq. ft.
1350 & 1352 Van Buren Avenue, Fayetteville, AR 72701
MLS# 1366719Listed by: COLLIER & ASSOCIATES - New
 $274,000Active4 Acres
10343 Smokey Lane, Fayetteville, AR 72701
MLS# 1366745Listed by: WILD OAK REAL ESTATE & DEVELOPMENT - New
 $3,995,000Active-- beds -- baths12,194 sq. ft.
1676 N Leverett Avenue, Fayetteville, AR 72703
MLS# 1366735Listed by: JB REALTY


Protect your home and budget from life's surprises with an Assurant Home Warranty, backed by a partner that supports you through every step of homeownership. Explore Plans.
©2026 Century 21 Real Estate LLC. All rights reserved. CENTURY 21®, the CENTURY 21 Logo and C21® are service marks owned by Century 21 Real Estate LLC. Century 21 Real Estate LLC fully supports the principles of the Fair Housing Act and the Equal Opportunity Act. Each office is independently owned and operated. Listing information is deemed reliable but not guaranteed accurate.