
1676 N Leverett Avenue, Fayetteville, AR 72703
Local realty services provided by:CENTURY 21 Lyons & Associates Real Estate
1676 N Leverett Avenue,Fayetteville, AR 72703
$3,995,000
- - Beds
- - Baths
- 12,194 sq. ft.
- Single family
- Active
Listed by: blake smith
Office: jb realty
MLS#:1366735
Source:AR_NWAR
Price summary
- Price:$3,995,000
- Price per sq. ft.:$327.62
About this home
Brand-new 7-unit townhome development just minutes from the University of Arkansas! Fully leased through 7/28/28, generating $323,400 in annual gross income, with potential annual gross income of $340,200 thereafter. Prime Fayetteville location with Midtown Trail frontage, a UARK Transit bus stop directly across the street, and the Razorback Greenway just 0.1 mile away. Each townhome features 4 bedrooms and 4 full bathrooms, giving every bedroom a private bath. Open-concept interiors offer luxury vinyl plank flooring throughout, quartz countertops, ceiling-height custom built cabinetry, a gas range, and a large kitchen island. Refrigerator, washer, and dryer included in every unit. . Enjoy convenient access to campus, Wilson Park, City Park Restaurant, Nomad’s Trailside, Leverett Lounge, grocery stores, and more. An exceptional opportunity to own a fully leased, brand-new investment property in a highly desirable location near campus!
Contact an agent
Home facts
- Year built:2026
- Subdivision & Development:EVINS FARM
- Listing ID #:1366735
- Added:1 day(s) ago
- Updated:October 30, 2026 at 10:45 PM
Rooms and interior
- Flooring:Luxury Vinyl Plank
- Kitchen Description:Dishwasher, Electric Oven, Electric Water Heater, Garbage Disposal, Gas Range, Microwave, Refrigerator
- Living area:12,194 sq. ft.
Heating and cooling
- Cooling:Central Air, Electric
- Heating:Central, Gas
- Central air:Yes
Structure and exterior
- Roof:Architectural, Shingle
- Year built:2026
- Building area:12,194 sq. ft.
- Lot area:0.7 Acres
- Lot Features:City Lot, Corner Lot, Landscaped, Level, Near Park
- Construction Materials:Concrete
- Foundation Description:Slab
- Levels:2 Story
Finances and disclosures
- Price:$3,995,000
- Price per sq. ft.:$327.62
- Tax amount:$2,786
Features and amenities
- Appliances:Dishwasher, Disposal, Dryer, Electric Oven, Electric Water Heater, Gas Range, Microwave, Refrigerator, Washer
- Laundry features:Dryer, Washer
- Amenities:Double Pane Windows, Smoke Detectors, Vinyl Windows
Parking
- Parking description:Concrete Driveway, Gravel Driveway, Parking Lot
New listings near 1676 N Leverett Avenue
- New
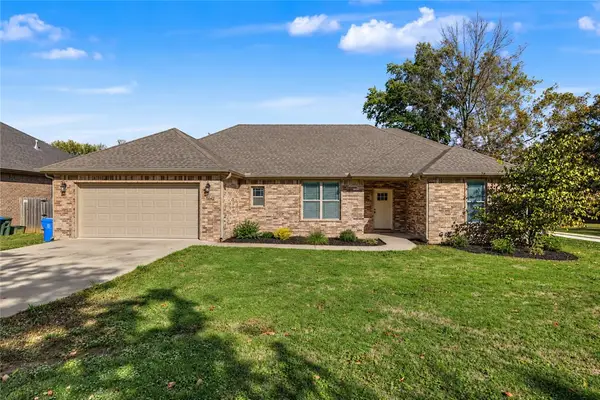 $350,000Active4 beds 2 baths2,046 sq. ft.
5642 E Huntsville Road, Fayetteville, AR 72701
MLS# 1366154Listed by: COLLIER & ASSOCIATES- ROGERS BRANCH - New
 $310,000Active2 beds 1 baths1,010 sq. ft.
187 E 12th Street, Fayetteville, AR 72701
MLS# 1366767Listed by: COLDWELL BANKER HARRIS MCHANEY & FAUCETTE -FAYETTE - New
 $999,000Active5 beds 5 baths3,210 sq. ft.
14895 W Highway 16, Fayetteville, AR 72704
MLS# 1366248Listed by: EXIT TAYLOR REAL ESTATE - New
 $265,000Active-- beds -- baths1,332 sq. ft.
1350 & 1352 Van Buren Avenue, Fayetteville, AR 72701
MLS# 1366719Listed by: COLLIER & ASSOCIATES - New
 $274,000Active4 Acres
10343 Smokey Lane, Fayetteville, AR 72701
MLS# 1366745Listed by: WILD OAK REAL ESTATE & DEVELOPMENT - New
 $395,000Active4 beds 2 baths1,800 sq. ft.
1650 N Quincy Avenue, Fayetteville, AR 72704
MLS# 1366731Listed by: EXP REALTY NWA BRANCH - New
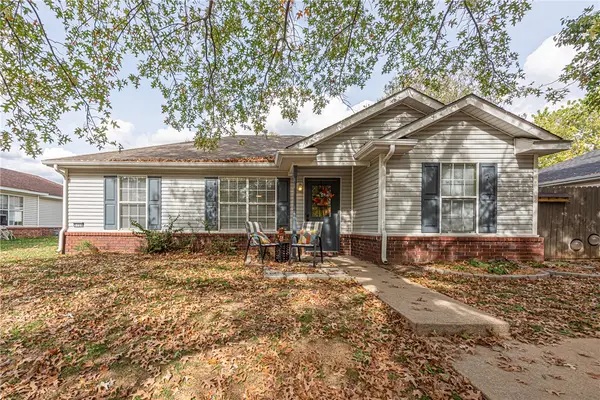 $245,000Active3 beds 2 baths1,142 sq. ft.
5700 W Fountain Street, Fayetteville, AR 72704
MLS# 1366354Listed by: MCNAUGHTON REAL ESTATE - New
 $259,900Active2 beds 3 baths1,104 sq. ft.
2862 Redstone Drive, Fayetteville, AR 72704
MLS# 1366705Listed by: WILLIAM JOHNSON BROKERAGE - New
 $995,000Active4.82 Acres
,arkansas, Fayetteville, AR 72701
MLS# 1366281Listed by: SUDAR GROUP


Protect your home and budget from life's surprises with an Assurant Home Warranty, backed by a partner that supports you through every step of homeownership. Explore Plans.
©2026 Century 21 Real Estate LLC. All rights reserved. CENTURY 21®, the CENTURY 21 Logo and C21® are service marks owned by Century 21 Real Estate LLC. Century 21 Real Estate LLC fully supports the principles of the Fair Housing Act and the Equal Opportunity Act. Each office is independently owned and operated. Listing information is deemed reliable but not guaranteed accurate.