
122 E Mountain Street, Fayetteville, AR 72701
Local realty services provided by:CENTURY 21 Lyons & Associates Real Estate
Listed by: taylor team
Office: keller williams market pro realty
MLS#:1357446
Source:AR_NWAR
Price summary
- Price:$524,900
- Price per sq. ft.:$255.55
- Monthly HOA dues:$56.25
About this home
Immpecable townhome in the heart of Fayetteville! Striking the perfect balance between crisp modern design and warm, welcoming comfort, the main floor features an expansive open-concept living space designed for effortless entertaining and everyday relaxing. Full-length sliders in the living room on a cool evening to bring the outside in, or step out onto the full-sized main patio to relax. Luxury engineered hardwood and ceramic tile flow seamlessly throughout the entire home. Spacious bedrooms, each complete with its own private full-size bathroom and generous walk-in closet. Primary suite located on top level, boasts its own private 3rd-floor patio featuring beautiful views of Southeast Fayetteville. Absolute perfect location just steps from dining at Feed and Folly, a short stroll to the famous Farmers Market on the Square, and only minutes from Dickson Street and the University of Arkansas campus. This gem is waiting for you!
Contact an agent
Home facts
- Year built:2021
- Subdivision & Development:County Court
- Listing ID #:1357446
- Added:45 day(s) ago
- Updated:September 18, 2026 at 02:22 PM
Rooms and interior
- Bedrooms:3
- Total bathrooms:4
- Full bathrooms:3
- Half bathrooms:1
- Flooring:Luxury Vinyl Plank, Tile
- Kitchen Description:Dishwasher, Electric Water Heater, Garbage Disposal, Gas Range, Pantry, Plumbed For Ice Maker
- Bedroom Description:Split Bedrooms
- Basement:Yes
- Living area:2,054 sq. ft.
Heating and cooling
- Cooling:Central Air
- Heating:Central
- Central air:Yes
Structure and exterior
- Roof:Architectural, Shingle
- Year built:2021
- Building area:2,054 sq. ft.
- Lot area:0.07 Acres
- Lot Features:Central Business District, City Lot, Landscaped, Near Park, Subdivision
- Architectural Style:Contemporary
- Construction Materials:Concrete
- Exterior Features:Deck, Patio
- Foundation Description:Slab
- Levels:3 Story
Utilities
- Water:Public, Water Available
- Sewer:Public Sewer, Sewer Available
Finances and disclosures
- Price:$524,900
- Price per sq. ft.:$255.55
- Tax amount:$5,400
Features and amenities
- Appliances:Dishwasher, Disposal, Electric Water Heater, Gas Range, Plumbed For Ice Maker, Tankless Water Heater
- Laundry features:Dryer Hookup, Washer Hookup
- Amenities:Ceiling Fans, Double Pane Windows, Pantry, Smoke Detectors, Split Bedrooms, Vinyl Windows, Walk-In Closets
Parking
- Parking description:Attached, Concrete Driveway, Garage
- Garage:Yes
New listings near 122 E Mountain Street
- New
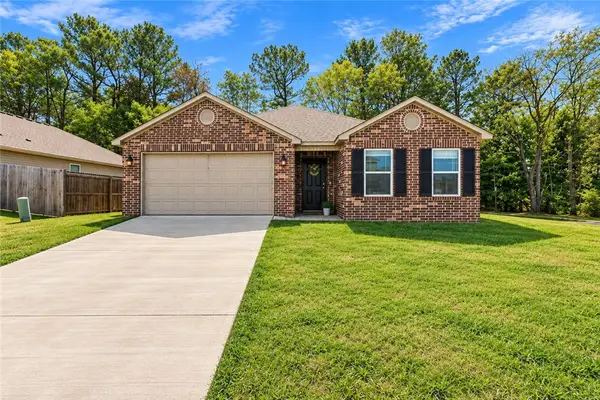 $358,000Active3 beds 2 baths1,715 sq. ft.
2965 W Emil Drive, Fayetteville, AR 72704
MLS# 1361899Listed by: BETTER HOMES AND GARDENS REAL ESTATE JOURNEY - New
 $319,900Active2 beds 3 baths1,360 sq. ft.
364 S University Avenue, Fayetteville, AR 72701
MLS# 1361972Listed by: BROYLES & ASSOCIATES - Open Sat, 2 to 4pmNew
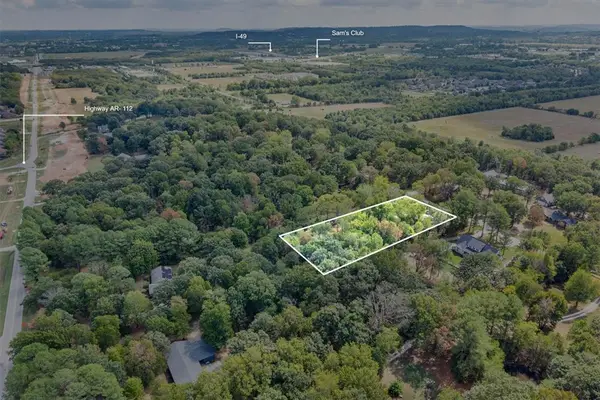 $450,000Active5 beds 3 baths2,702 sq. ft.
2738 W White Oak Street, Fayetteville, AR 72704
MLS# 1361934Listed by: KELLER WILLIAMS MARKET PRO REALTY - New
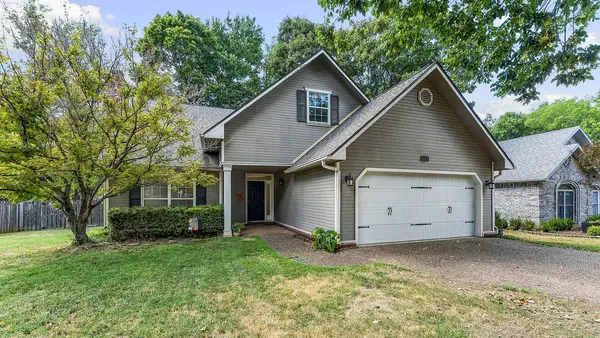 $475,000Active5 beds 3 baths2,345 sq. ft.
1645 N Charlee Avenue, Fayetteville, AR 72703
MLS# 1362442Listed by: KELLER WILLIAMS MARKET PRO REALTY BRANCH OFFICE - New
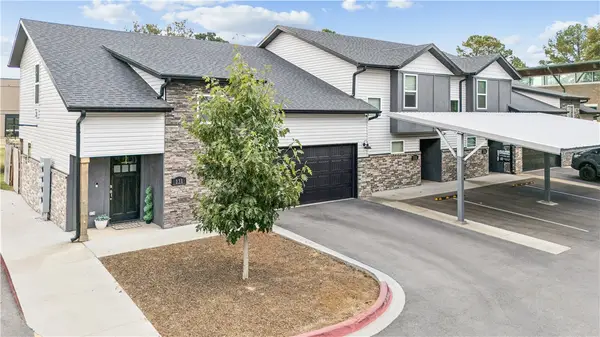 $320,000Active2 beds 3 baths1,362 sq. ft.
877 N Rupple Road #131, Fayetteville, AR 72704
MLS# 1361942Listed by: KELLER WILLIAMS MARKET PRO REALTY BRANCH OFFICE - Open Sun, 1 to 3pmNew
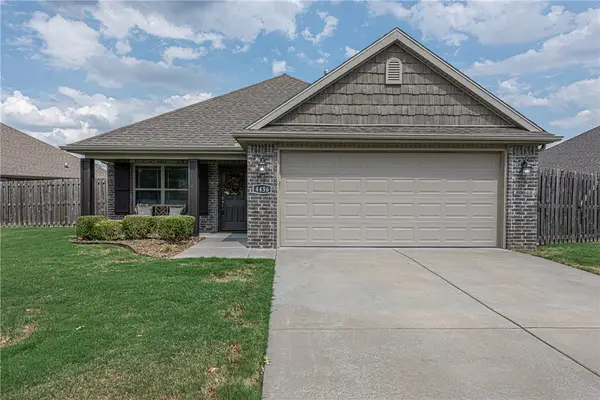 $315,000Active3 beds 2 baths1,349 sq. ft.
4456 W Wales Drive, Fayetteville, AR 72704
MLS# 1361204Listed by: MCNAUGHTON REAL ESTATE - New
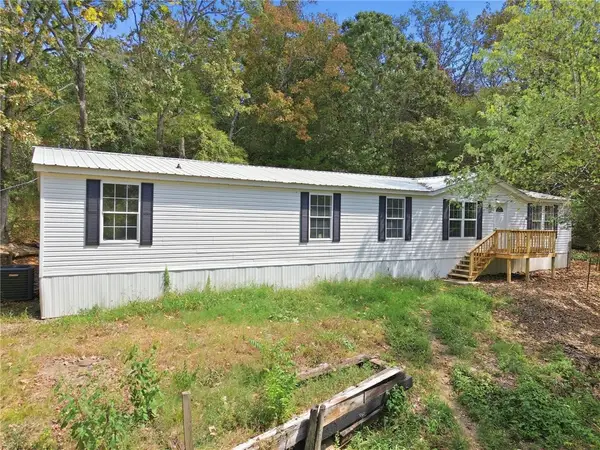 $269,000Active4 beds 2 baths1,924 sq. ft.
10080 S Highway 265, Fayetteville, AR 72701
MLS# 1361076Listed by: BLACKSTONE & COMPANY - New
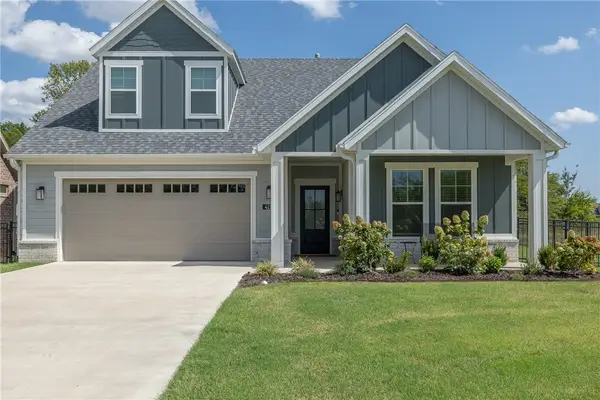 $485,000Active3 beds 3 baths2,060 sq. ft.
4114 W Huron Loop, Fayetteville, AR 72704
MLS# 1362463Listed by: KELLER WILLIAMS MARKET PRO REALTY - New
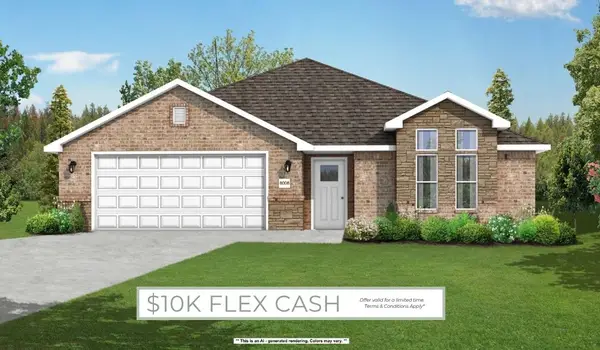 $371,266Active3 beds 2 baths1,741 sq. ft.
4307 W Cactus Place, Fayetteville, AR 72704
MLS# 1362474Listed by: SCHUBER MITCHELL REALTY - New
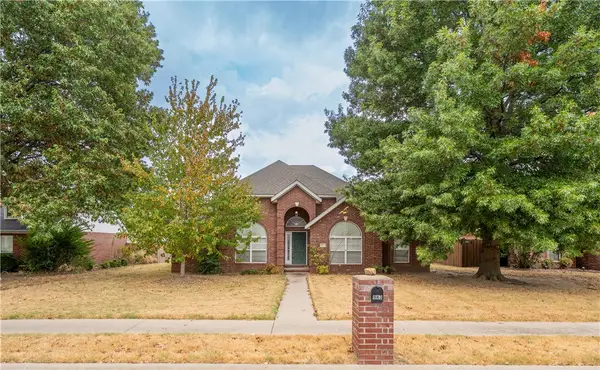 $314,950Active3 beds 2 baths1,562 sq. ft.
943 N Meadowlands Drive, Fayetteville, AR 72704
MLS# 1361816Listed by: BETTER HOMES AND GARDENS REAL ESTATE JOURNEY


Protect your home and budget from life's surprises with an Assurant Home Warranty, backed by a partner that supports you through every step of homeownership. Explore Plans.
©2026 Century 21 Real Estate LLC. All rights reserved. CENTURY 21®, the CENTURY 21 Logo and C21® are service marks owned by Century 21 Real Estate LLC. Century 21 Real Estate LLC fully supports the principles of the Fair Housing Act and the Equal Opportunity Act. Each office is independently owned and operated. Listing information is deemed reliable but not guaranteed accurate.