
12504 Barranger Drive, Fayetteville, AR 72730
Local realty services provided by:CENTURY 21 Lyons & Associates Real Estate
Upcoming open houses
- Sun, Aug 1602:00 pm - 04:00 pm
Listed by: the duley group
Office: keller williams market pro realty - rogers branch
MLS#:1357435
Source:AR_NWAR
Price summary
- Price:$377,000
- Price per sq. ft.:$198.94
- Monthly HOA dues:$16.67
About this home
Enjoy peaceful neighborhood living with convenient access to everything Farmington has to offer in this well-maintained, one-level home featuring 4 bedrooms, 2 baths, and a 3-car garage with ample space for vehicles, storage, and more. Inside, the functional split floor plan offers a spacious living room centered around a cozy gas log fireplace and an open kitchen and dining area featuring granite countertops, an extra-large pantry, and a microwave and dishwasher less than a year old. Fresh carpet can be found throughout the bedrooms, while the primary suite includes a generous walk-in closet with direct access to the laundry room for added convenience. A fully fenced backyard and covered patio extend the living space outdoors, offering the perfect spot for relaxing, entertaining, or play. For added peace of mind, the sellers are offering a one-year home warranty. With a great combination of space, functionality, and location, this move-in-ready home is ready to welcome its next owners....
Contact an agent
Home facts
- Year built:2013
- Subdivision & Development:Bethel Oaks
- Listing ID #:1357435
- Added:8 day(s) ago
- Updated:August 12, 2026 at 02:31 PM
Rooms and interior
- Bedrooms:4
- Total bathrooms:2
- Full bathrooms:2
- Flooring:Carpet, Tile, Wood
- Kitchen Description:Double Oven, Electric Cooktop, Electric Oven, Electric Range, Gas Water Heater, Granite Counters, Microwave, Pantry
- Bedroom Description:Split Bedrooms
- Basement:Yes
- Basement Description:Crawl Space
- Living area:1,895 sq. ft.
Heating and cooling
- Cooling:Central Air
- Heating:Central, Gas
- Central air:Yes
Structure and exterior
- Roof:Architectural, Shingle
- Year built:2013
- Building area:1,895 sq. ft.
- Lot area:0.23 Acres
- Lot Features:Landscaped, Level
- Construction Materials:Brick, Vinyl Siding
- Exterior Features:Covered, Patio
- Foundation Description:Crawlspace, Slab
- Levels:1 Story
Utilities
- Water:Public, Water Available
- Sewer:Public Sewer, Septic Available, Septic Tank, Sewer Available
Finances and disclosures
- Price:$377,000
- Price per sq. ft.:$198.94
- Tax amount:$1,657
Features and amenities
- Appliances:Double Oven, Dryer, Electric Oven, Electric Range, Gas Water Heater, Microwave, Washer
- Laundry features:Dryer, Dryer Hookup, Washer, Washer Hookup
- Amenities:Attic, Ceiling Fans, Double Pane Windows, Granite Counters, Pantry, Smoke Detectors, Split Bedrooms, Storage, Vinyl Windows, Walk-In Closets
Parking
- Parking description:Attached, Concrete Driveway, Garage, Garage Door Opener
- Garage:Yes
New listings near 12504 Barranger Drive
- Open Sat, 10am to 2pmNew
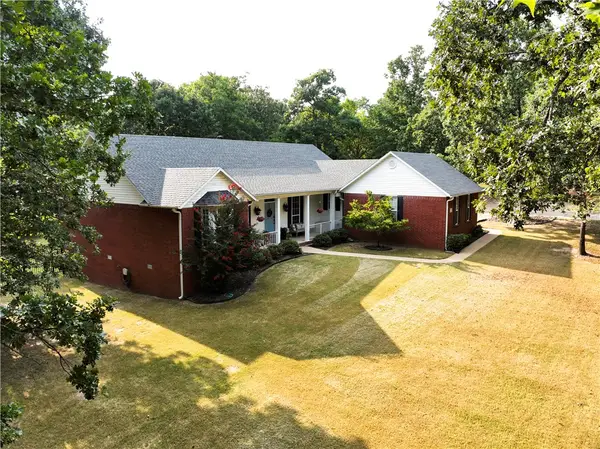 $750,000Active3 beds 3 baths2,505 sq. ft.
2431 N Toy Drive, Fayetteville, AR 72704
MLS# 1358448Listed by: NAC REAL ESTATE - New
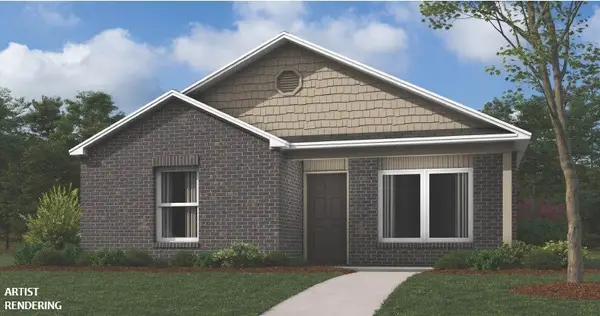 $275,550Active3 beds 2 baths1,125 sq. ft.
2801 S Ouachita Drive, Fayetteville, AR 72701
MLS# 1358688Listed by: RAUSCH COLEMAN REALTY GROUP, LLC - New
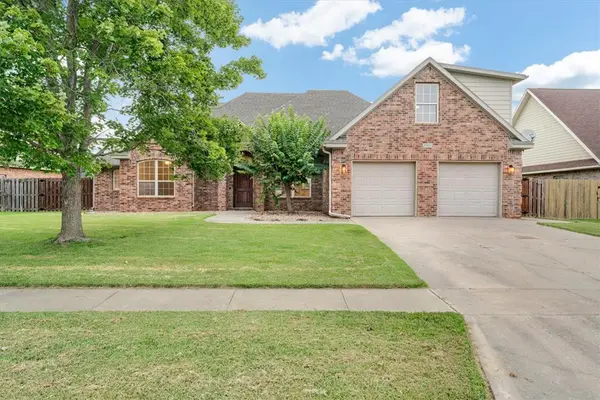 $525,000Active3 beds 4 baths2,831 sq. ft.
4334 E Oakmont Drive, Fayetteville, AR 72701
MLS# 1358611Listed by: REALTY EPIC - New
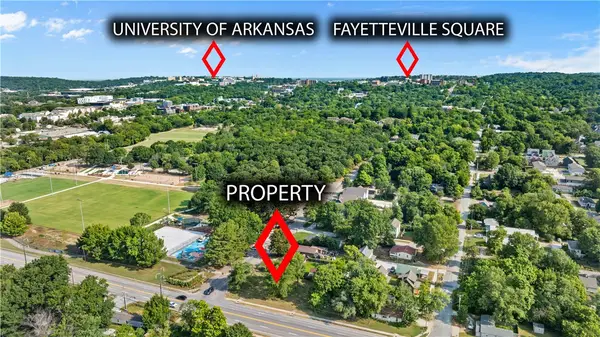 $300,000Active0.27 Acres
1418 College Avenue, Fayetteville, AR 72701
MLS# 1358617Listed by: LONE ROCK REALTY  $398,914Pending2 beds 2 baths1,363 sq. ft.
2228 E Roe Terrace, Fayetteville, AR 72703
MLS# 1306902Listed by: COLLIER & ASSOCIATES $453,681Pending3 beds 2 baths1,571 sq. ft.
3064 N Little Crew Drive, Fayetteville, AR 72703
MLS# 1322253Listed by: COLLIER & ASSOCIATES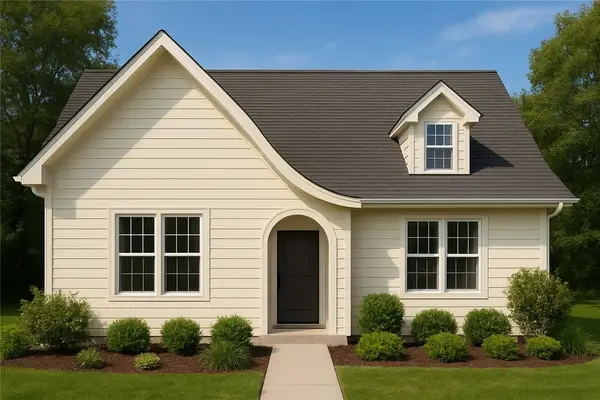 $458,240Pending3 beds 2 baths1,569 sq. ft.
3085 N Little Crew Drive, Fayetteville, AR 72703
MLS# 1325618Listed by: COLLIER & ASSOCIATES- New
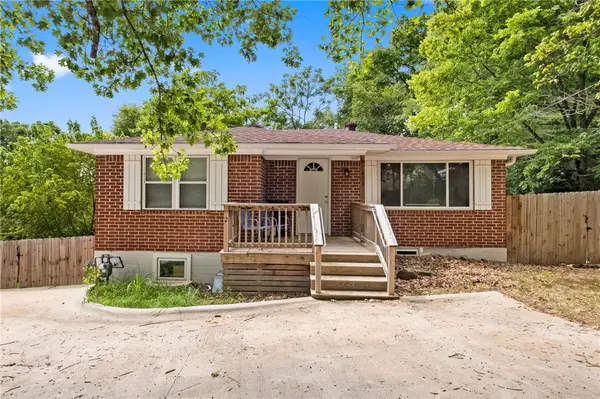 $425,000Active-- beds -- baths2,510 sq. ft.
453 Mashburn Avenue, Fayetteville, AR 72701
MLS# 1358602Listed by: LONE ROCK REALTY - New
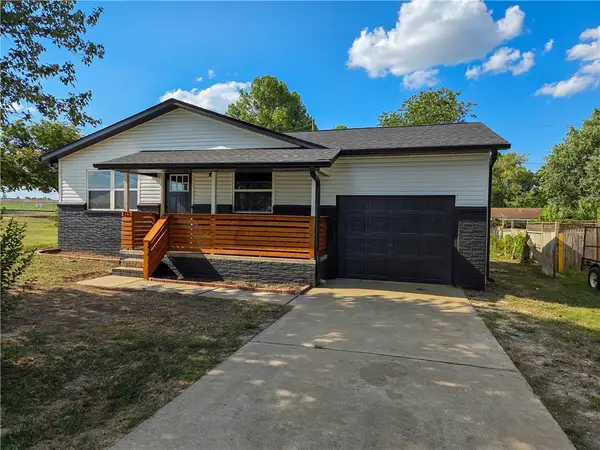 $255,000Active3 beds 2 baths1,118 sq. ft.
412 Swallow Circle, Fayetteville, AR 72704
MLS# 1358580Listed by: EQUITY PARTNERS REALTY - New
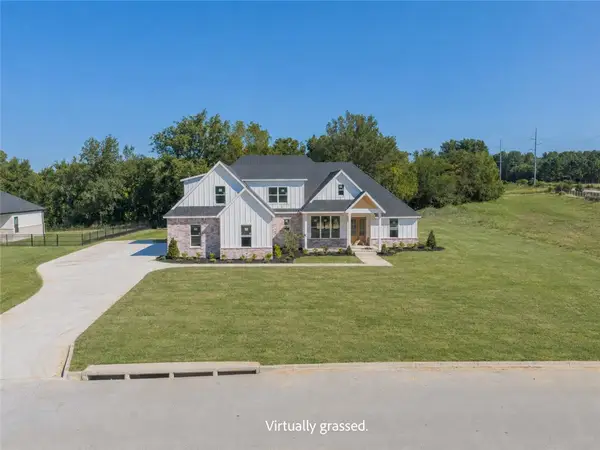 $830,000Active4 beds 3 baths3,289 sq. ft.
828 Asher Street, Fayetteville, AR 72703
MLS# 1358542Listed by: JB REALTY


Protect your home and budget from life's surprises with an Assurant Home Warranty, backed by a partner that supports you through every step of homeownership. Explore Plans.
©2026 Century 21 Real Estate LLC. All rights reserved. CENTURY 21®, the CENTURY 21 Logo and C21® are service marks owned by Century 21 Real Estate LLC. Century 21 Real Estate LLC fully supports the principles of the Fair Housing Act and the Equal Opportunity Act. Each office is independently owned and operated. Listing information is deemed reliable but not guaranteed accurate.