
13125 Cunard Street, Fayetteville, AR 72704
Local realty services provided by:CENTURY 21 Action Realty
Upcoming open houses
- Sun, Sep 1302:00 pm - 04:00 pm
Listed by: erica lanning
Office: weichert realtors - the griffin company springdale
MLS#:1351132
Source:AR_NWAR
Price summary
- Price:$485,000
- Price per sq. ft.:$194
- Monthly HOA dues:$14.58
About this home
The sellers JUST remodeled the kitchen and it looks AMAZING! Check out the new photos! 2500 SF home less than $200/sf!! This beautifully maintained home sits on a peaceful .48-acre lot. Easy access to Tontitown, Springdale, or Fayetteville. Very close to the new Springdale By-pass that is opening soon! This home features a spacious bonus room with a full bathroom and walk-in closet, offering great flexibility. There are 3 large bedrooms on the main level with 2 bathrooms, formal dining, and a recently updated kitchen that is sure to please. The enclosed patio conversion adds just a little extra room for a great sitting area. The fenced in back yard is a great place to enjoy family events or just relax and enjoy the beautiful weather. The shop is already supplied with electric and there is a 30amp RV plug as well. Above ground pool can stay or go. Up to $8,000 lender credit through preferred lender.
Contact an agent
Home facts
- Year built:2017
- Subdivision & Development:Legacy Estates Ph I
- Listing ID #:1351132
- Added:97 day(s) ago
- Updated:September 12, 2026 at 02:24 AM
Rooms and interior
- Bedrooms:4
- Total bathrooms:3
- Full bathrooms:3
- Flooring:Carpet, Tile, Wood
- Kitchen Description:Gas Range, Gas Water Heater, Granite Counters, Microwave
- Bedroom Description:Split Bedrooms
- Living area:2,500 sq. ft.
Heating and cooling
- Cooling:Central Air, Ductless, Electric
- Heating:Central, Ductless, Gas
- Central air:Yes
Structure and exterior
- Roof:Architectural, Shingle
- Year built:2017
- Building area:2,500 sq. ft.
- Lot area:0.48 Acres
- Lot Features:Cleared, Landscaped, Level, Outside City Limits, Rural Lot, Subdivision
- Construction Materials:Brick
- Exterior Features:Patio
- Foundation Description:Slab
- Levels:2 Story
Utilities
- Water:Public, Water Available
- Sewer:Private Sewer, Sewer Available
Finances and disclosures
- Price:$485,000
- Price per sq. ft.:$194
- Tax amount:$1,286
Features and amenities
- Appliances:Gas Range, Gas Water Heater, Microwave
- Laundry features:Dryer Hookup, Washer Hookup
- Amenities:Attic, Ceiling Fans, Double Pane Windows, Granite Counters, Smoke Detectors, Split Bedrooms, Storage, Walk-In Closets, Window Blinds, Window Treatments
- Pool features:Above Ground, Pool, Private Pool
Parking
- Parking description:Attached, Concrete Driveway, Garage, Garage Door Opener
- Garage:Yes
New listings near 13125 Cunard Street
- New
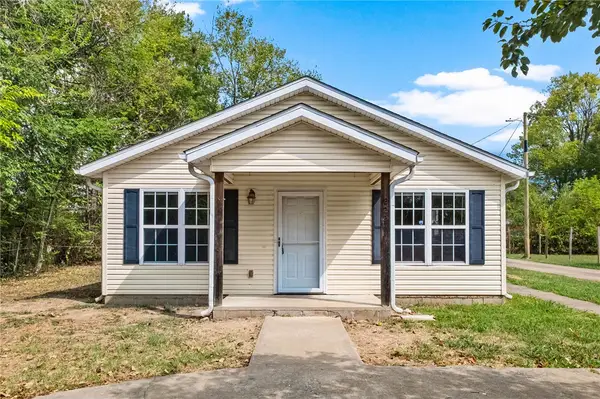 $300,000Active3 beds 2 baths1,025 sq. ft.
222 E 13th Street, Fayetteville, AR 72701
MLS# 1361903Listed by: LONE ROCK REALTY - New
 $369,000Active1.29 Acres
1888 E Rockwood Trail, Fayetteville, AR 72701
MLS# 1361800Listed by: COLLIER & ASSOCIATES - New
 $292,000Active2 beds 2 baths1,567 sq. ft.
8551 W Athens Lane, Fayetteville, AR 72704
MLS# 1361894Listed by: EQUITY PARTNERS REALTY - New
 $529,900Active3 beds 3 baths1,477 sq. ft.
309 Eastern Avenue, Fayetteville, AR 72701
MLS# 1360960Listed by: COLLIER & ASSOCIATES - Open Sun, 1 to 5pmNew
 $625,000Active4 beds 3 baths2,572 sq. ft.
1715 Harold Street, Fayetteville, AR 72703
MLS# 1361871Listed by: THE GRIFFIN COMPANY COMMERCIAL DIVISION-SPRINGDALE - Open Sat, 2 to 4pmNew
 $800,000Active3 beds 2 baths2,802 sq. ft.
1245 E Columbus Boulevard, Fayetteville, AR 72701
MLS# 1361606Listed by: SUDAR GROUP - New
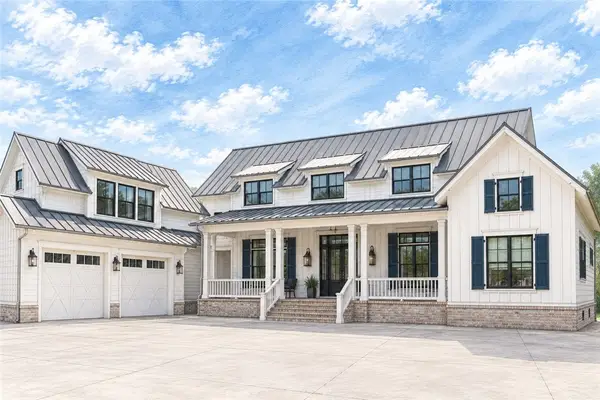 $1,560,000Active5 beds 4 baths5,084 sq. ft.
2673 E Stone Mountain Drive, Fayetteville, AR 72701
MLS# 1361654Listed by: ENGEL & VOLKERS SPRINGDALE - New
 $860,000Active4 beds 4 baths3,712 sq. ft.
4951 Sagely Lane, Fayetteville, AR 72703
MLS# 1361756Listed by: COLDWELL BANKER HARRIS MCHANEY & FAUCETTE -FAYETTE - New
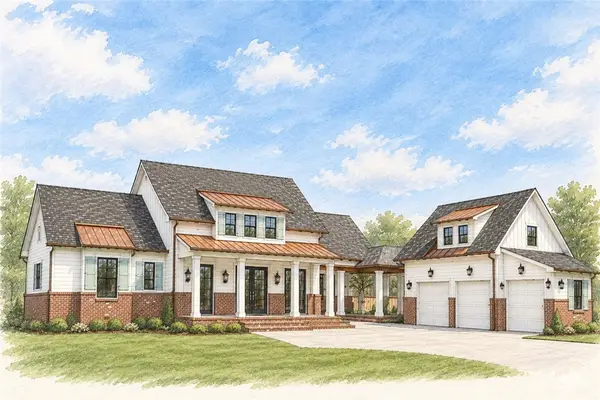 $1,250,000Active4 beds 5 baths4,075 sq. ft.
2079 E Stone Mountain Drive, Fayetteville, AR 72701
MLS# 1361102Listed by: ENGEL & VOLKERS SPRINGDALE - New
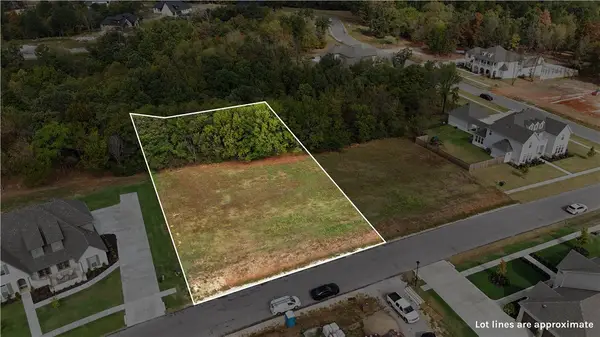 $265,000Active0.8 Acres
3445 N Sweet Caddo Hill, Fayetteville, AR 72704
MLS# 1361688Listed by: CARLTON REALTY, INC


Protect your home and budget from life's surprises with an Assurant Home Warranty, backed by a partner that supports you through every step of homeownership. Explore Plans.
©2026 Century 21 Real Estate LLC. All rights reserved. CENTURY 21®, the CENTURY 21 Logo and C21® are service marks owned by Century 21 Real Estate LLC. Century 21 Real Estate LLC fully supports the principles of the Fair Housing Act and the Equal Opportunity Act. Each office is independently owned and operated. Listing information is deemed reliable but not guaranteed accurate.