
1650 N Quincy Avenue, Fayetteville, AR 72704
Local realty services provided by:CENTURY 21 Lyons & Associates Real Estate
1650 N Quincy Avenue,Fayetteville, AR 72704
$395,000
- 4 Beds
- 2 Baths
- 1,800 sq. ft.
- Single family
- Active
Listed by: drake breshears, chip sizemore
Office: exp realty nwa branch
MLS#:1366731
Source:AR_NWAR
Price summary
- Price:$395,000
- Price per sq. ft.:$219.44
- Monthly HOA dues:$16.67
About this home
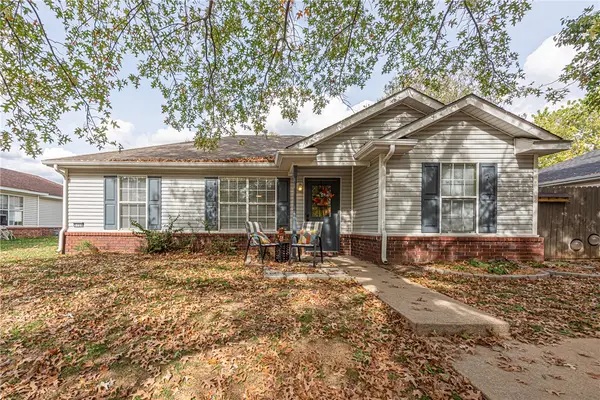
Privacy, space, and a finished neighborhood! 1650 N Quincy Ave sits tucked in the back corner of Woodridge on an oversized, 33-acre lot, one of the larger homesites in the subdivision. Construction in the neighborhood is complete, so you get newer-home living without the noise, dust, and work trucks of an active build-out. Enjoy a quiet, low-traffic setting and a generous backyard with room to garden, play, entertain, or simply unwind. Inside, this 4-bedroom, 2-bath home offers approximately 1,800 sq ft with a layout that works for everyday living. Farmington School District, minutes to Wedington Dr shopping and dining, and an easy drive to I-49, the University of Arkansas, and Lake Wedington. Schedule your showing today!
Contact an agent
Home facts
- Year built:2022
- Subdivision & Development:Woodridge Sub Ph Iii & Iv
- Listing ID #:1366731
- Added:1 day(s) ago
- Updated:October 30, 2026 at 07:42 PM
Rooms and interior
- Bedrooms:4
- Total bathrooms:2
- Full bathrooms:2
- Flooring:Laminate, Simulated Wood
- Kitchen Description:Dishwasher, Electric Water Heater, Garbage Disposal, Plumbed For Ice Maker
- Bedroom Description:Split Bedrooms
- Living area:1,800 sq. ft.
Heating and cooling
- Cooling:Central Air, Electric
- Heating:Central, Gas
- Central air:Yes
Structure and exterior
- Roof:Architectural, Shingle
- Year built:2022
- Building area:1,800 sq. ft.
- Lot area:0.33 Acres
- Lot Features:City Lot, Cleared, Landscaped, Level
- Construction Materials:Brick
- Exterior Features:Covered, Enclosed, Patio
- Foundation Description:Slab
- Levels:1 Story
Utilities
- Water:Public, Water Available
- Sewer:Public Sewer, Sewer Available
Finances and disclosures
- Price:$395,000
- Price per sq. ft.:$219.44
- Tax amount:$3,002
Features and amenities
- Appliances:Dishwasher, Disposal, Electric Water Heater, Plumbed For Ice Maker
- Laundry features:Dryer Hookup, Washer Hookup
- Amenities:Smoke Detectors, Split Bedrooms, Walk-In Closets, Window Blinds, Window Treatments
Parking
- Parking description:Attached, Concrete Driveway, Garage, Garage Door Opener
- Garage:Yes
New listings near 1650 N Quincy Avenue
- New
 $999,000Active5 beds 5 baths3,210 sq. ft.
14895 W Highway 16, Fayetteville, AR 72704
MLS# 1366248Listed by: EXIT TAYLOR REAL ESTATE - New
 $265,000Active-- beds -- baths1,332 sq. ft.
1350 & 1352 Van Buren Avenue, Fayetteville, AR 72701
MLS# 1366719Listed by: COLLIER & ASSOCIATES - New
 $274,000Active4 Acres
10343 Smokey Lane, Fayetteville, AR 72701
MLS# 1366745Listed by: WILD OAK REAL ESTATE & DEVELOPMENT - New
 $3,995,000Active-- beds -- baths12,194 sq. ft.
1676 N Leverett Avenue, Fayetteville, AR 72703
MLS# 1366735Listed by: JB REALTY - New
 $245,000Active3 beds 2 baths1,142 sq. ft.
5700 W Fountain Street, Fayetteville, AR 72704
MLS# 1366354Listed by: MCNAUGHTON REAL ESTATE - New
 $259,900Active2 beds 3 baths1,104 sq. ft.
2862 Redstone Drive, Fayetteville, AR 72704
MLS# 1366705Listed by: WILLIAM JOHNSON BROKERAGE - New
 $995,000Active4.82 Acres
,arkansas, Fayetteville, AR 72701
MLS# 1366281Listed by: SUDAR GROUP - New
 $550,000Active3 beds 2 baths2,116 sq. ft.
1818 W Ora Drive, Fayetteville, AR 72701
MLS# 1366649Listed by: JB REALTY - New
 $374,000Active3 beds 2 baths1,738 sq. ft.
3020 N Malinda Drive, Fayetteville, AR 72703
MLS# 1366655Listed by: COLLIER & ASSOCIATES


Protect your home and budget from life's surprises with an Assurant Home Warranty, backed by a partner that supports you through every step of homeownership. Explore Plans.
©2026 Century 21 Real Estate LLC. All rights reserved. CENTURY 21®, the CENTURY 21 Logo and C21® are service marks owned by Century 21 Real Estate LLC. Century 21 Real Estate LLC fully supports the principles of the Fair Housing Act and the Equal Opportunity Act. Each office is independently owned and operated. Listing information is deemed reliable but not guaranteed accurate.