
18578 Harmon Road, Fayetteville, AR 72704
Local realty services provided by:CENTURY 21 Action Realty
Listed by: stephanie guinn
Office: uptown real estate
MLS#:1356344
Source:AR_NWAR
Price summary
- Price:$779,000
- Price per sq. ft.:$337.81
About this home
Seller offering $10,000 in Consessions and a Home Warranty! Experience the charm of country living in this 2,306 sq. ft. log cabin on 4.51 acres located in the desirable Springdale School District! This 3-bedroom, 3-bath home also features a versatile bonus flex space and an inviting open floor plan with soaring wood ceilings, a stunning stone wood stove, and abundant natural light. Outside, the fully gated, pipe-fenced property is ready for your hobby farm with a 32x60 shop featuring LED lighting, 220 wiring, RV hookup, and a wood stove. Additional 32x50 equipment and pasture barns provide ample storage and functionality. Enjoy peace of mind with a new roof installed in January 2022 and new roofs on all three outbuildings in 2026. Whether you’re looking for room to spread out, raise animals, or enjoy peaceful country living, this one-of-a-kind property offers the perfect blend of comfort, character, and functionality. Agent owned. Also listed as home and approx. 2 acres. Refer to MLS # 1358706....
Contact an agent
Home facts
- Year built:1996
- Subdivision & Development:n/a
- Listing ID #:1356344
- Added:50 day(s) ago
- Updated:September 23, 2026 at 02:42 PM
Rooms and interior
- Bedrooms:3
- Total bathrooms:3
- Full bathrooms:3
- Flooring:Carpet, Tile, Wood
- Kitchen Description:Convection Oven, Dishwasher, Garbage Disposal, Gas Oven, Gas Range, Gas Water Heater, Granite Counters, Microwave, Microwave Hood Fan, Pantry, Plumbed For Ice Maker, Refrigerator
- Bedroom Description:Split Bedrooms
- Basement:Yes
- Basement Description:Crawl Space
- Living area:2,306 sq. ft.
Heating and cooling
- Cooling:Central Air
- Heating:Central
- Central air:Yes
Structure and exterior
- Roof:Architectural, Shingle
- Year built:1996
- Building area:2,306 sq. ft.
- Lot area:4.51 Acres
- Lot Features:Cleared, Industrial Park, Level, Not In Subdivision, Open Lot, Outside City Limits, Split Possible
- Construction Materials:Log Siding, Rock
- Exterior Features:Covered, Deck, Porch
- Foundation Description:Crawlspace
- Levels:2 Story
Utilities
- Water:Public, Water Available
- Sewer:Public Sewer, Sewer Available
Finances and disclosures
- Price:$779,000
- Price per sq. ft.:$337.81
- Tax amount:$3,126
Features and amenities
- Appliances:Convection Oven, Dishwasher, Disposal, Dryer, Gas Oven, Gas Range, Gas Water Heater, Microwave, Microwave Hood Fan, Plumbed For Ice Maker, Refrigerator
- Laundry features:Dryer, Dryer Hookup, Washer Hookup
- Amenities:Ceiling Fans, Fire Alarm, Granite Counters, Pantry, Split Bedrooms, Walk-In Closets, Window Drapes, Window Treatments
Parking
- Parking description:Attached Carport, Gravel Driveway
New listings near 18578 Harmon Road
- New
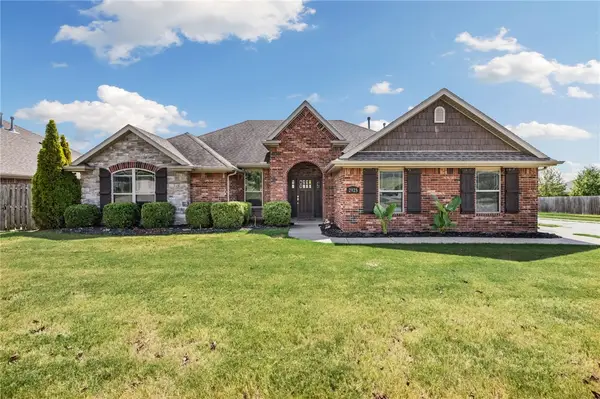 $390,000Active3 beds 2 baths1,787 sq. ft.
2925 Featherock Way, Fayetteville, AR 72704
MLS# 1362340Listed by: COLLIER & ASSOCIATES- ROGERS BRANCH - Open Sat, 1 to 3pmNew
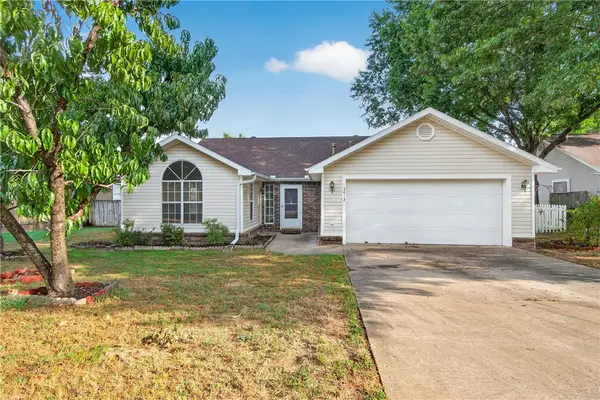 $310,000Active3 beds 2 baths1,705 sq. ft.
3412 Essex Drive, Fayetteville, AR 72704
MLS# 1362691Listed by: EXP REALTY NWA BRANCH - New
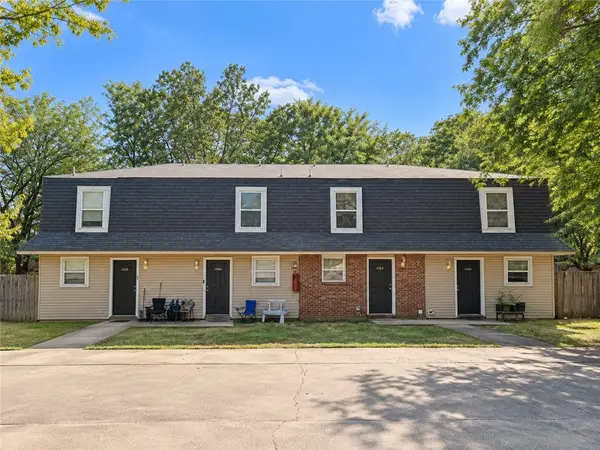 $469,000Active-- beds -- baths4,096 sq. ft.
684-690 N Betty Jo Drive, Fayetteville, AR 72701
MLS# 1362973Listed by: COLLIER & ASSOCIATES- ROGERS BRANCH - New
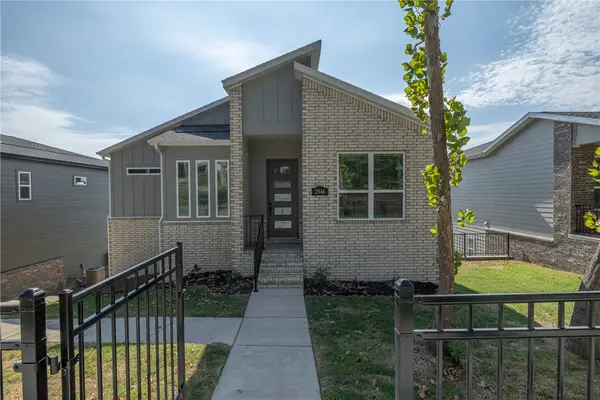 $515,000Active4 beds 3 baths1,973 sq. ft.
2946 N Old Wire Road, Fayetteville, AR 72703
MLS# 1362743Listed by: GABEL REALTY - New
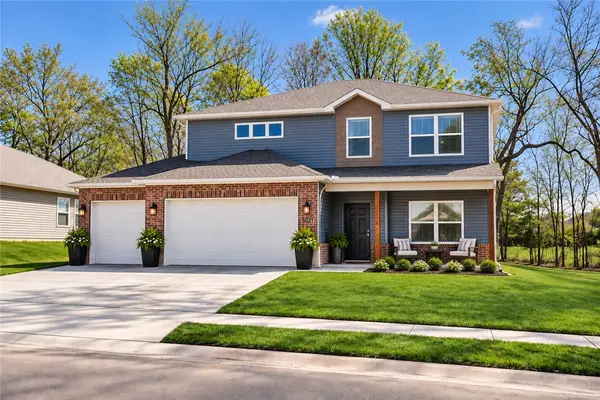 $499,000Active5 beds 4 baths2,347 sq. ft.
3051 Emil Drive, Fayetteville, AR 72704
MLS# 1362797Listed by: G4 REAL ESTATE - New
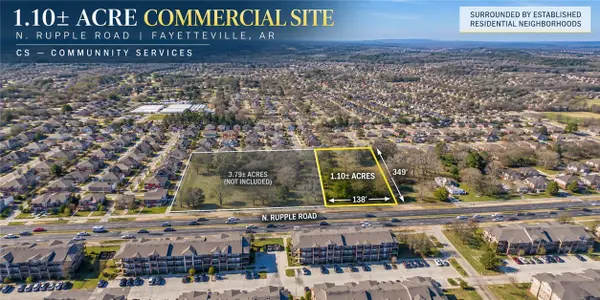 $529,000Active1.1 Acres
1363 N Rupple Road, Fayetteville, AR 72704
MLS# 1362885Listed by: PILLAR REALTY & MANAGEMENT - New
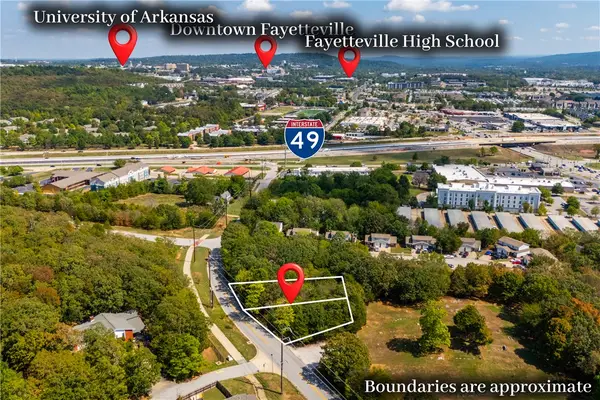 $200,000Active0.44 Acres
2799 Old Farmington Road, Fayetteville, AR 72704
MLS# 1362403Listed by: THE GRIFFIN COMPANY COMMERCIAL DIVISION - BENTONVI - Open Sun, 2 to 4pmNew
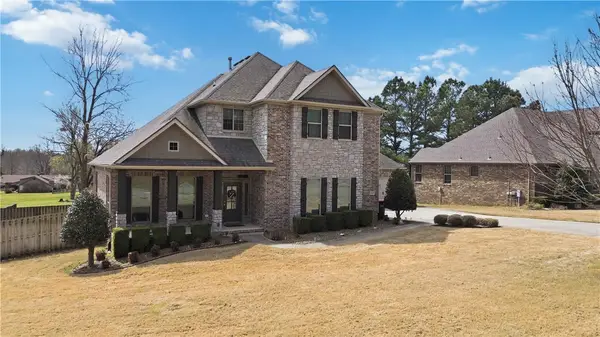 $730,000Active4 beds 4 baths3,100 sq. ft.
5125 Sagely Lane, Fayetteville, AR 72703
MLS# 1361436Listed by: COLLIER & ASSOCIATES - Open Sun, 2 to 4pmNew
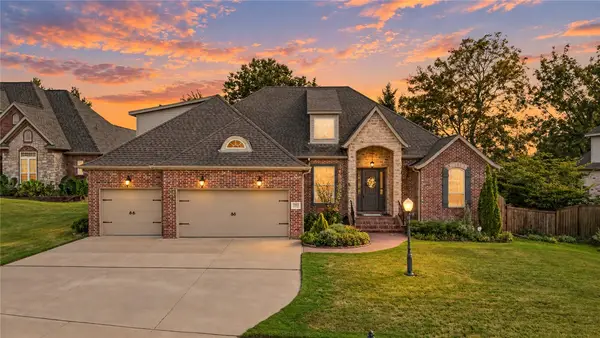 $719,900Active5 beds 4 baths2,992 sq. ft.
3103 E Greystone Drive, Springdale, AR 72764
MLS# 1362555Listed by: NAVIGATE REAL ESTATE - New
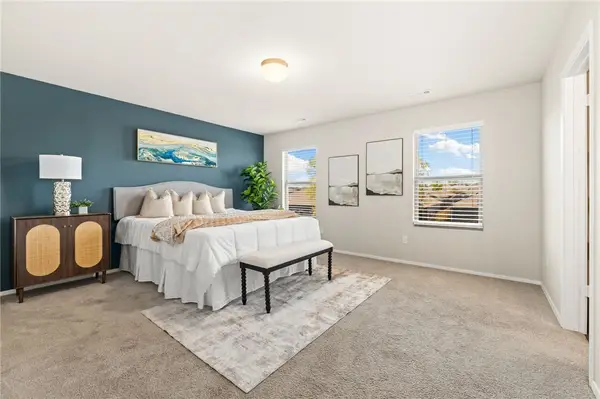 $299,999Active3 beds 3 baths2,021 sq. ft.
1209 Ivory Bill Lane, Fayetteville, AR 72701
MLS# 1362683Listed by: COLLIER & ASSOCIATES- ROGERS BRANCH


Protect your home and budget from life's surprises with an Assurant Home Warranty, backed by a partner that supports you through every step of homeownership. Explore Plans.
©2026 Century 21 Real Estate LLC. All rights reserved. CENTURY 21®, the CENTURY 21 Logo and C21® are service marks owned by Century 21 Real Estate LLC. Century 21 Real Estate LLC fully supports the principles of the Fair Housing Act and the Equal Opportunity Act. Each office is independently owned and operated. Listing information is deemed reliable but not guaranteed accurate.