
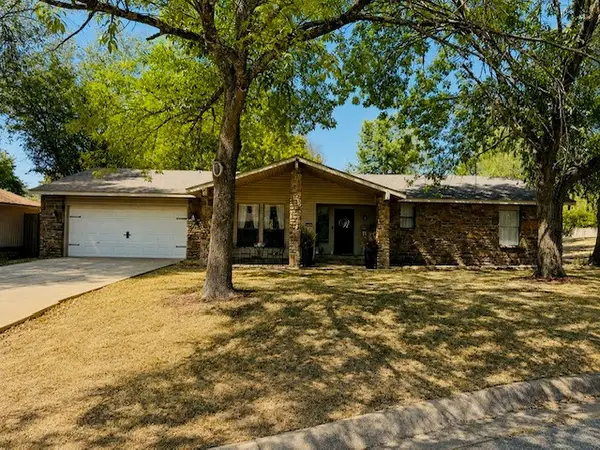
2110 W Holly Street, Fayetteville, AR 72703
Local realty services provided by:CENTURY 21 Action Realty
Listed by: jasmine traylor
Office: rowe real estate
MLS#:1362522
Source:AR_NWAR
Price summary
- Price:$310,000
- Price per sq. ft.:$189.95
About this home
Skip Fayetteville’s short-term rental waitlist! Make this home your primary residence and take advantage of the opportunity to operate a short-term rental from your own home. The private-entry primary suite as an additional income source while enjoying the home as your own. The suite features its own kitchenette and bathroom, offering excellent flexibility for guests or additional income. Brand-new durable vinyl plank flooring runs throughout the home, while a fully fenced backyard, raised garden beds, double-pane windows, and a timeless metal roof add to its appeal. Enjoy a generous south-facing corner lot and a covered patio that could easily be converted back into a carport. Ideally located just 5 minutes from the University of Arkansas, one block from Razorback Transit, and minutes from local trails and I-49, this property offers both convenience and income potential.
Contact an agent
Home facts
- Year built:1964
- Subdivision & Development:Ottis Watson
- Listing ID #:1362522
- Added:1 day(s) ago
- Updated:September 19, 2026 at 04:27 AM
Rooms and interior
- Bedrooms:3
- Total bathrooms:2
- Full bathrooms:2
- Rooms Total:8
- Flooring:Tile, Vinyl
- Kitchen Description:Dishwasher, Garbage Disposal, Gas Range, Gas Water Heater, Refrigerator
- Basement:Yes
- Basement Description:Crawl Space
- Living area:1,632 sq. ft.
Heating and cooling
- Cooling:Central Air, Electric
- Heating:Central, Gas
- Central air:Yes
Structure and exterior
- Roof:Metal
- Year built:1964
- Building area:1,632 sq. ft.
- Lot area:0.31 Acres
- Lot Features:Central Business District, Corner Lot, Landscaped, Level, Near Park, Subdivision
- Architectural Style:Cabin
- Construction Materials:Metal Siding, Rock
- Exterior Features:Covered, Patio
- Foundation Description:Crawlspace
- Levels:1 Story
Utilities
- Water:Public, Water Available
- Sewer:Public Sewer, Sewer Available
Finances and disclosures
- Price:$310,000
- Price per sq. ft.:$189.95
- Tax amount:$1,596
Features and amenities
- Appliances:Dishwasher, Disposal, Gas Range, Gas Water Heater, Refrigerator
- Laundry features:Dryer Hookup, Washer Hookup
- Amenities:Ceiling Fans, Double Pane Windows, Security System, Smoke Detectors, Storage, Tile Counters, Vinyl Windows, Walk-In Closets, Window Blinds, Window Treatments
Parking
- Parking description:Attached Carport, Concrete Driveway
New listings near 2110 W Holly Street
- New
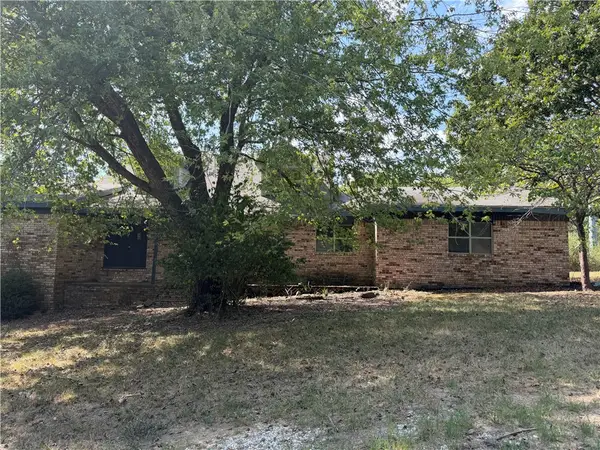 $219,900Active4 beds 3 baths3,368 sq. ft.
4411 E Davis Lane, Fayetteville, AR 72703
MLS# 1362510Listed by: KENDRA & CO REALTY - New
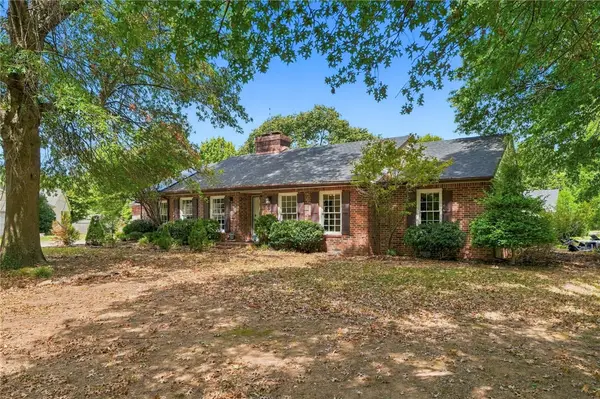 $399,000Active3 beds 2 baths2,051 sq. ft.
1370 E Wimbledon Place, Fayetteville, AR 72703
MLS# 1361681Listed by: CONCIERGE REALTY NWA - Open Sun, 2 to 4pmNew
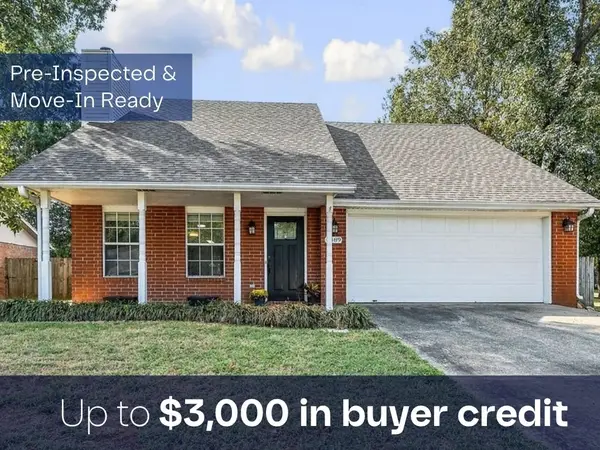 $320,000Active3 beds 3 baths1,729 sq. ft.
4489 W Chaparral Lane, Fayetteville, AR 72704
MLS# 1362168Listed by: COLDWELL BANKER HARRIS MCHANEY & FAUCETTE-ROGERS - New
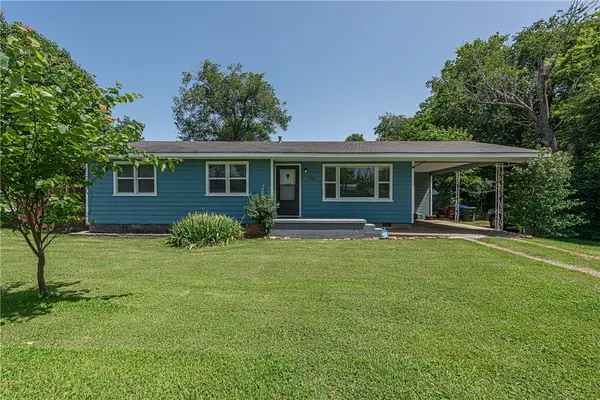 $230,000Active3 beds 1 baths1,056 sq. ft.
3016 W Mount Comfort Road, Fayetteville, AR 72704
MLS# 1362416Listed by: MCNAUGHTON REAL ESTATE - New
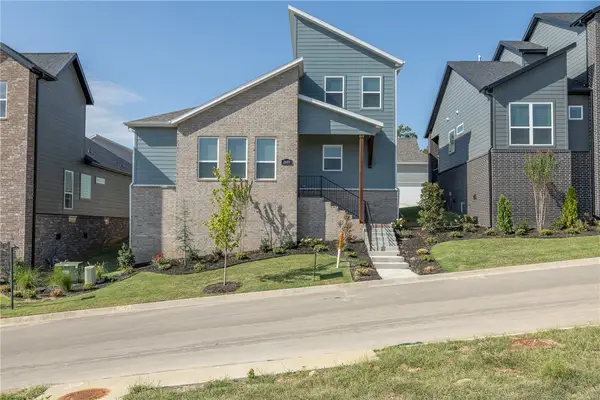 $559,900Active3 beds 3 baths2,214 sq. ft.
2649 E Livingston Lane, Fayetteville, AR 72703
MLS# 1362459Listed by: GABEL REALTY - New
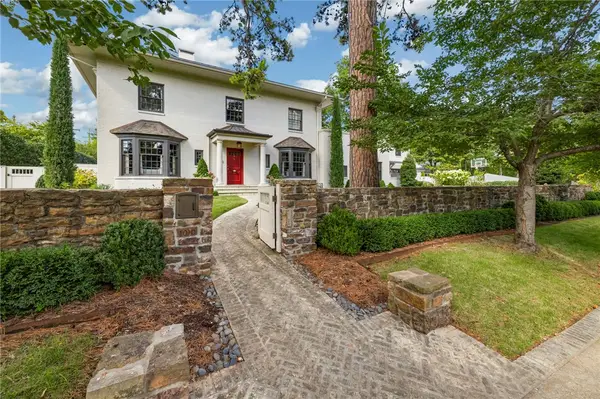 $2,759,000Active4 beds 5 baths3,898 sq. ft.
1010 N Park Avenue, Fayetteville, AR 72701
MLS# 1362519Listed by: HOMES & SPACES REAL ESTATE - New
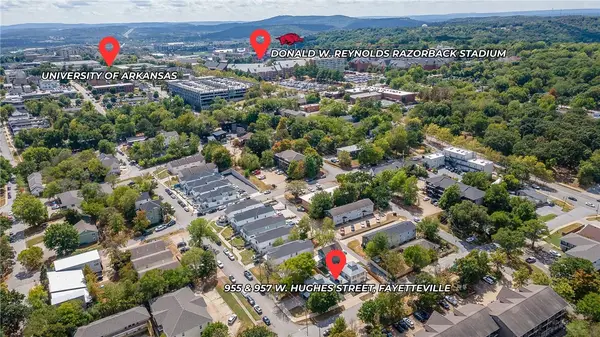 $759,000Active-- beds -- baths3,222 sq. ft.
955 & 957 W Hughes Street, Fayetteville, AR 72701
MLS# 1362547Listed by: BASSETT MIX AND ASSOCIATES, INC - New
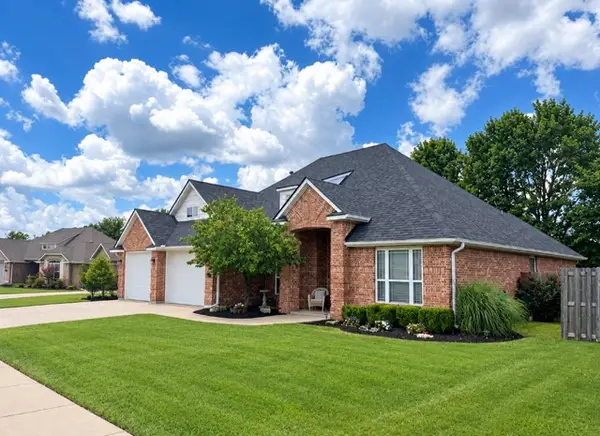 $464,000Active4 beds 3 baths2,131 sq. ft.
2876 W Vanike Drive, Fayetteville, AR 72704
MLS# 1362593Listed by: LINDSEY & ASSOCIATES INC - New
 $448,000Active3 beds 2 baths1,958 sq. ft.
2740 Golden Oaks Drive, Fayetteville, AR 72703
MLS# 1362600Listed by: LINDSEY & ASSOCIATES INC


Protect your home and budget from life's surprises with an Assurant Home Warranty, backed by a partner that supports you through every step of homeownership. Explore Plans.
©2026 Century 21 Real Estate LLC. All rights reserved. CENTURY 21®, the CENTURY 21 Logo and C21® are service marks owned by Century 21 Real Estate LLC. Century 21 Real Estate LLC fully supports the principles of the Fair Housing Act and the Equal Opportunity Act. Each office is independently owned and operated. Listing information is deemed reliable but not guaranteed accurate.