
2286 W Pinehills Drive #2, Fayetteville, AR 72704
Local realty services provided by:CENTURY 21 Lyons & Associates Real Estate
Listed by: jackson williams
Office: navigate real estate
MLS#:1356481
Source:AR_NWAR
Price summary
- Price:$300,000
- Price per sq. ft.:$255.97
- Monthly HOA dues:$360
About this home
Enjoy the maintenance-free lifestyle at The Pines, where comfort, convenience, and community come together beautifully. This one level new construction condo is filled with natural light thanks to lots of windows throughout, creating an inviting, airy atmosphere in every room. Enjoy resort-style amenities right at your doorstep, including a community pool and a large clubhouse—complete with a kitchen for gatherings, plus spaces designed for every interest: a gym, pool room, and library. The POA covers full lawn and garden maintenance, including irrigation, and also includes hazard and liability insurance for the exterior, so you can relax and enjoy worry-free living. New construction finishes include Mohawk flooring, tile in the wet areas, custom shaker cabinets, granite counter tops, satin nickel pulls, and more.
Contact an agent
Home facts
- Year built:2026
- Subdivision & Development:Pines At Springwoods Hpr
- Listing ID #:1356481
- Added:45 day(s) ago
- Updated:September 13, 2026 at 08:06 AM
Rooms and interior
- Bedrooms:2
- Total bathrooms:2
- Full bathrooms:2
- Flooring:Tile, Wood
- Kitchen Description:Dishwasher, Garbage Disposal, Gas Range, Gas Water Heater, Granite Counters, Microwave, Microwave Hood Fan, Pantry, Self Cleaning Oven
- Basement:Yes
- Living area:1,172 sq. ft.
Heating and cooling
- Cooling:Central Air
- Heating:Central
- Central air:Yes
Structure and exterior
- Roof:Architectural, Shingle
- Year built:2026
- Building area:1,172 sq. ft.
- Lot area:0.01 Acres
- Lot Features:City Lot, Cleared, Landscaped, Near Park
- Construction Materials:Concrete, Rock
- Exterior Features:Porch
- Foundation Description:Slab
- Levels:1 Story
Utilities
- Water:Public, Water Available
- Sewer:Public Sewer, Sewer Available
Finances and disclosures
- Price:$300,000
- Price per sq. ft.:$255.97
- Tax amount:$3,000
Features and amenities
- Appliances:Dishwasher, Disposal, Gas Range, Gas Water Heater, Microwave, Microwave Hood Fan, Self Cleaning Oven
- Laundry features:Dryer Hookup, Washer Hookup
- Amenities:Granite Counters, Pantry, Storage, Vinyl Windows, Walk-In Closets, Window Blinds, Window Treatments
- Pool features:Community Pool, Pool
Parking
- Parking description:Attached, Concrete Driveway, Garage, Garage Door Opener
- Garage:Yes
New listings near 2286 W Pinehills Drive #2
- New
 $864,900Active5 beds 5 baths3,811 sq. ft.
4911 E Sagely Lane, Fayetteville, AR 72703
MLS# 1361911Listed by: THE EXCLUSIVE REAL ESTATE GROUP LLC - Open Sun, 12:30 to 4:30pmNew
 $536,900Active4 beds 3 baths1,973 sq. ft.
2966 Old Wire Road, Fayetteville, AR 72703
MLS# 1361928Listed by: BRITTENUM RESIDENTIAL REALTY - New
 $440,000Active3 beds 3 baths2,240 sq. ft.
1953 S Doral Drive, Fayetteville, AR 72701
MLS# 1361801Listed by: KELLER WILLIAMS MARKET PRO REALTY - New
 $299,900Active3 beds 3 baths1,537 sq. ft.
3522 W Belmont Circle, Fayetteville, AR 72704
MLS# 1361814Listed by: BROYLES & ASSOCIATES - New
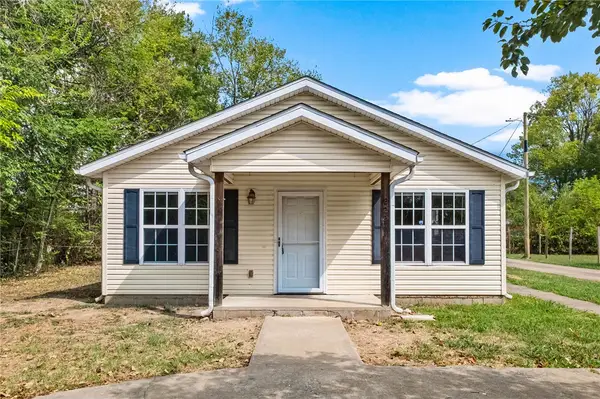 $300,000Active3 beds 2 baths1,025 sq. ft.
222 E 13th Street, Fayetteville, AR 72701
MLS# 1361903Listed by: LONE ROCK REALTY - New
 $369,000Active1.29 Acres
1888 E Rockwood Trail, Fayetteville, AR 72701
MLS# 1361800Listed by: COLLIER & ASSOCIATES - New
 $292,000Active2 beds 2 baths1,567 sq. ft.
8551 W Athens Lane, Fayetteville, AR 72704
MLS# 1361894Listed by: EQUITY PARTNERS REALTY - New
 $529,900Active3 beds 3 baths1,477 sq. ft.
309 Eastern Avenue, Fayetteville, AR 72701
MLS# 1360960Listed by: COLLIER & ASSOCIATES - Open Sun, 1 to 5pmNew
 $625,000Active4 beds 3 baths2,572 sq. ft.
1715 Harold Street, Fayetteville, AR 72703
MLS# 1361871Listed by: THE GRIFFIN COMPANY COMMERCIAL DIVISION-SPRINGDALE - New
 $800,000Active3 beds 2 baths2,802 sq. ft.
1245 E Columbus Boulevard, Fayetteville, AR 72701
MLS# 1361606Listed by: SUDAR GROUP


Protect your home and budget from life's surprises with an Assurant Home Warranty, backed by a partner that supports you through every step of homeownership. Explore Plans.
©2026 Century 21 Real Estate LLC. All rights reserved. CENTURY 21®, the CENTURY 21 Logo and C21® are service marks owned by Century 21 Real Estate LLC. Century 21 Real Estate LLC fully supports the principles of the Fair Housing Act and the Equal Opportunity Act. Each office is independently owned and operated. Listing information is deemed reliable but not guaranteed accurate.