
2414 Absolute Street, Fayetteville, AR 72701
Local realty services provided by:CENTURY 21 Action Realty
2414 Absolute Street,Fayetteville, AR 72701
$899,000
- 4 Beds
- 4 Baths
- - sq. ft.
- Single family
- Sold
Listed by: whitney morgan
Office: coldwell banker harris mchaney & faucette -fayette
MLS#:1354960
Source:AR_NWAR
Sorry, we are unable to map this address
Price summary
- Price:$899,000
- Monthly HOA dues:$16.67
About this home
Get ready to fall in love with this awesome, light-filled beauty found in highly desirable Remington Estates S/D! Thoughtfully designed with a flexible, split plan, featuring cathedral, exposed beam ceilings in the family room & primary suite, this spacious find offers a fun, upbeat atmosphere that's perfect for entertaining & everyday living! Gorgeous curb appeal invites you in to bright, open living spaces featuring two living areas for relaxing or hosting gatherings. The over-the-top, dine-in kitchen is a true showstopper w/abundant counter & cabinet space to cook, serve & entertain. Two primary suites provide exceptional flexibility for multi-generational living or guests. Outside, the covered expanded & heated patio features a Mont Alpi deluxe island grill & privacy fenced yard is ideal for outdoor dining, game days, or simply unwinding. Roomy & inviting, this one of a kind treasure combines style, comfort, & versatility in one of the area's sought-after neighborhoods. This is the one you've been waiting for!...
Contact an agent
Home facts
- Year built:2018
- Subdivision & Development:Remington Estates
- Listing ID #:1354960
- Added:61 day(s) ago
- Updated:September 17, 2026 at 06:28 AM
Rooms and interior
- Bedrooms:4
- Total bathrooms:4
- Full bathrooms:3
- Half bathrooms:1
- Rooms Total:13
- Flooring:Carpet, Tile, Wood
- Kitchen Description:Counter Top, Dishwasher, Electric Water Heater, Garbage Disposal, Microwave, Pantry, Plumbed For Ice Maker, Range Hood
- Bedroom Description:Split Bedrooms
Heating and cooling
- Cooling:Central Air, Electric
- Heating:Central, Gas
- Central air:Yes
Structure and exterior
- Roof:Architectural, Shingle
- Year built:2018
- Lot Features:City Lot, Landscaped, Level, Subdivision
- Architectural Style:Traditional
- Construction Materials:Brick, Cedar
- Exterior Features:Covered, Patio
- Foundation Description:Slab
- Levels:2 Story
Utilities
- Water:Public, Water Available
- Sewer:Public Sewer, Sewer Available
Finances and disclosures
- Price:$899,000
- Tax amount:$8,981
Features and amenities
- Appliances:Dishwasher, Disposal, ENERGY STAR Qualified Appliances, Electric Water Heater, Gas Cooktop, Microwave, Plumbed For Ice Maker, Range Hood
- Laundry features:Dryer Hookup, Washer Hookup
- Amenities:Attic, Cathedral Ceilings, Ceiling Fans, Double Pane Windows, Fire Sprinkler System, Pantry, Programmable Thermostat, Quartz Counters, Security System, Split Bedrooms, Storage, Vinyl Windows, Walk-In Closets, Window Blinds, Window Treatments
Parking
- Parking description:Attached, Concrete Driveway, Garage, Garage Door Opener
- Garage:Yes
New listings near 2414 Absolute Street
- New
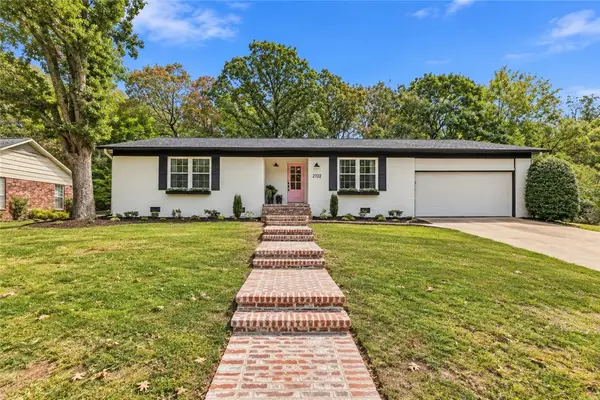 $480,000Active4 beds 2 baths1,793 sq. ft.
2722 Stagecoach Drive, Fayetteville, AR 72703
MLS# 1361953Listed by: BETTER HOMES AND GARDENS REAL ESTATE JOURNEY - New
 $725,000Active-- beds -- baths3,476 sq. ft.
803 S Rupple Road #1 and 2, Fayetteville, AR 72704
MLS# 1362286Listed by: COLLIER & ASSOCIATES - FARMINGTON BRANCH - New
 $350,000Active3 beds 2 baths1,600 sq. ft.
2656 N Sierra Avenue, Fayetteville, AR 72703
MLS# 1361308Listed by: COLLIER & ASSOCIATES - New
 $200,000Active0.43 Acres
515 E Ozark View Drive, Fayetteville, AR 72703
MLS# 1362132Listed by: KELLER WILLIAMS MARKET PRO REALTY - ROGERS BRANCH - New
 $428,692Active4 beds 2 baths2,156 sq. ft.
489 S Calico Avenue, Fayetteville, AR 72704
MLS# 1362240Listed by: SCHUBER MITCHELL REALTY - New
 $613,500Active3 beds 3 baths2,739 sq. ft.
1631 N Arthurs Court, Fayetteville, AR 72701
MLS# 1362247Listed by: LINDSEY & ASSOCIATES INC - New
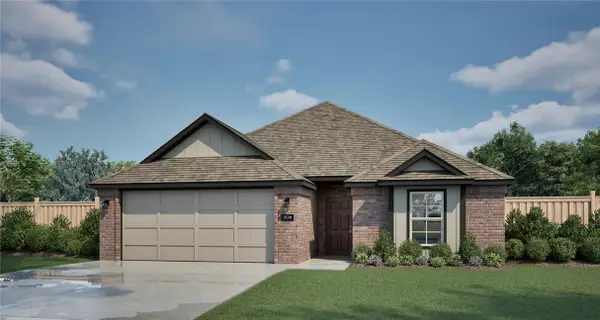 $348,450Active3 beds 2 baths1,550 sq. ft.
4272 W Barhem Drive, Fayetteville, AR 72704
MLS# 1362258Listed by: RIVERWOOD HOME REAL ESTATE - New
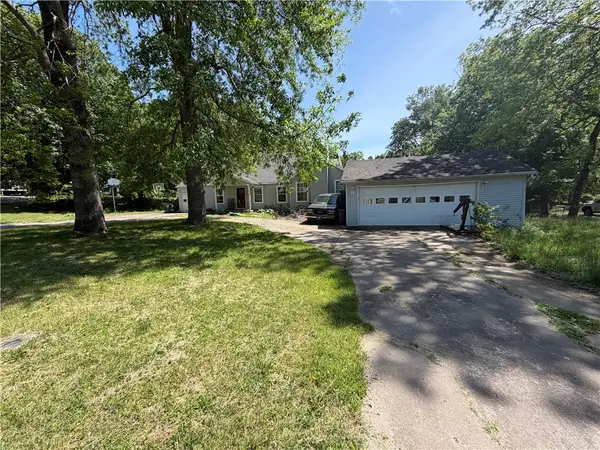 $350,000Active4 beds 3 baths3,218 sq. ft.
455 Skelton Street, Fayetteville, AR 72701
MLS# 1361925Listed by: INFINITY REAL ESTATE GROUP - New
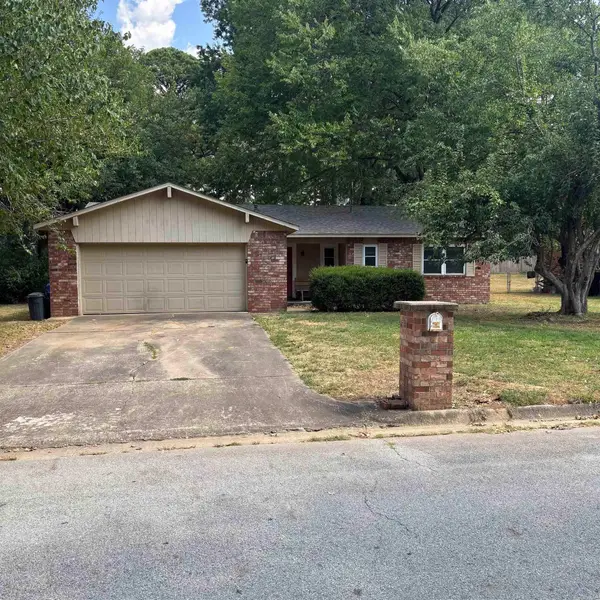 $240,000Active3 beds 2 baths1,258 sq. ft.
2880 N Peg Lane, Fayetteville, AR 72703
MLS# 26037653Listed by: MCKIMMEY ASSOCIATES REALTORS NLR - New
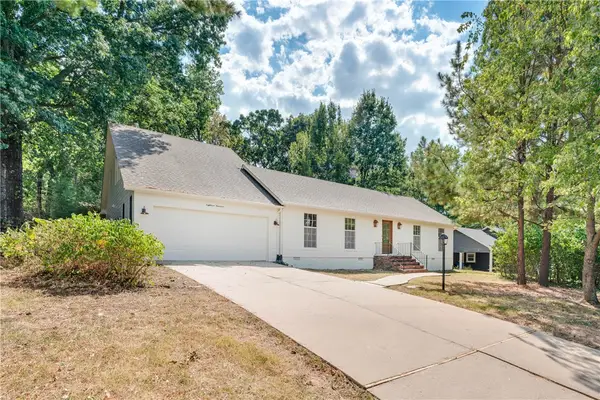 $650,000Active4 beds 4 baths2,518 sq. ft.
1819 E Viewpoint Drive, Fayetteville, AR 72701
MLS# 1360595Listed by: RE/MAX ASSOCIATES, LLC


Protect your home and budget from life's surprises with an Assurant Home Warranty, backed by a partner that supports you through every step of homeownership. Explore Plans.
©2026 Century 21 Real Estate LLC. All rights reserved. CENTURY 21®, the CENTURY 21 Logo and C21® are service marks owned by Century 21 Real Estate LLC. Century 21 Real Estate LLC fully supports the principles of the Fair Housing Act and the Equal Opportunity Act. Each office is independently owned and operated. Listing information is deemed reliable but not guaranteed accurate.